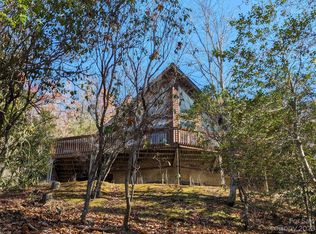
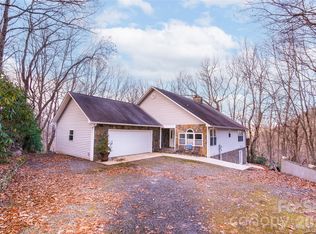
Experience mountain living at its finest in this beautifully handcrafted timber frame home
showcasing authentic mortise and tenon joinery and exceptional craftsmanship. Rooms are
finished with tongue and groove pine and solid wood paneling on walls and ceiling throughout
with 16 different wood species represented providing warm and comforting living spaces. With
efficiency in mind, the home features a Voyager gas fired water heater that supplies the home’s
hot water while concurrently, providing the radiant floor heat on the main and upper levels,
structural insulated wall and roof panels, and 8 inch poured insulated concrete foundation
walls. The quality of this home can also be found in some of the details: all closets are cedarlined,
central vacuum system on all levels, hickory cabinetry, custom-crafted central staircase,
whole house on demand generator for year-round peace of mind, and Brazilian Ipe hardwood
decking.
The walkout finished lower level offers a second living area, including full kitchen, bath,
laundry/storage room and children’s play space with loft bed. Outdoor features include an
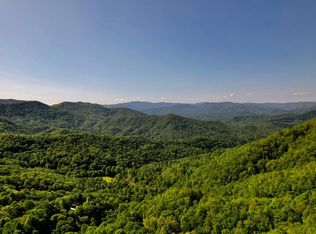
expansive, wraparound deck to take in the long range mountain views from an elevation of
over 3000 feet, detached workshop with 60 amp service and wood-burning stove, detached
storage shed for lawn and garden equipment, attached carport, and even a children’s
treehouse.
Nestled in a serene, park-like setting, this remarkable property offers both privacy and
convenience. Located just 20 minutes from the charming villages of Dillsboro and Sylva, and
only 25 minutes from Cherokee, Bryson City, and the entrance to the Great Smoky Mountains
National Park, it provides easy access to dining, shopping, outdoor recreation, and some of
Western North Carolina's most sought-after destinations.
A rare combination of timeless craftsmanship, modern efficiency, and breathtaking mountain
scenery.
Active
$875,000
1602 Forest Run Rd, Whittier, NC 28789
3beds
3,025sqft
Single Family Residence
Built in 2000
8.64 Acres Lot
$-- Zestimate®
$289/sqft
$67/mo HOA
What's special
Exceptional craftsmanshipCustom-crafted central staircaseAttached carportHickory cabinetry
- 59 days
- 95
- 3
Zillow last checked:
Listing updated:
Listed by:
Robert Starrs robin@wcproperties.com,
Western Carolina Properties, Inc.
Source: Canopy MLS as distributed by MLS GRID,MLS#: 4396526
Facts & features
Interior
Bedrooms & bathrooms
- Bedrooms: 3
- Bathrooms: 4
- Full bathrooms: 3
- 1/2 bathrooms: 1
Primary bedroom
- Level: Upper
Bedroom s
- Level: Basement
Bedroom s
- Level: Upper
Bathroom full
- Level: Basement
Bathroom full
- Level: Upper
Bathroom full
- Level: Upper
Bathroom half
- Level: Main
Breakfast
- Level: Main
Dining room
- Level: Main
Great room
- Level: Main
Kitchen
- Level: Basement
Kitchen
- Level: Main
Laundry
- Level: Basement
Loft
- Level: Upper
Recreation room
- Level: Basement
Utility room
- Level: Basement
Heating
- Ductless, Propane, Radiant Floor
Cooling
- Ductless
Appliances
- Included: Dishwasher, Dryer, Exhaust Fan, Exhaust Hood, Gas Range, Propane Water Heater, Refrigerator, Washer/Dryer
- Laundry: Electric Dryer Hookup, In Basement, In Hall, Utility Room, Multiple Locations, Third Level, Washer Hookup
Features
- Pantry, Storage, Walk-In Closet(s), Walk-In Pantry
- Flooring: Hardwood, Wood
- Doors: French Doors, Insulated Door(s), Pocket Doors
- Windows: Insulated Windows
- Basement: Apartment,Exterior Entry,Finished,Interior Entry,Walk-Out Access,Walk-Up Access
- Fireplace features: Gas Vented
Interior area
- Total structure area: 2,031
- Total interior livable area: 3,025 sqft
- Finished area above ground: 2,031
- Finished area below ground: 994
Property
Parking
- Total spaces: 2
- Parking features: Attached Carport, Driveway
- Carport spaces: 2
- Has uncovered spaces: Yes
Accessibility
- Accessibility features: Two or More Access Exits, Bath Grab Bars, Bath Raised Toilet, Bath Scald Control Faucet
Features
- Levels: Three Or More
- Stories: 3
- Patio & porch: Covered, Deck, Front Porch, Porch, Rear Porch, Screened, Wrap Around
Lot
- Size: 8.64 Acres
- Features: Hilly, Private, Steep Slope, Wooded, Views
Living quarters
- Secondary features: Interior Connected,Separate Entrance,Separate Kitchen Facilities,Separate Living Quarters,Other - See Remarks
Details
- Additional structures: Outbuilding, Shed(s), Workshop
- Parcel number: 7621016467
- Zoning: None
- Special conditions: Standard
- Other equipment: Generator, Generator Hookup
Construction
Type & style
- Home type: SingleFamily
- Architectural style: Cabin,Cottage,Post and Beam,Rustic
- Property subtype: Single Family Residence
Materials
- Fiber Cement, Stone
- Roof: Composition,Metal
Condition
- New construction: No
- Year built: 2000
Utilities & green energy
- Sewer: Septic Installed
- Water: Well
- Utilities for property: Electricity Connected, Fiber Optics, Propane, Satellite Internet Available, Wired Internet Available
Community & HOA
Community
- Subdivision: Forest Run
HOA
- Has HOA: Yes
- HOA fee: $800 annually
Location
- Region: Whittier
- Elevation: 3000 Feet
Financial & listing details
- Price per square foot: $289/sqft
- Tax assessed value: $746,725
- Annual tax amount: $2,440
- Date on market: 7/22/2026
- Cumulative days on market: 59 days
- Listing terms: Conventional
- Electric utility on property: Yes
- Road surface type: Concrete, Gravel
Estimated market value
Not available
Estimated sales range
Not available
Not available
Price history
| Date | Event | Price |
|---|---|---|
| 6/13/2026 | Listed for sale | $875,000+2816.7%$289/sqft |
Source: Carolina Smokies MLS #26047558 Report a problem | ||
| 6/17/1999 | Sold | $30,000$10/sqft |
Source: Agent Provided Report a problem | ||
Public tax history
| Year | Property taxes | Tax assessment |
|---|---|---|
| 2025 | $2,440 +30.1% | $746,725 +62.2% |
| 2024 | $1,875 | $460,450 |
| 2023 | $1,875 | $460,450 |
| 2022 | $1,875 +6.8% | $460,450 |
| 2021 | $1,755 +9.9% | $460,450 +15.7% |
| 2020 | $1,596 | $398,020 |
| 2019 | $1,596 | $398,020 |
| 2018 | $1,596 | $398,020 |
| 2017 | $1,596 +2.6% | $398,020 |
| 2015 | $1,557 +1.1% | $398,020 -23.5% |
| 2011 | $1,540 | $520,070 |
Find assessor info on the county website
Monthly payment
Est. payment
Payment breakdown
Explore the cost of this home by adjusting the details. Changes won't be saved.Climate risks
Neighborhood: 28789
Similar homes
- $829,9003 bd4 ba3.1k sqft346 Torwood Ln, Whittier, NC 28789For Sale

 MLS ID #4390567, Melissa Stillwell, Keller Williams Great Smokies - Bryson City. Canopy MLS as distributed by MLS GRID
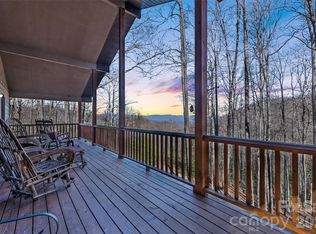
 - $675,4953 bd3 ba2.3k sqft831 Forest Run Rd, Whittier, NC 28789For Sale
 MLS ID #4337836, Pamela Williams, Keller Williams Great Smokies. Canopy MLS as distributed by MLS GRID
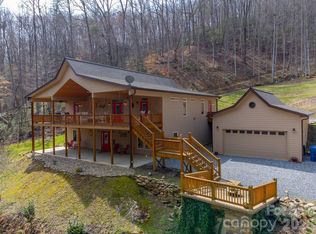
 - $874,9004 bd5 ba3.4k sqft151 High Grove Pkwy, Whittier, NC 28789For Sale
 MLS ID #4360821, Melissa Rogers, Keller Williams Great Smokies. Canopy MLS as distributed by MLS GRID
 - $555,0003 bd2 ba3.6k sqft194 Ridgeview Dr, Whittier, NC 28789For Sale
 MLS ID #4326824, Jack Debnam, Western Carolina Properties, Inc.. Canopy MLS as distributed by MLS GRID
 - $649,0003 bd3 ba1.9k sqft32 Grand View Estates Dr, Whittier, NC 28789For SaleMLS ID #4419954, Marty Huskins, Keller Williams Great Smokies - Bryson City. Canopy MLS as distributed by MLS GRID
- $1,250,0003 bd4 ba2.8k sqft92 Falcons Peak Ln, Whittier, NC 28789For SaleMLS ID #4401062, Melissa Rogers, Keller Williams Great Smokies. Canopy MLS as distributed by MLS GRID
- $829,0004 bd5 ba4.4k sqft3091 Us Highway 441 S, Sylva, NC 28779For SaleMLS ID #4388513, Jenny Reisinger, Keller Williams Great Smokies. Canopy MLS as distributed by MLS GRID
- $479,0003 bd2 ba1.6k sqft1026 High Top Mountain Rd, Whittier, NC 28789For SaleMLS ID #4395449, Dani Miner, Great Smokys Realty. Canopy MLS as distributed by MLS GRID
- $875,0004 bd4 ba4k sqft77 Oakwood Ln, Sylva, NC 28779For SaleMLS ID #4376555, Stefanie Conley, Keller Williams Great Smokies. Canopy MLS as distributed by MLS GRID
- $570,0003 bd2 ba2k sqft3548 Dicks Creek Rd, Whittier, NC 28789For SaleMLS ID #4396310, Robert Starrs, Western Carolina Properties, Inc.. Canopy MLS as distributed by MLS GRID
- $775,0003 bd2 ba2.3k sqft1572 Brushy Fork Rd, Sylva, NC 28779For SaleMLS ID #4404405, Jana Osada, Keller Williams Elite Realty. Canopy MLS as distributed by MLS GRID
- $999,0003 bd3 ba3.5k sqft22 Kako Ridge Rd, Sylva, NC 28779For SaleMLS ID #4387646, Melissa Rogers, Keller Williams Great Smokies. Canopy MLS as distributed by MLS GRID
- $797,5003 bd4 ba2.6k sqft220 Mica Mine Rd, Waynesville, NC 28786For SaleMLS ID #4401207, Brian K. Noland, Howard Hanna Beverly-Hanks Waynesville. Canopy MLS as distributed by MLS GRID
- $1,077,0003 bd3 ba2.7k sqft12 Signal Rdg, Sylva, NC 28779For SaleMLS ID #4399435, Mary Hansen, RE/MAX Executive. Canopy MLS as distributed by MLS GRID
- $849,0004 bd3 ba2.2k sqft167 Bold Springs Rd, Sylva, NC 28779For SaleMLS ID #4226019, Billy May, Keller Williams Professionals. Canopy MLS as distributed by MLS GRID
- $840,0004 bd3 ba2.7k sqft10 Cougar Ln, Maggie Valley, NC 28751For SaleMLS ID #4424556, Julie Lapkoff, Howard Hanna Beverly-Hanks Waynesville. Canopy MLS as distributed by MLS GRID
- $749,9993 bd3 ba3.1k sqft112 Hawks Nest Rdg, Cullowhee, NC 28723For SaleMLS ID #4362759, Stefanie Conley, Keller Williams Great Smokies. Canopy MLS as distributed by MLS GRID
- $495,0003 bd3 ba1.5k sqft80 Slow Ln, Whittier, NC 28789For SaleMLS ID #4307656, Mark Strayer, Coldwell Banker Advantage. Canopy MLS as distributed by MLS GRID
- $795,0004 bd3 ba2.5k sqft235 Soaring Eagle Rd, Bryson City, NC 28713For SaleMLS ID #4316418, Steven Reinhold, The Appalachian Adventure Company. Canopy MLS as distributed by MLS GRID
- $895,0003 bd4 ba4.4k sqft28 Mountain Breeze Dr, Maggie Valley, NC 28751For SaleMLS ID #4271261, Mary Hansen, RE/MAX Executive. Canopy MLS as distributed by MLS GRID
