PERCHED AT NEARLY 4,000 FT, this luxury mountain estate offers breathtaking, year-round long-range views from almost every room. Perfect for both intimate privacy & unforgettable gatherings, the great floor plan effortlessly accommodates family & friends, featuring 4 spacious bedrooms that each boast their own private bathroom for ultimate comfort. The heart of the home showcases a spectacular living room with a tall, soaring timber ceiling, which flows into an adjoining chef's kitchen and dining room. Retreat to the finished downstairs area to find a spacious entertainment hub complete with billiards, a large TV area, & a beautiful custom bar built for hosting. Indoor luxury transitions smoothly to exceptional open-air spaces. 2 bedrooms enjoy the privacy of their own individual decks, while the main living room opens onto an expansive deck featuring a cozy gas fireplace. The lower level includes a large porch with a built-in grill and firepit, alongside a serene screened-in porch. Impeccable landscaping frames the entire property, blending beautifully with the natural mountain environment. Enjoy peace of mind with a premium whole-house generator. Most furniture & kitchenware Incl
Under contract
$1,295,000
1653 Alarka Highlands, Bryson City, NC 28713
4beds
--sqft
:
Get pre-qualified$7,164/mo
Residential
Built in 2011
5.76 Acres Lot
$1,241,400 Zestimate®
$--/sqft
$83/mo HOA
What's special
Large tv areaSerene screened-in porchDining room
- 29 days |
- 1,398 |
- 114 |
Zillow last checked:
Listing updated:
Listed by:
Albert Stoneham,
Allen Tate Realtors
Source: Carolina Smokies MLS,MLS#: 26047706
Facts & features
Interior
Bedrooms & bathrooms
- Bedrooms: 4
- Bathrooms: 4
- Full bathrooms: 4
Primary bedroom
- Level: First
Bedroom 2
- Level: First
Bedroom 3
- Level: First
Bedroom 4
- Level: Basement
Dining room
- Level: First
Kitchen
- Level: First
Living room
- Level: First
Heating
- Electric, Propane, Heat Pump
Cooling
- Central Electric, Heat Pump, Two Zone
Appliances
- Included: Dishwasher, Microwave, Electric Oven/Range, Refrigerator, Washer, Dryer, Electric Water Heater
- Laundry: First Level
Features
- Bonus Room, Cathedral/Vaulted Ceiling, Ceiling Fan(s), Ceramic Tile Bath, In-law Quarters, Kitchen Island, Kitchen/Dining Room, Main Level Living, Primary w/Ensuite, Primary on Main Level, Open Floorplan, Rec/Game Room, Walk-In Closet(s), In-Law Floorplan
- Flooring: Carpet, Hardwood, Ceramic Tile
- Windows: Windows-Insulated/Storm
- Basement: Full,Finished,Heated,Daylight,Recreation/Game Room,Exterior Entry,Interior Entry,Washer/Dryer Hook-up,Finished Bath,Lower/Terrace
- Attic: Pull Down Stairs
- Has fireplace: Yes
- Fireplace features: Gas Log, Stone, Two or More, Basement
- Furnished: Yes
Interior area
- Living area range: 4000+ Square Feet
Video & virtual tour
Property
Parking
- Parking features: No Garage, None-Carport, Paved Driveway
- Has uncovered spaces: Yes
Features
- Levels: Two
- Patio & porch: Deck, Porch, Screened Porch/Deck
- Exterior features: Rustic Appearance
- Has view: Yes
- View description: Long Range View, View Year Round
Lot
- Size: 5.76 Acres
- Features: Elevation over 4000, Level, Level Yard, Rolling
- Residential vegetation: Partially Wooded
Details
- Additional structures: Storage Building/Shed
- Parcel number: 669100473604
- Other equipment: Generator, Satellite Dish
Construction
Type & style
- Home type: SingleFamily
- Architectural style: Timber Frame,Custom
- Property subtype: Residential
Materials
- Cedar, Wood Siding, Stone
- Foundation: Slab
- Roof: Shingle
Condition
- Year built: 2011
Utilities & green energy
- Sewer: Septic Tank
- Water: Well, Private
- Utilities for property: Cell Service Available
Community & HOA
Community
- Security: Radon Mitigation System
- Subdivision: Alarka Highlands
HOA
- HOA fee: $1,000 annually
Location
- Region: Bryson City
Financial & listing details
- Tax assessed value: $727,210
- Annual tax amount: $3,096
- Date on market: 6/27/2026
- Listing terms: Cash,Conventional
- Road surface type: Paved, Gravel
Estimated market value
$1,241,400
$1.18M - $1.30M
$3,499/mo
Price history
| Date | Event | Price |
|---|---|---|
| 7/22/2026 | Contingent | $1,295,000 |
Source: Carolina Smokies MLS #26047706 Report a problem | ||
| 6/27/2026 | Listed for sale | $1,295,000+36.3% |
Source: Carolina Smokies MLS #26047706 Report a problem | ||
| 5/17/2024 | Sold | $950,000-4.8% |
Source:  Canopy MLS as distributed by MLS GRID #4122576 Report a problem Canopy MLS as distributed by MLS GRID #4122576 Report a problem | ||
| 4/2/2024 | Contingent | $997,500 |
Source: Carolina Smokies MLS #26036112 Report a problem | ||
| 3/19/2024 | Listed for sale | $997,500+35.3% |
Source: Carolina Smokies MLS #26036112 Report a problem | ||
| 10/14/2021 | Sold | $737,000-1.7% |
Source: Carolina Smokies MLS #26020642 Report a problem | ||
| 10/14/2021 | Pending sale | $749,900 |
Source:  RE/MAX International #26020642 Report a problem RE/MAX International #26020642 Report a problem | ||
| 9/3/2021 | Contingent | $749,900 |
Source: Carolina Smokies MLS #26020642 Report a problem | ||
| 8/9/2021 | Listed for sale | $749,900+689.4% |
Source: Carolina Smokies MLS #26020642 Report a problem | ||
| 7/8/2010 | Sold | $95,000 |
Source: Public Record Report a problem | ||
Public tax history
| Year | Property taxes | Tax assessment |
|---|---|---|
| 2025 | $3,097 | $727,210 |
| 2024 | $3,097 +13.3% | $727,210 |
| 2023 | $2,733 +4.4% | $727,210 |
| 2022 | $2,618 -4.2% | $727,210 |
| 2021 | $2,733 +6.2% | $727,210 +4.8% |
| 2020 | $2,573 | $693,780 |
| 2019 | -- | $693,780 |
| 2018 | -- | $693,780 |
| 2017 | -- | $693,780 |
| 2016 | -- | $693,780 |
| 2015 | -- | $693,780 |
| 2014 | -- | $693,780 |
| 2013 | -- | $693,780 +140.8% |
| 2012 | -- | $288,100 |
| 2011 | -- | $288,100 |
| 2010 | -- | $288,100 |
Find assessor info on the county website
Monthly payment
Est. payment
Payment breakdown
Explore the cost of this home by adjusting the details. Changes won't be saved.Climate risks
Neighborhood: 28713
Getting around
0 / 100
Car-DependentNearby schools
GreatSchools rating
- NACherokee Extension High SchoolGrades: K-12Distance: 5.5 mi
- 4/10Swain County Middle SchoolGrades: PK,6-8Distance: 5.4 mi
- 4/10Swain County High SchoolGrades: 9-12Distance: 6.9 mi
- $628,0003 bd3 ba2.3k sqft393 Equestrian Dr, Bryson City, NC 28713Off Market
- $69,9002.19 AcresLOT 74 Freedom Way, Bryson City, NC 28713Lot/Land

- $564,600-- bd-- ba-- sqft1264 Alarka Highlands, Bryson City, NC 28713Off Market
- $744,4002 bd2 ba2.4k sqft2000 Alarka Highlands, Bryson City, NC 28713Off Market
- $543,1003 bd2 ba1.2k sqft119 Equestrian Dr, Bryson City, NC 28713Off Market
- $67,000-- bd-- ba-- sqft1995 Alarka Highlands Dr, Bryson City, NC 28713Off Market
- $987,5003 bd4 ba3k sqft716 Equestrian Dr, Bryson City, NC 28713For Sale
- $672,4002 bd3 ba1.6k sqft866 Equestrian Dr, Bryson City, NC 28713Off Market
A local agent can set up tours, give advice and negotiate with sellers.
Similar homes
- $987,5003 bd4 ba3k sqft716 Equestrian Dr, Bryson City, NC 28713For Sale
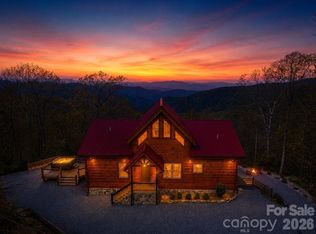
 MLS ID #4381024, Marty Huskins, Keller Williams Great Smokies - Bryson City. Canopy MLS as distributed by MLS GRID
 - $1,075,0004 bd4 ba3.2k sqft353 Bartlett Glen Cove Rd, Bryson City, NC 28713For Sale
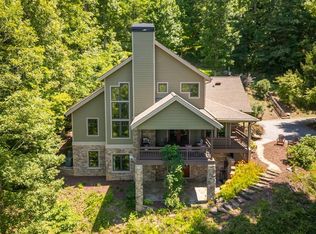 MLS ID #26042092, Karen G. Bartlett. Carolina Smokies MLS
 - $1,069,0003 bd4 ba4k sqft92 Cherahala Ln, Bryson City, NC 28713For Sale
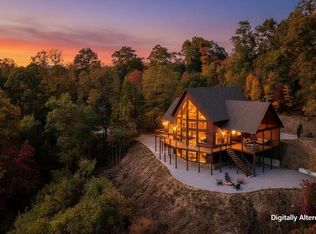 MLS ID #26047758, Rebekah Smith. Carolina Smokies MLS
 - $1,425,0003 bd4 ba3.2k sqft167 Wild Orchid Trail, Bryson City, NC 28713For Sale

 MLS ID #98544196, Christina Lohmann, Keller Williams - Great Smokies. Hive MLS
 - $1,575,0004 bd5 ba6.6k sqft925 Appalachian Way, Bryson City, NC 28713For SaleMLS ID #4401683, Sara Christensen-Adams, Evergreen Mountain Realty Group LLC. Canopy MLS as distributed by MLS GRID
- $925,0003 bd3 ba-- sqft75 Eagles Way Rd, Bryson City, NC 28713For SaleMLS ID #26047507, Jennifer Bartlett. Carolina Smokies MLS
- $1,250,0003 bd4 ba2.8k sqft92 Falcons Peak Ln, Whittier, NC 28789For SaleMLS ID #4401062, Melissa Rogers, Keller Williams Great Smokies. Canopy MLS as distributed by MLS GRID
- $950,0003 bd4 ba2.9k sqft1105 Falls View Dr, Bryson City, NC 28713For SaleMLS ID #4387193, Diane Jones, Real Broker, LLC. Canopy MLS as distributed by MLS GRID
- $875,0003 bd4 ba3k sqft1602 Forest Run Rd, Whittier, NC 28789For SaleMLS ID #4396526, Robert Starrs, Western Carolina Properties, Inc.. Canopy MLS as distributed by MLS GRID
- $925,0003 bd3 ba2.8k sqft28 Nantahala Rdg, Bryson City, NC 28713For SaleMLS ID #4354188, Diane Jones, Real Broker, LLC. Canopy MLS as distributed by MLS GRID
- $1,299,0003 bd4 ba3.2k sqft340 Autumn Trl, Franklin, NC 28734For SaleMLS ID #26047124, Kendra Thorsell. Carolina Smokies MLS
- $1,275,0004 bd4 ba4.7k sqft2150 Shellstand Rd, Almond, NC 28702For SaleMLS ID #4376734, Katherine Trousdale, Keller Williams Great Smokies. Canopy MLS as distributed by MLS GRID
- $1,150,0004 bd5 ba5k sqft198 Stonecreek Dr, Franklin, NC 28734Active
 MLS ID #10806477, Jackie C Wilson, Wilson Realty. GAMLS
 - $1,898,8003 bd3 ba2.1k sqft440 Husky Rd, Bryson City, NC 28713For SaleMLS ID #4373659, Sara Christensen-Adams, Evergreen Mountain Realty Group LLC. Canopy MLS as distributed by MLS GRID
- $795,0004 bd3 ba2.5k sqft235 Soaring Eagle Rd, Bryson City, NC 28713For SaleMLS ID #4316418, Steven Reinhold, Good Hike Realty. Canopy MLS as distributed by MLS GRID
- $1,300,0003 bd3 ba3.5k sqft188 Black Rock Ranch Rd, Sylva, NC 28779For SaleMLS ID #4392192, Wanda Jones, Western Carolina Properties, Inc.. Canopy MLS as distributed by MLS GRID
- $849,0002 bd3 ba-- sqft252 Tsali Xing N, Bryson City, NC 28713For SaleMLS ID #26047288, Megan F. Cookston. Carolina Smokies MLS
- $799,5002 bd3 ba-- sqft580 Lookout Point, Bryson City, NC 28713For SaleMLS ID #26047438, Christy Mitchell. Carolina Smokies MLS
- $799,5003 bd2 ba-- sqft833 Fox Run Rd, Bryson City, NC 28713For SaleMLS ID #26047183, Matthew Brigham. Carolina Smokies MLS
- $1,149,0004 bd3 ba2.8k sqft2535 Lakey Creek Rd, Franklin, NC 28734For SaleMLS ID #26045366, Thomas Evan Harrell. Carolina Smokies MLS
