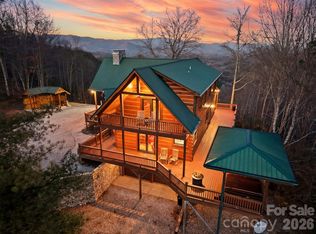
A rare opportunity to own one of Fontana Lake Estates' premier family compounds. Encompassing over 6,600 square feet, this remarkable mountain retreat captures breathtaking year-round panoramic views of the Great Smoky Mountains National Park, where every sunset paints a different masterpiece across the horizon.
Designed for gathering without sacrificing privacy, the home offers exceptional spaces for multiple generations to live, relax, and entertain. The main level features a luxurious primary suite with its own stone gas fireplace, heated bath floors, private covered deck access, office, library lined with built-in bookshelves, expansive craft/activity room, oversized laundry with overflow kitchen, mudroom, and generous storage. Upstairs, the open game loft with pool table, bunk room, and additional bedroom suites create the perfect space for family and guests. The third level lives like its own private retreat with two additional bedroom suites, kitchenette, second laundry, sitting room with gas fireplace, workout room, and dry sauna. Home features 6 sleeping rooms septic is for four bedrooms.
Craftsmanship defines every room. Reclaimed antique mill flooring anchors the main living spaces, while massive tree-trunk columns, custom woodwork, and authentic stone fireplaces create a timeless mountain lodge feel impossible to replicate. Walls of glass frame the extraordinary views from nearly every gathering space.
The outdoor living is just as impressive. Covered decks span multiple levels, including a private covered porch from the primary suite and an expansive lower-level patio with hot tub, creating year-round spaces to enjoy the ever-changing mountain scenery.
Additional features include a whole-house generator, UV water treatment system, oversized two-car garage with dual EV chargers, and abundant storage throughout.
Located within the sought-after Fontana Lake Estates community, owners enjoy private access to Fontana Lake with a marina, courtesy docks, secure boat storage, and neighborhood hiking trails just a short walk from the home. Combining extraordinary craftsmanship, unmatched mountain views, and one of Western North Carolina's most desirable lake communities, this is more than a home—it's a legacy property built for generations.
Active
$1,575,000
925 Appalachian Way, Bryson City, NC 28713
4beds
6,612sqft
:
Get pre-qualified$8,672/mo
Single Family Residence
Built in 2006
3.18 Acres Lot
$-- Zestimate®
$238/sqft
$158/mo HOA
What's special
Stone gas fireplaceUnmatched mountain viewsCustom woodworkReclaimed antique mill flooringPrivate covered deck accessBunk roomWorkout room
- 19 days |
- 647 |
- 38 |
Zillow last checked:
Listing updated:
Listed by:
Sara Christensen-Adams Sara@evergreenwnc.com,
Evergreen Mountain Realty Group LLC
Source: Canopy MLS as distributed by MLS GRID,MLS#: 4401683
Facts & features
Interior
Bedrooms & bathrooms
- Bedrooms: 4
- Bathrooms: 5
- Full bathrooms: 4
- 1/2 bathrooms: 1
- Main level bedrooms: 1
Primary bedroom
- Level: Main
Bedroom s
- Level: Upper
Bedroom s
- Level: Upper
Bedroom s
- Level: Basement
Other
- Features: See Remarks
- Level: Upper
Other
- Features: See Remarks
- Level: Basement
Heating
- Electric
Cooling
- Central Air, Ductless
Appliances
- Included: Dishwasher, Disposal, Double Oven, Dryer, Electric Oven, Electric Range, Refrigerator, Refrigerator with Ice Maker, Self Cleaning Oven, Tankless Water Heater, Wall Oven, Washer/Dryer
- Laundry: In Basement, Laundry Room, Main Level, Multiple Locations
Features
- Sauna
- Flooring: Wood
- Basement: Exterior Entry,Finished,Storage Space,Walk-Out Access,Walk-Up Access
- Fireplace features: Gas
Interior area
- Total structure area: 4,482
- Total interior livable area: 6,612 sqft
- Finished area above ground: 6,612
- Finished area below ground: 0
Property
Parking
- Total spaces: 2
- Parking features: Electric Vehicle Charging Station(s), Attached Garage, Garage Door Opener, Garage Faces Front, Garage on Main Level
- Attached garage spaces: 2
Features
- Levels: Two
- Stories: 2
- Patio & porch: Covered
- Exterior features: Rainwater Catchment
- Has spa: Yes
- Spa features: Heated
- Has view: Yes
- View description: Long Range, Mountain(s), Year Round
- Waterfront features: Boat Ramp – Community, Boat Slip – Community
- Body of water: Fontana Lake
Lot
- Size: 3.18 Acres
- Features: Cleared, Private, Sloped, Wooded, Views
Details
- Parcel number: 664202996093
- Zoning: Res
- Special conditions: Standard
Construction
Type & style
- Home type: SingleFamily
- Architectural style: Cabin,Traditional,Other
- Property subtype: Single Family Residence
Materials
- Log, Wood
- Roof: Composition
Condition
- New construction: No
- Year built: 2006
Utilities & green energy
- Sewer: Septic Installed
- Water: Well
- Utilities for property: Electricity Connected
Community & HOA
Community
- Features: Boat Storage, Lake Access, Picnic Area, Walking Trails
- Subdivision: Fontana Lake Estates
HOA
- Has HOA: Yes
- HOA fee: $1,900 annually
- HOA name: Fontana Lake Estates POA
Location
- Region: Bryson City
- Elevation: 2000 Feet
Financial & listing details
- Price per square foot: $238/sqft
- Tax assessed value: $1,277,550
- Annual tax amount: $5,353
- Date on market: 7/8/2026
- Cumulative days on market: 19 days
- Listing terms: Cash,Conventional
- Electric utility on property: Yes
- Road surface type: Gravel, Paved
Estimated market value
Not available
Estimated sales range
Not available
Not available
Price history
| Date | Event | Price |
|---|---|---|
| 7/8/2026 | Listed for sale | $1,575,000$238/sqft |
Source:  Canopy MLS as distributed by MLS GRID #4401683 Report a problem Canopy MLS as distributed by MLS GRID #4401683 Report a problem | ||
Public tax history
| Year | Property taxes | Tax assessment |
|---|---|---|
| 2025 | $5,353 +14.6% | $1,277,550 +14.9% |
| 2024 | $4,673 | $1,111,690 |
| 2023 | -- | $1,111,690 |
| 2022 | $4,002 -2.8% | $1,111,690 |
| 2021 | $4,117 +43.1% | $1,111,690 +42.8% |
| 2020 | $2,878 | $778,570 |
| 2019 | -- | $778,570 |
| 2018 | -- | $778,570 |
| 2017 | -- | $778,570 |
| 2016 | -- | $778,570 |
| 2015 | -- | $778,570 |
| 2014 | -- | $778,570 |
| 2013 | -- | $778,570 -10% |
| 2012 | -- | $865,000 |
| 2011 | -- | $865,000 |
| 2010 | -- | $865,000 |
Find assessor info on the county website
Monthly payment
Est. payment
Payment breakdown
Explore the cost of this home by adjusting the details. Changes won't be saved.Climate risks
Neighborhood: 28713
Nearby schools
GreatSchools rating
- 5/10Swain County West ElementaryGrades: K-5Distance: 2.5 mi
- 4/10Swain County Middle SchoolGrades: PK,6-8Distance: 5.1 mi
- NACherokee Extension High SchoolGrades: K-12Distance: 5.3 mi
- $142,0003.34 Acres76-3 Mockingbird Trl, Bryson City, NC 28713Sold
- $--2.97 Acres0 Appalachian Way, Bryson City, NC 28713Off Market
- $142,0003.34 AcresMockingbird Trl, Bryson city, NC 28713Sold
- $16,7908.23 AcresMockingbird Trl, Bryson City, NC 28713Off Market
- $6,3801.7 AcresMockingbird Trl, Bryson City, NC 28713Off Market
- $119,9003.34 Acres73 Sunset View Rdg #3, Bryson City, NC 28713Lot/Land
- $96,0001.47 AcresSunset View Rdg, Bryson city, NC 28713Off Market
- $1,099,6003 bd3 ba3k sqft260 Granite Ridge Way, Bryson City, NC 28713Off Market
A local agent can set up tours, give advice and negotiate with sellers.
A local lender can help you make sure your offer is ready when you are.
Similar homes
- $1,795,0004 bd5 ba6.7k sqft295 Dills Rd, Bryson City, NC 28713For Sale
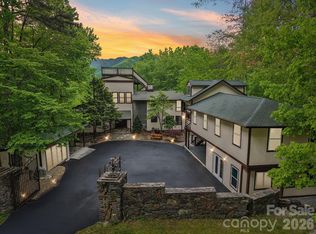
 MLS ID #4373473, Ron Breese, Keller Williams Great Smokies. Canopy MLS as distributed by MLS GRID
 - $1,845,0003 bd5 ba3.9k sqft532 Tsali Xing N, Bryson City, NC 28713For Sale
 MLS ID #4333421, D'Ann Ford, Premier Sotheby’s International Realty. Canopy MLS as distributed by MLS GRID
 - $1,995,0007 bd9 ba8.6k sqft295 & 291 Dills Rd, Bryson City, NC 28713For SaleMLS ID #4373876, Ron Breese, Keller Williams Great Smokies. Canopy MLS as distributed by MLS GRID
- $1,275,0004 bd4 ba4.7k sqft2150 Shellstand Rd, Almond, NC 28702For Sale
 MLS ID #4376734, Katherine Trousdale, Keller Williams Great Smokies. Canopy MLS as distributed by MLS GRID
 - $999,0004 bd4 ba4.1k sqft1188 Tobacco Branch Rd, Almond, NC 28702For SaleMLS ID #4394182, Candy Wood, Keller Williams Great Smokies. Canopy MLS as distributed by MLS GRID
- $1,890,0004 bd4 ba3.3k sqft946-140 83 Honeysuckle Rdg, Almond, NC 28702For SaleMLS ID #4398161, Tyler Coon, EXP Realty LLC. Canopy MLS as distributed by MLS GRID
- $1,150,0004 bd5 ba5k sqft198 Stonecreek Dr, Franklin, NC 28734Active
 MLS ID #10806477, Jackie C Wilson, Wilson Realty. GAMLS
 - $1,069,0003 bd4 ba4k sqft92 Cherahala Ln, Bryson City, NC 28713For SaleMLS ID #26047758, Rebekah Smith. Carolina Smokies MLS
- $1,050,0004 bd5 ba5.6k sqft832 Asheville Hwy, Sylva, NC 28779For SaleMLS ID #4333910, Melissa Rogers, Keller Williams Great Smokies. Canopy MLS as distributed by MLS GRID
- $874,9004 bd5 ba3.4k sqft151 High Grove Pkwy, Whittier, NC 28789For SaleMLS ID #4360821, Melissa Rogers, Keller Williams Great Smokies. Canopy MLS as distributed by MLS GRID
- $855,0004 bd4 ba4.6k sqft115 Fugitive Run, Sylva, NC 28779For SaleMLS ID #4354500, Ginny Mosteller, Better Homes and Gardens Real Estate Heritage. Canopy MLS as distributed by MLS GRID
- $895,0004 bd4 ba4k sqft77 Oakwood Ln, Sylva, NC 28779For SaleMLS ID #4376555, Stefanie Conley, Keller Williams Great Smokies. Canopy MLS as distributed by MLS GRID
- $795,0003 bd5 ba3.9k sqft917 Otter Mountain Rd, Topton, NC 28781For SaleMLS ID #4385880, Greg Shuffler, Fonta Flora Realty. Canopy MLS as distributed by MLS GRID
- $999,0003 bd3 ba3.5k sqft22 Kako Ridge Rd, Sylva, NC 28779For SaleMLS ID #4387646, Melissa Rogers, Keller Williams Great Smokies. Canopy MLS as distributed by MLS GRID
- $1,295,0004 bd5 ba4.7k sqft117 Jackson St, Sylva, NC 28779For SaleMLS ID #4359040, Courtney Bell, Howard Hanna Beverly-Hanks Biltmore Avenue. Canopy MLS as distributed by MLS GRID
- $2,225,0003 bd4 ba3.9k sqft840 Fontana Trace Dr, Almond, NC 28702For SaleMLS ID #4369929, Marilyn Wright, Premier Sotheby’s International Realty. Canopy MLS as distributed by MLS GRID
- $839,0004 bd5 ba4.4k sqft3091 Us Highway 441 S, Sylva, NC 28779For SaleMLS ID #4388513, Jenny Reisinger, Keller Williams Great Smokies. Canopy MLS as distributed by MLS GRID
- $1,200,0004 bd4 ba3.4k sqft769 Indian Lake Road, Topton, NC 28781For Sale
 MLS ID #98543430, Jennifer Solesbee, Nantahala Real Estate. Hive MLS
