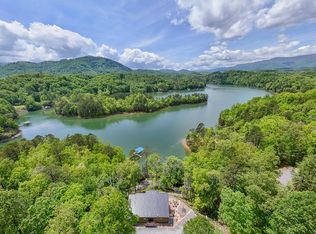
Above the shimmering waters of Lake Fontana, this refined contemporary mountain retreat offers a rare blend of privacy, sophistication and natural beauty. On 2.3-plus acres at the end of a quiet cul-de-sac in the prestigious Rockledge community, the home commands sweeping panoramic views of the lake and expansive forested landscape below, a setting that feels secluded and endlessly inspiring. Featuring three bedrooms and 4.5 baths, the residence is designed for modern mountain living with an emphasis on light, space, and seamless indoor-outdoor connection. The open great room is anchored by a striking stone fireplace and flows effortlessly into the gourmet kitchen, creating an inviting environment for entertaining or relaxing in comfort. Walls of glass and multi-glide sliding doors bathe the interior in natural light and open onto an expansive rear deck, where unobstructed lake and mountain views provide a breathtaking backdrop for every gathering. Outdoor living is equally exceptional. A sparkling swimming pool and stone firepit in the front yard evoke the spirit of summer mountain living, offering an ideal setting for evenings under the stars, family gatherings and unforgettable moments with friends. The finished lower level expands the home’s versatility with an en-suite guest bedroom, custom-built six bunk beds for family and visitors, and a flex room ideally suited for a media lounge, office, gym or hobby space. Thoughtful design throughout ensures comfort, function and elegance at every turn. Rockledge is intentionally crafted as a mountain retreat, free from the formality and obligations of traditional upscale club communities. There are no initiation fees or club dues, attracting those who seek a personal hideaway rather than a social obligation. Here, residents come to escape, recharge and reconnect with nature. The community thoughtfully blends distinctive residences with generous conservation areas that preserve the natural topography and character of the land. At the heart of Rockledge is the private Rockledge Lodge, offering sweeping views of Fontana Lake and surrounding mountains in an atmosphere of relaxed rustic elegance. A two-story marina pavilion becomes a favorite gathering spot in the late afternoons, while miles of trails invite hiking and biking adventures. Additional amenities include swimming, boating and endless opportunities to explore the outdoors. Just above the Nantahala Outdoor Center, this property provides immediate access to world-class kayaking, rafting, hiking and mountain biking, making it an exceptional destination for outdoor enthusiasts of all ages. This remarkable home is more than a residence, it is a private mountain sanctuary where luxury, nature, freedom and lifestyle converge in harmony. Few properties offer such an extraordinary combination of views, privacy, design and access to adventure.
Active
Price cut: $150K (6/11)
$1,845,000
532 Tsali Xing N, Bryson City, NC 28713
3beds
3,978sqft
:
Get pre-qualified$10,111/mo
Single Family Residence
Built in 2016
2.38 Acres Lot
$-- Zestimate®
$464/sqft
$138/mo HOA
What's special
- 194 days |
- 438 |
- 25 |
Zillow last checked:
Listing updated:
Listed by:
D'Ann Ford 828-774-0288,
Premier Sotheby’s International Realty,
Tyler Kardos,
Premier Sotheby’s International Realty
Source: Canopy MLS as distributed by MLS GRID,MLS#: 4333421
Facts & features
Interior
Bedrooms & bathrooms
- Bedrooms: 3
- Bathrooms: 5
- Full bathrooms: 4
- 1/2 bathrooms: 1
- Main level bedrooms: 2
Primary bedroom
- Level: Main
Bedroom s
- Features: En Suite Bathroom, Split BR Plan
- Level: Main
Bedroom s
- Features: En Suite Bathroom
- Level: Basement
Bedroom s
- Features: En Suite Bathroom
- Level: Basement
Dining room
- Features: Open Floorplan
- Level: Main
Flex space
- Level: Basement
Kitchen
- Features: Kitchen Island, Open Floorplan, Wet Bar
- Level: Main
Laundry
- Level: Main
Living room
- Features: Open Floorplan
- Level: Main
Heating
- Forced Air, Propane, Zoned
Cooling
- Ceiling Fan(s), Zoned
Appliances
- Included: Bar Fridge, Dishwasher, Disposal, Gas Cooktop, Gas Water Heater, Propane Water Heater, Refrigerator
- Laundry: Main Level
Features
- Kitchen Island, Open Floorplan, Storage
- Flooring: Wood
- Basement: Basement Garage Door,Finished,Interior Entry,Storage Space
- Fireplace features: Fire Pit, Gas, Gas Log, Gas Starter, Living Room, Primary Bedroom, Propane, Wood Burning
Interior area
- Total structure area: 2,352
- Total interior livable area: 3,978 sqft
- Finished area above ground: 2,352
- Finished area below ground: 1,626
Property
Parking
- Total spaces: 2
- Parking features: Driveway, Attached Garage
- Attached garage spaces: 2
- Has uncovered spaces: Yes
Features
- Levels: One
- Stories: 1
- Patio & porch: Covered, Deck, Front Porch, Patio, Rear Porch
- Exterior features: Fire Pit
- Has private pool: Yes
- Pool features: In Ground, Outdoor Pool
- Has view: Yes
- View description: Long Range, Mountain(s), Water, Year Round
- Has water view: Yes
- Water view: Water
- Waterfront features: Boat Ramp – Community, Boat Slip – Community
- Body of water: Fontana Lake
Lot
- Size: 2.38 Acres
- Features: Adjoins Forest, Private, Wooded, Views
Details
- Parcel number: 663100142374
- Zoning: R1
- Special conditions: Standard
Construction
Type & style
- Home type: SingleFamily
- Architectural style: Contemporary
- Property subtype: Single Family Residence
Materials
- Hardboard Siding
- Foundation: Permanent
- Roof: Metal
Condition
- New construction: No
- Year built: 2016
Utilities & green energy
- Sewer: Septic Installed
- Water: Well
- Utilities for property: Cable Available, Cable Connected
Community & HOA
Community
- Subdivision: Rockledge
HOA
- Has HOA: Yes
- HOA fee: $1,650 annually
- HOA name: John Seckman
- HOA phone: 615-499-0399
Location
- Region: Bryson City
- Elevation: 2500 Feet
Financial & listing details
- Price per square foot: $464/sqft
- Tax assessed value: $741,000
- Annual tax amount: $3,153
- Date on market: 1/12/2026
- Cumulative days on market: 194 days
- Listing terms: Cash,Conventional
- Exclusions: None
- Road surface type: Gravel
Estimated market value
Not available
Estimated sales range
Not available
$5,079/mo
Price history
| Date | Event | Price |
|---|---|---|
| 6/11/2026 | Price change | $1,845,000-7.5%$464/sqft |
Source:  Canopy MLS as distributed by MLS GRID #4333421 Report a problem Canopy MLS as distributed by MLS GRID #4333421 Report a problem | ||
| 5/11/2026 | Price change | $1,995,000-19.1%$502/sqft |
Source: Canopy MLS as distributed by MLS GRID #4333421 Report a problem | ||
| 1/12/2026 | Price change | $2,465,000+17.4%$620/sqft |
Source: Canopy MLS as distributed by MLS GRID #4335485 Report a problem | ||
| 1/12/2026 | Listed for sale | $2,100,000$528/sqft |
Source: Canopy MLS as distributed by MLS GRID #4333421 Report a problem | ||
| 9/29/2023 | Listing removed | -- |
Source: Canopy MLS as distributed by MLS GRID #3863789 Report a problem | ||
| 10/1/2022 | Price change | $2,100,000-12.5%$528/sqft |
Source: Canopy MLS as distributed by MLS GRID #3863789 Report a problem | ||
| 8/2/2022 | Price change | $2,399,000-7.7%$603/sqft |
Source: Canopy MLS as distributed by MLS GRID #3863789 Report a problem | ||
| 5/24/2022 | Listed for sale | $2,599,000$653/sqft |
Source: Canopy MLS as distributed by MLS GRID #3863789 Report a problem | ||
Public tax history
| Year | Property taxes | Tax assessment |
|---|---|---|
| 2025 | $3,153 | $741,000 |
| 2024 | $3,153 | $741,000 |
| 2023 | -- | $741,000 |
| 2022 | $2,668 -4.1% | $741,000 |
| 2021 | $2,783 +10.3% | $741,000 +9% |
| 2020 | $2,523 | $679,890 |
| 2019 | -- | $679,890 |
| 2018 | -- | $679,890 |
| 2017 | -- | $679,890 |
Find assessor info on the county website
Monthly payment
Est. payment
Payment breakdown
Explore the cost of this home by adjusting the details. Changes won't be saved.Climate risks
Neighborhood: 28713
Nearby schools
GreatSchools rating
- 5/10Swain County West ElementaryGrades: K-5Distance: 6.3 mi
- 4/10Swain County Middle SchoolGrades: PK,6-8Distance: 9.5 mi
- NACherokee Extension High SchoolGrades: K-12Distance: 9.7 mi
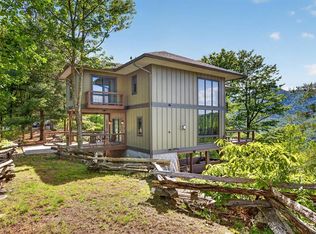
- $849,0002 bd3 ba-- sqft252 Tsali Xing N, Bryson City, NC 28713For Sale
- $--3.04 AcresLOT 20 Flint Rdg, Bryson City, NC 28713Off Market
- $--2.42 AcresLOT 19 Flint Rdg, Bryson City, NC 28713Off Market
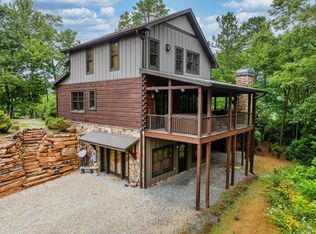
- $1,215,0003 bd4 ba-- sqft11 Tsali Xing S, Bryson City, NC 28713Sold
- $245,0001.56 Acres20 Tsali Point, Bryson City, NC 28713Sold
- $250,0009.55 Acres39 Flint Ridge Rd, Bryson City, NC 28713Sold
- $1,194,4003 bd3 ba2.9k sqft675 Flint Ridge Rd, Bryson City, NC 28713Off Market
- $788,4002 bd2 ba2.4k sqft263 Lodge Fork Trl, Bryson City, NC 28713Off Market
A local agent can set up tours, give advice and negotiate with sellers.
Similar homes
- $1,425,0003 bd4 ba3.2k sqft167 Wild Orchid Trail, Bryson City, NC 28713For Sale

 MLS ID #98544196, Christina Lohmann, Keller Williams - Great Smokies. Hive MLS
 - $1,549,0003 bd4 ba2.7k sqft100 Clearwater Cv, Bryson City, NC 28713For Sale
 MLS ID #26047188, Daniel Sikorra. Carolina Smokies MLS
 - $1,898,8003 bd3 ba2.1k sqft440 Husky Rd, Bryson City, NC 28713For Sale

 MLS ID #4373659, Sara Christensen-Adams, Evergreen Mountain Realty Group LLC. Canopy MLS as distributed by MLS GRID
 - $1,890,0004 bd4 ba3.3k sqft946-140 83 Honeysuckle Rdg, Almond, NC 28702For Sale
 MLS ID #4398161, Tyler Coon, EXP Realty LLC. Canopy MLS as distributed by MLS GRID
 - $2,225,0003 bd4 ba3.9k sqft840 Fontana Trace Dr, Almond, NC 28702For SaleMLS ID #4369929, Marilyn Wright, Premier Sotheby’s International Realty. Canopy MLS as distributed by MLS GRID
- $1,075,0004 bd4 ba3.2k sqft353 Bartlett Glen Cove Rd, Bryson City, NC 28713For SaleMLS ID #26042092, Karen G. Bartlett. Carolina Smokies MLS
- $950,0003 bd4 ba2.9k sqft1105 Falls View Dr, Bryson City, NC 28713For SaleMLS ID #4387193, Diane Jones, Real Broker, LLC. Canopy MLS as distributed by MLS GRID
- $925,0003 bd3 ba2.8k sqft28 Nantahala Rdg, Bryson City, NC 28713For SaleMLS ID #4354188, Diane Jones, Real Broker, LLC. Canopy MLS as distributed by MLS GRID
- $987,5003 bd4 ba3k sqft716 Equestrian Dr, Bryson City, NC 28713For SaleMLS ID #4381024, Marty Huskins, Keller Williams Great Smokies - Bryson City. Canopy MLS as distributed by MLS GRID
- $1,275,0004 bd4 ba4.7k sqft2150 Shellstand Rd, Almond, NC 28702For SaleMLS ID #4376734, Katherine Trousdale, Keller Williams Great Smokies. Canopy MLS as distributed by MLS GRID
- $1,495,0004 bd3 ba3.2k sqft123 Tom Hay Drive, Topton, NC 28781For SaleMLS ID #100588188, Alaina Trull, Valleytown Realty. Hive MLS
- $1,069,0003 bd4 ba4k sqft92 Cherahala Ln, Bryson City, NC 28713For SaleMLS ID #26047758, Rebekah Smith. Carolina Smokies MLS
- $999,0004 bd4 ba4.1k sqft1188 Tobacco Branch Rd, Almond, NC 28702For SaleMLS ID #4394182, Candy Wood, Keller Williams Great Smokies. Canopy MLS as distributed by MLS GRID
- $1,150,0004 bd5 ba5k sqft198 Stonecreek Dr, Franklin, NC 28734Active
 MLS ID #10806477, Jackie C Wilson, Wilson Realty. GAMLS
 - $1,250,0003 bd4 ba2.8k sqft92 Falcons Peak Ln, Whittier, NC 28789For SaleMLS ID #4401062, Melissa Rogers, Keller Williams Great Smokies. Canopy MLS as distributed by MLS GRID
- $950,0003 bd4 ba2.6k sqft359 Whispering Wind Trail, Topton, NC 28781For SaleMLS ID #98544621, Kristine Flaig, Nantahala Real Estate. Hive MLS
- $1,200,0004 bd4 ba3.4k sqft769 Indian Lake Road, Topton, NC 28781For SaleMLS ID #98543430, Jennifer Solesbee, Nantahala Real Estate. Hive MLS
- $1,149,0004 bd3 ba2.8k sqft2535 Lakey Creek Rd, Franklin, NC 28734For SaleMLS ID #26045366, Thomas Evan Harrell. Carolina Smokies MLS
- $2,450,0006 bd5 ba4.6k sqft387 NE Main St, Franklin, NC 28734For SaleMLS ID #26035266, Jeff Norwood. Carolina Smokies MLS
- $2,450,0006 bd4 ba5.5k sqft387 & 391 NE Main St, Franklin, NC 28734For SaleMLS ID #48186, Jeff Norwood. REALSTACK
