This is a beautiful home that sits on a point overlooking the beautiful waters of Nantahala Lake. This 4BR, 3 BA home has an open house plan with a large living, kitchen and dining on the upper level. The upper level also has a master and guest bedroom and bath. All rooms open up to porches with spectacular views of the waters below and mountains above. On ground level there are two more bedrooms, a full bath, living area, laundry room and game room. The lower level also opens up to a covered porch with lake views. There is a masonry fire pit overlooking the yard and lake then a path meanders down to another sitting area with a kayak stand that is just above the large dock.
For sale
$1,495,000
123 Tom Hay Drive, Topton, NC 28781
4beds
3,200sqft
:
Get pre-qualified$8,134/mo
Single Family Residence
Built in 1999
0.73 Acres Lot
$1,406,400 Zestimate®
$467/sqft
$20/mo HOA
What's special
- 6 days |
- 142 |
- 13 |
Zillow last checked:
Listing updated:
Listed by:
Alaina Trull 828-557-8145,
Valleytown Realty
Source: Hive MLS,MLS#: 100588188 Originating MLS: Mountain Lakes Board of REALTORS®
Originating MLS: Mountain Lakes Board of REALTORS®Facts & features
Interior
Bedrooms & bathrooms
- Bedrooms: 4
- Bathrooms: 3
- Full bathrooms: 3
Rooms
- Room types: Dining Room, Living Room, Master Bedroom, Bedroom 2, Bathroom 1, Bathroom 2, Bonus Room, Bathroom 3, Bedroom 4, Laundry
Primary bedroom
- Level: First
Bedroom 2
- Level: First
Bedroom 4
- Level: Ground
Bathroom 1
- Level: First
Bathroom 2
- Level: First
Bathroom 3
- Level: Ground
Bathroom 3
- Level: Ground
Bonus room
- Level: Ground
Dining room
- Level: First
Kitchen
- Level: First
Laundry
- Level: Ground
Living room
- Level: Ground
Living room
- Level: First
Heating
- Heat Pump, Electric
Cooling
- Ceiling Fan(s), Heat Pump
Features
- Master Downstairs, Walk-in Closet(s), High Ceilings, Whole-Home Generator, Kitchen Island, Ceiling Fan(s), Basement, Walk-In Closet(s)
Interior area
- Total structure area: 3,200
- Total interior livable area: 3,200 sqft
Property
Parking
- Parking features: Additional Parking, Attached Carport
- Has carport: Yes
Features
- Levels: Two
- Patio & porch: Deck, Porch, Front Porch
- Fencing: None
- Has view: Yes
- View description: Lake, Water
- Has water view: Yes
- Water view: Lake,Water
- Waterfront features: Lake Front
- Frontage type: Lakefront
Lot
- Size: 0.73 Acres
- Dimensions: 434, 434, 433
- Features: Navigable Water
Details
- Parcel number: 6505248605
- Zoning: None
- Special conditions: Standard
Construction
Type & style
- Home type: SingleFamily
- Property subtype: Single Family Residence
Materials
- Wood Siding, Wood Frame
- Foundation: Block, Concrete Perimeter
- Roof: Architectural Shingle
Condition
- New construction: No
- Year built: 1999
Utilities & green energy
- Utilities for property: Water Connected
Community & HOA
Community
- Subdivision: Little Choga's Place
HOA
- Has HOA: Yes
- HOA fee: $240 annually
- HOA name: Little Choga's Place
Location
- Region: Topton
Financial & listing details
- Price per square foot: $467/sqft
- Tax assessed value: $689,260
- Annual tax amount: $2,316
- Date on market: 7/24/2026
- Cumulative days on market: 6 days
- Listing agreement: Exclusive Right To Sell
- Listing terms: Cash,Conventional
Estimated market value
$1,406,400
$1.34M - $1.48M
$3,235/mo
Price history
| Date | Event | Price |
|---|---|---|
| 7/24/2026 | Listed for sale | $1,495,000$467/sqft |
Source:  Hive MLS #100588188 Report a problem Hive MLS #100588188 Report a problem | ||
| 7/17/2026 | Pending sale | $1,495,000$467/sqft |
Source: Hive MLS #100588188 Report a problem | ||
| 7/17/2026 | Contingent | $1,495,000$467/sqft |
Source: Hive MLS #100588188 Report a problem | ||
| 7/11/2026 | Listed for sale | $1,495,000+2200%$467/sqft |
Source: Hive MLS #100588188 Report a problem | ||
| 4/11/1997 | Sold | $65,000$20/sqft |
Source: Agent Provided Report a problem | ||
Public tax history
| Year | Property taxes | Tax assessment |
|---|---|---|
| 2025 | $2,317 | $689,260 |
| 2024 | $2,317 +3.4% | $689,260 +3% |
| 2023 | $2,240 +9.3% | $668,960 +62.2% |
| 2022 | $2,049 | $412,360 |
| 2021 | $2,049 +5.4% | $412,360 |
| 2020 | $1,944 +0.7% | $412,360 |
| 2019 | $1,931 | $412,360 -21.5% |
| 2018 | $1,931 -14.8% | $525,430 |
| 2017 | $2,267 | $525,430 +0.3% |
| 2016 | $2,267 +0.3% | $523,930 |
| 2015 | $2,260 +1% | $523,930 -34.2% |
| 2014 | $2,237 | $796,200 |
| 2013 | $2,237 | $796,200 |
| 2012 | -- | $796,200 |
| 2011 | -- | $796,200 |
| 2010 | -- | $796,200 |
Find assessor info on the county website
Monthly payment
Est. payment
Payment breakdown
Explore the cost of this home by adjusting the details. Changes won't be saved.Climate risks
Neighborhood: 28781
Nearby schools
GreatSchools rating
- 6/10Nantahala SchoolGrades: K-12Distance: 5.4 mi
- 5/10Franklin HighGrades: 9-12Distance: 16.7 mi
- 7/10Macon Early College High SchoolGrades: 9-12Distance: 16.8 mi
Schools provided by the listing agent
- Elementary: Nantahala High School
- Middle: Nantahala High School
- High: Nantahala High School
Source: Hive MLS. This data may not be complete. We recommend contacting the local school district to confirm school assignments for this home.
- $497,2001 bd1 ba696 sqft214 Rainwater Point, Topton, NC 28781Off Market
- $1,150,0004 bd3 ba2.5k sqft210 Rainwater Poin, Topton, NC 28781Off Market
- $634,8004 bd2 ba1.9k sqft210 Rainwater Pt, Topton, NC 28781Off Market
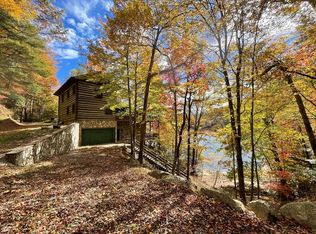
- $150,000-- bd-- ba-- sqftTom Hay Dr, Topton, NC 28781Off Market
- $185,000-- bd-- ba-- sqftTom Hay Dr, Topton, NC 28781Sold
- $--0.82 Acres27 Tom Hay Drive, Nantahala, NC 28781Off Market
- $1,236,9003 bd2 ba6.8k sqft49 Tom Hay Dr, Topton, NC 28781Off Market
- $926,1003 bd3 ba1.4k sqft587 Indian Lake Rd, Topton, NC 28781Off Market
A local agent can set up tours, give advice and negotiate with sellers.
Similar homes
- $1,200,0004 bd4 ba3.4k sqft769 Indian Lake Road, Topton, NC 28781For Sale

 MLS ID #98543430, Jennifer Solesbee, Nantahala Real Estate. Hive MLS
 - $950,0003 bd4 ba2.6k sqft359 Whispering Wind Trail, Topton, NC 28781For Sale
 MLS ID #98544621, Kristine Flaig, Nantahala Real Estate. Hive MLS
 - $1,275,0004 bd4 ba3.2k sqft3755 Woods Creek Dr, Young Harris, GA 30582For Sale
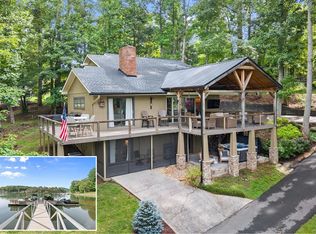 MLS ID #434607, Melanie Snare, Ansley Real Estate Christie's Int. Real Estate. NGBOR
 - $795,0003 bd5 ba3.9k sqft917 Otter Mountain Rd, Topton, NC 28781For Sale
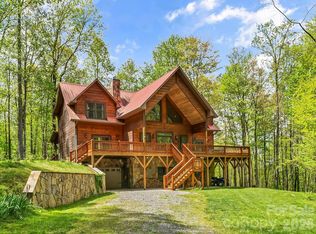
 MLS ID #4385880, Greg Shuffler, Fonta Flora Realty. Canopy MLS as distributed by MLS GRID
 - $1,425,0003 bd4 ba3.2k sqft167 Wild Orchid Trail, Bryson City, NC 28713For SaleMLS ID #98544196, Christina Lohmann, Keller Williams - Great Smokies. Hive MLS
- $1,275,0004 bd4 ba4.7k sqft2150 Shellstand Rd, Almond, NC 28702For SaleMLS ID #4376734, Katherine Trousdale, Keller Williams Great Smokies. Canopy MLS as distributed by MLS GRID
- $1,299,0003 bd4 ba3.2k sqft340 Autumn Trl, Franklin, NC 28734For SaleMLS ID #26047124, Kendra Thorsell. Carolina Smokies MLS
- $1,200,0004 bd5 ba3.1k sqft928 Kirkland Dr, Hiawassee, GA 30546For SaleMLS ID #431472, Bailey Little, HomeSmart Corporate. NGBOR
- $1,400,0002 bd2 ba1.6k sqft2965 Tate City City Rd, Clayton, GA 30525For SaleMLS ID #434264, Jeffrey Poss, Edwin C Poss Inc.. NGBOR
- $824,0003 bd4 ba3.3k sqft168 Laramie Heights, Andrews, NC 28901For SaleMLS ID #98500000, Craig Parks, Keller Williams - Great Smokies. Hive MLS
- $1,124,0004 bd3 ba2.4k sqft2255 Thunder Oak Rd, Young Harris, GA 30582For SaleMLS ID #431071, Teleka Holbrook, REMAX Town & Country - Blairsville. NGBOR
- $1,149,0004 bd3 ba2.8k sqft2535 Lakey Creek Rd, Franklin, NC 28734For SaleMLS ID #26045366, Thomas Evan Harrell. Carolina Smokies MLS
- $949,0003 bd3 ba2.9k sqft6203 Airport Rd, Andrews, NC 28901For SaleMLS ID #430958, Taylor Sargent, Olde Town Brokers. NGBOR
- $859,9004 bd4 ba3k sqft793 Jackie Cove Rd, Hayesville, NC 28904For SaleMLS ID #421091, Michael Anderson, Century 21 Black Bear Realty. NGBOR
- $885,0003 bd2 ba2.5k sqft5140 Wayah Rd, Franklin, NC 28734For Sale By Owner
- $1,199,9003 bd3 ba3.3k sqft313 Omega Way, Hiawassee, GA 30546Active
 MLS ID #10758223, Mary C Tritt, T Tritt Realty, LLC. GAMLS
 - $982,2223 bd4 ba3.2k sqft122 Oak Ter, Hayesville, NC 28904For SaleMLS ID #431646, Lee Beal, BIG Realty!. NGBOR
- $999,0004 bd4 ba4.1k sqft1188 Tobacco Branch Rd, Almond, NC 28702For SaleMLS ID #4394182, Candy Wood, Keller Williams Great Smokies. Canopy MLS as distributed by MLS GRID
- $1,549,0003 bd4 ba2.7k sqft100 Clearwater Cv, Bryson City, NC 28713For SaleMLS ID #26047188, Daniel Sikorra. Carolina Smokies MLS
- $1,890,0004 bd4 ba3.3k sqft946-140 83 Honeysuckle Rdg, Almond, NC 28702For SaleMLS ID #4398161, Tyler Coon, EXP Realty LLC. Canopy MLS as distributed by MLS GRID
