Skip main navigation
Off market
  • $671,800

    866 Equestrian Dr, Bryson City, NC 28713

    2beds
    1,697sqft
    SingleFamily
    Built in 2020
    3.89 Acres Lot
    $671,800 Zestimate®
    $396/sqft
    $2,374 Estimated rent

    Home value

    $671,800

    $631,000 - $712,000

    $2,374/mo

    Zestimate® history
    Loading
    Loading...

    Owner options

    List your home for rent

    $2,374/mo

    Rent Zestimate®

    Find your next renter with Zillow Rental Manager. Plus, with online applications, you can quickly screen prospective tenants – for free.

    Learn more

    $2,374/mo

    Rent Zestimate®

    Refinance and save

    $3,868/mo

    Est. payment

    Refinancing to a lower rate could help reduce your monthly payments and save thousands over the life of the loan.

    See today's rates

    $3,868/mo

    Est. payment

    Explore your selling options

    Work with a Zillow partner agent

    Leverage their expertise and Zillow's premium Showcase listings to get your home seen by more buyers.

    Get started

    List with your own agent

    Get your home in front of millions of buyers by listing it on Zillow.

    Learn how to do it

    Sell it yourself

    Take full control of how buyers see your home on Zillow by listing For Sale by Owner (FSBO).

    List your home

    What's special

    Large stone fireplaceFully furnishedFenced-in yardOf mountainsGorgeous kitchenTruly breathtaking viewsWalk in

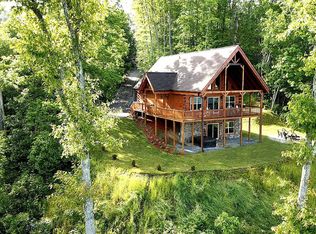
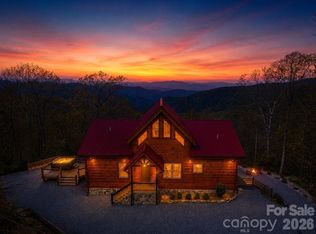
    Stunning home located at the top of Alarka Highlands. This 2 bedroom ensuite with a half bath sits on over 3 acres. FULLY FURNISHED! Truly breathtaking views that have multi-layers of mountains. Open living/dining and kitchen. A large stone fireplace that goes to the top of the cathedral ceiling in the living room with a pellet stove that's never been used. Two sitting benches built-in on both sides of the fireplace to sit and enjoy the stunning views. Gorgeous kitchen with eat-at bar. Leathered granite. Cooper sink. Nice walk in pantry. The Master bedroom has french doors off of the living room. Large bedroom with tongue n groove tray ceiling. Sliding doors off of master to the deck. Large walk-in closet. Nice size master bath with bowl sinks and leathered granite and a great size tile shower. Luxury vinyl floors throughout. Another oversized suite bedroom also has french doors off of the living room and sliding doors onto the deck. Nice walk-in closet and full bath. Decks recently stained. Half bath off of the living area. Laundry room with a door that leads to 2 1/2 car garage. Sliding door that leads to a fenced-in yard. Whole house dehumidifier. Would be a great rental home!

    This property is not currently displayed as for sale or rent on Zillow. This may be different from what's on other websites or public sources.
    Facts & features

    Interior

    Bedrooms & bathrooms
    • Bedrooms: 2
    • Bathrooms: 3
    • Full bathrooms: 2
    • 1/2 bathrooms: 1
    Heating
    • Heat pump, Stove, Electric, Gas, Wood / Pellet
    Cooling
    • Central
    Appliances
    • Included: Dishwasher, Microwave, Range / Oven, Refrigerator
    Features
    • Large Master Bedroom, Walk-in Closets, Breakfast Bar, Kitchen/Dining Room, Open Floor Plan, Living/Dining Room, Window Treatments, Pantry, Main Level Living, Garage Door Opener, Ceramic Tile Bath, Split Bedroom, Cathedral/Vaulted Ceiling, Security System, New Kitchen, Kitchen/FR Combo
    • Flooring: Other, Linoleum / Vinyl
    • Basement: None
    • Attic: Access Only
    • Has fireplace: Yes
    Interior area
    • Total interior livable area: 1,697 sqft

    Property

    Parking
    • Total spaces: 6
    • Parking features: Garage - Attached, Off-street
    Features
    • Exterior features: Stone, Cement / Concrete, Composition
    • Has view: Yes
    • View description: Mountain
    Lot
    • Size: 3.89 Acres
    Details
    • Parcel number: 669100466784

    Construction

    Type & style
    • Home type: SingleFamily
    Materials
    • Stone
    • Foundation: Footing
    • Roof: Metal
    Condition
    • Year built: 2020

    Community & HOA

    HOA
    • Has HOA: Yes
    • HOA fee: $58 monthly
    Location
    • Region: Bryson City

    Financial & listing details

    • Price per square foot: $396/sqft
    • Tax assessed value: $427,640
    • Annual tax amount: $1,868

    Price history

    DateEventPrice
    4/11/2022Listing removed--
    Source: Carolina Smokies MLS Report a problem
    4/7/2022Sold$575,000-4.2%$339/sqft
    Source: Carolina Smokies MLS #26024341 Report a problem
    3/7/2022Contingent$599,999$354/sqft
    Source: Carolina Smokies MLS #26024341 Report a problem
    2/22/2022Listed for sale$599,999+41.7%$354/sqft
    Source: Carolina Smokies MLS #26024341 Report a problem
    11/19/2020Sold$423,500+464.7%$250/sqft
    Source: Carolina Smokies MLS #26016891 Report a problem
    6/23/2015Sold$75,000$44/sqft
    Source: Public Record Report a problem

    Public tax history

    YearProperty taxesTax assessment
    2025$1,868 $427,640
    2024$1,868 +12.9%$427,640
    2023$1,655 +7.5%$427,640
    2022$1,540 -7%$427,640
    2021$1,655 +95%$427,640 +605.8%
    2020$849 $60,590
    2019-- $60,590
    2018-- $60,590
    2017-- $60,590
    2016-- $60,590
    2015-- $60,590
    2014-- $60,590
    Find assessor info on the county website

    Neighborhood: 28713

    Nearby schools

    GreatSchools rating
    Get pre-qualified for a loan
    At Zillow Home Loans, we can pre-qualify you in as little as 5 minutes with no impact to your credit score.

    An equal housing lender. NMLS #10287.

    Sell for more on Zillow
    Get a Zillow Showcase℠ listing at no additional cost and you could sell for .
    $671,800
    2% more
    +$13,436
    With Zillow Showcase(estimated)
    $685,236
