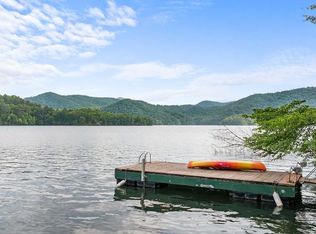
Welcome to your private LAKE NANTAHALA RETREAT! This Custom-Built waterfront home offers the perfect blend of Luxury, Comfort, and Mountain living on one of Western North Carolinas most Pristine Lakes. The is property has a Private dock, this exceptional property is ideal for boating, fishing, kayaking or simply enjoying the crystal clear water on your own deck or dock. Once inside you will find hardwood floors, granite counter tops, spacious living areas, stunning stone fireplace. Additionally, 2 car garage, quality craftsmanship throughout, multiple outdoor spaces, wooded surroundings and great views. located 3 hrs from Atlanta airport, 2 hrs from Asheville Airport, this property is the perfect full-time residence, luxury vacation home, or investment opportunity. Lake Living at its finest! Furnishing Negotiable. Come experience the beauty, tranquility, and recreation on Lake Nantahala! See you soon!
For sale
$2,850,000
382 Lake Shore Drive, Topton, NC 28781
3beds
5,024sqft
Single Family Residence
Built in 2002
0.62 Acres Lot
$2,633,900 Zestimate®
$567/sqft
$63/mo HOA
What's special
Crystal clear waterQuality craftsmanship throughoutPrivate dockGreat viewsHardwood floorsCustom-built waterfront homeDeck or dock
- 40 days |
- 1,241 |
- 31 |
Zillow last checked:
Listing updated:
Listed by:
Kristine Flaig,
Nantahala Real Estate
Source: Hive MLS,MLS#: 100587901 Originating MLS: Mountain Lakes Board of REALTORS®
Originating MLS: Mountain Lakes Board of REALTORS®Facts & features
Interior
Bedrooms & bathrooms
- Bedrooms: 3
- Bathrooms: 4
- Full bathrooms: 3
- 1/2 bathrooms: 1
Rooms
- Room types: Master Bedroom, Living Room, Bathroom 1, Laundry, Bathroom 2, Other, Bedroom 2
Primary bedroom
- Description: main level where you park
- Level: Second
- Dimensions: 136 x 174
Bedroom 2
- Level: Second
- Dimensions: 122 x 12
Bathroom 1
- Description: main level where you park
- Level: Second
- Dimensions: 52 x 10
Bathroom 2
- Level: Second
- Dimensions: 54 x 31
Kitchen
- Description: main level where you park
- Level: Second
- Dimensions: 18 x 171
Laundry
- Level: Second
- Dimensions: 65 x 54
Living room
- Description: main level where you park
- Level: Second
- Dimensions: 182 x 215
Other
- Description: Walk in closet
- Level: Second
- Dimensions: 137 x 65
Other
- Description: PANTRY
- Level: Second
- Dimensions: 65 x 44
Other
- Description: GARAGE
- Level: Second
- Dimensions: 208 x 154
Heating
- Propane, Heat Pump, Electric, Zoned
Cooling
- Ceiling Fan(s), Heat Pump
Appliances
- Included: Washer, Refrigerator, Dryer
- Laundry: Dryer Hookup, Washer Hookup, Laundry Room
Features
- Walk-in Closet(s), Vaulted Ceiling(s), High Ceilings, Entrance Foyer, Solid Surface, Bookcases, Kitchen Island, Ceiling Fan(s), Furnished, Walk-in Shower, Blinds/Shades, Gas Log, Walk-In Closet(s), Wood Burning Stove
- Windows: Storm Window(s)
- Basement: Exterior Entry,Finished
- Attic: Access Only
- Has fireplace: Yes
- Fireplace features: Wood Burning Stove, Gas Log
- Furnished: Yes
Interior area
- Total structure area: 5,024
- Total interior livable area: 5,024 sqft
Video & virtual tour
Property
Parking
- Total spaces: 2
- Parking features: Garage Faces Side, Gravel, Concrete
- Attached garage spaces: 2
Accessibility
- Accessibility features: None
Features
- Levels: Three Or More
- Patio & porch: Deck, Rear Porch
- Fencing: None
- Has view: Yes
- View description: Lake, Water
- Has water view: Yes
- Water view: Lake,Water
- Waterfront features: Waterfront, Lake Front
- Frontage type: Lakefront
Lot
- Size: 0.62 Acres
- Features: Wooded, Boat Dock, Deeded Waterfront, Lake Privileges, Navigable Water, Gentle Sloping
Details
- Parcel number: 6504991753
- Zoning: None
- Special conditions: Standard
Construction
Type & style
- Home type: SingleFamily
- Property subtype: Single Family Residence
Materials
- Shake Siding, Wood Frame, Stone Veneer
- Foundation: Slab, Other
- Roof: Shingle
Condition
- New construction: No
- Year built: 2002
Utilities & green energy
- Sewer: Septic Tank
- Water: Public, Shared Well
- Utilities for property: Underground Utilities, Water Connected
Community & HOA
Community
- Security: Smoke Detector(s)
- Subdivision: Nantahala Highlands
HOA
- Has HOA: Yes
- Amenities included: Waterfront Community, Boat Dock, Game Room, Gated, Water
- HOA fee: $750 annually
- HOA name: Nantahala Highlands
- HOA phone: 404-457-4971
Location
- Region: Topton
Financial & listing details
- Price per square foot: $567/sqft
- Tax assessed value: $1,592,530
- Annual tax amount: $5,195
- Date on market: 7/10/2026
- Cumulative days on market: 40 days
- Listing agreement: Exclusive Right To Sell
- Listing terms: Cash,Conventional
Estimated market value
$2,633,900
$2.50M - $2.77M
$3,858/mo
Price history
| Date | Event | Price |
|---|---|---|
| 7/10/2026 | Listed for sale | $2,850,000+23.9%$567/sqft |
Source:  Hive MLS #100587901 Report a problem Hive MLS #100587901 Report a problem | ||
| 11/1/2023 | Listing removed | $2,300,000$458/sqft |
Source:  Mountain Lakes BOR #144715 Report a problem Mountain Lakes BOR #144715 Report a problem | ||
| 4/17/2023 | Listed for sale | $2,300,000$458/sqft |
Source: Mountain Lakes BOR #144715 Report a problem | ||
| 4/17/2023 | Pending sale | $2,300,000$458/sqft |
Source: Mountain Lakes BOR #144715 Report a problem | ||
| 4/17/2023 | Listed for sale | $2,300,000+1486.2%$458/sqft |
Source: Mountain Lakes BOR #144715 Report a problem | ||
| 1/3/2001 | Sold | $145,000$29/sqft |
Source: Agent Provided Report a problem | ||
Public tax history
| Year | Property taxes | Tax assessment |
|---|---|---|
| 2025 | $5,195 | $1,592,530 |
| 2024 | $5,195 +0.2% | $1,592,530 |
| 2023 | $5,183 -12.3% | $1,592,530 +29.1% |
| 2022 | $5,913 | $1,233,500 |
| 2021 | $5,913 +5.6% | $1,233,500 |
| 2020 | $5,601 +0.2% | $1,233,500 |
| 2019 | $5,588 | $1,233,500 +40.2% |
| 2018 | $5,588 +150.5% | $879,620 |
| 2017 | $2,230 +320.5% | $879,620 +0.6% |
| 2016 | $530 -85.7% | $874,620 |
| 2015 | $3,710 +6% | $874,620 -26.2% |
| 2014 | $3,498 | $1,185,810 |
| 2013 | $3,498 | $1,185,810 |
| 2012 | -- | $1,185,810 |
| 2011 | -- | $1,185,810 |
| 2010 | -- | $1,185,810 |
Find assessor info on the county website
Monthly payment
Est. payment
Payment breakdown
Explore the cost of this home by adjusting the details. Changes won't be saved.Climate risks
Neighborhood: 28781
Nearby schools
GreatSchools rating
- 6/10Nantahala SchoolGrades: K-12Distance: 5.8 mi
- 5/10Franklin HighGrades: 9-12Distance: 15.5 mi
- 7/10Macon Early College High SchoolGrades: 9-12Distance: 15.5 mi
Schools provided by the listing agent
- Elementary: Nantahala High School
- Middle: Nantahala High School
- High: Nantahala High School
Source: Hive MLS. This data may not be complete. We recommend contacting the local school district to confirm school assignments for this home.
- $1,515,7004 bd4 ba6.9k sqft338 Lake Shore Dr, Topton, NC 28781Off Market
- $100,000-- bd-- ba-- sqft338 Lake Shore Dr, Topton, NC 28781Off Market
- $1,050,0002 bd2 ba-- sqft432 Lake Shore Dr, Topton, NC 28781Sold
- $809,2003 bd3 ba-- sqft82 Reflection Dr, Topton, NC 28781Off Market
- $1,155,2002 bd2 ba1.6k sqft320 Lake Shore Dr, Topton, NC 28781Off Market
- $520,000-- bd-- ba-- sqftLake Shore Dr, Topton, NC 28781Sold
- $213,800-- bd-- ba-- sqftLake Shore Dr, Topton, NC 28781Off Market
- $401,000-- bd-- ba-- sqftLake Shore Dr, Topton, NC 28781Off Market
A local agent can set up tours, give advice and negotiate with sellers.
Similar homes
- $2,850,0004 bd6 ba6k sqft739 Mark Dowdle Rd, Franklin, NC 28734For Sale
 MLS ID #26047693, Dawson Johnson. Carolina Smokies MLS
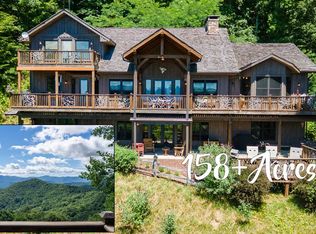
 - $2,900,0003 bd5 ba4.8k sqft83 Enchanted Mountain Cv, Franklin, NC 28734For Sale
 MLS ID #26047118, Marty Kimsey. Carolina Smokies MLS
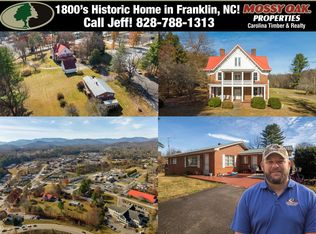
 - $2,450,0006 bd4 ba5.5k sqft387 & 391 NE Main St, Franklin, NC 28734For Sale
 MLS ID #48186, Jeff Norwood. REALSTACK
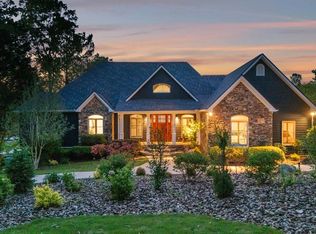
 - $2,500,0004 bd4 ba4.4k sqft703 Cherokee Hls, Hiawassee, GA 30546For Sale
 MLS ID #428856, The Mountain Life Team, Keller Williams Elevate. NGBOR
 - $3,977,8886 bd7 ba6.2k sqft490 Red Wolf Run, Franklin, NC 28734For SaleMLS ID #434884, The Holly Nelson Team, Engel & Volkers North Georgia Mountains. NGBOR
- $2,450,0006 bd5 ba4.6k sqft387 NE Main St, Franklin, NC 28734For SaleMLS ID #26035266, Jeff Norwood. Carolina Smokies MLS
- $1,995,0003 bd4 ba4.3k sqft577 Beech Cove Dr, Hiawassee, GA 30546For SaleMLS ID #435081, William Pierson, REMAX Hiawassee Realty. NGBOR
- $1,425,0003 bd4 ba3.2k sqft167 Wild Orchid Trail, Bryson City, NC 28713For Sale
 MLS ID #98544196, Christina Lohmann, Keller Williams - Great Smokies. Hive MLS
 - $1,745,0004 bd5 ba6.7k sqft295 Dills Rd, Bryson City, NC 28713For Sale
 MLS ID #4373473, Ron Breese, Keller Williams Great Smokies. Canopy MLS as distributed by MLS GRID
 - $1,650,0003 bd5 ba3.9k sqft532 Tsali Xing N, Bryson City, NC 28713For SaleMLS ID #4333421, D'Ann Ford, Premier Sotheby’s International Realty. Canopy MLS as distributed by MLS GRID
- $1,875,0003 bd5 ba6.2k sqft1 Cheoah Trail, Robbinsville, NC 28771For SaleMLS ID #98524143, Kyle Garland, RCM Real Estate Co. Hive MLS
- $1,575,0004 bd5 ba6.6k sqft925 Appalachian Way, Bryson City, NC 28713For SaleMLS ID #4401683, Sara Christensen-Adams, Evergreen Mountain Realty Group LLC. Canopy MLS as distributed by MLS GRID
- $1,899,0006 bd5 ba4.2k sqft1052 Porter Creek Dr, Franklin, NC 28734For SaleMLS ID #4397738, Craig Tribus, Beycome Brokerage Realty LLC. Canopy MLS as distributed by MLS GRID
- $2,225,0003 bd4 ba3.9k sqft840 Fontana Trace Dr, Almond, NC 28702For SaleMLS ID #4369929, Marilyn Wright, Premier Sotheby’s International Realty. Canopy MLS as distributed by MLS GRID
- $1,890,0004 bd4 ba3.3k sqft946-140 83 Honeysuckle Rdg, Almond, NC 28702For SaleMLS ID #4398161, Tyler Coon, EXP Realty LLC. Canopy MLS as distributed by MLS GRID
- $1,549,0003 bd4 ba2.7k sqft100 Clearwater Cv, Bryson City, NC 28713For SaleMLS ID #26047188, Daniel Sikorra. Carolina Smokies MLS
