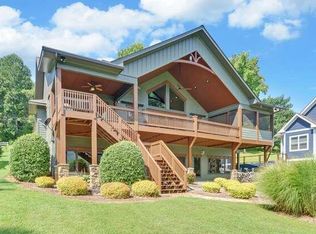
Wake up to the soft glow of the morning sun over the lake, with long-range mountain views stretching beyond the water, this North Georgia Chatuge lakefront home is designed to capture the beauty of its surroundings from the moment you walk in. Thoughtfully positioned to take full advantage of the setting, multiple rooms feature large sliding glass doors that open toward the lake, creating an easy flow between indoor and outdoor living. Natural light pours through the main level, where vaulted ceilings, custom millwork, and a wall of windows frame the ever-changing landscape. The kitchen sits at the heart of the home, complete with stainless steel appliances, a gas stove, walk-in pantry, and inviting dining spaces, including a cozy window seat overlooking the water. Just beyond, the living area opens to a covered deck, offering the perfect place to relax and take in the view. The owner's suite provides a peaceful retreat with private deck access and a spacious bath featuring a walk-in shower, steam shower, and generous closet space. A powder room, laundry, and attached two-car garage complete the main level. Downstairs, the terrace level invites gathering and entertaining with a second living area, fireplace, wine bar, and access to a covered patio with a built-in grilling station. Two guest suites and a flexible bonus room offer space for guests or a home office. A gentle walkway leads to the private dock, where days can be spent enjoying the water and quiet lake lifestyle.Featuring plantation shutters, wood and tile flooring, irrigation, and ample storage, this home is designed to be experienced, not just seen. The designer-quality furnishings that beautifully complement the home's style, along with the boat, are negotiable on a separate bill of sale.
Active
Price cut: $295K (7/7)
$2,500,000
703 Cherokee Hls, Hiawassee, GA 30546
4beds
4,418sqft
Residential
Built in 2001
0.67 Acres Lot
$-- Zestimate®
$566/sqft
$-- HOA
What's special
Long-range mountain viewsAttached two-car garageCustom millworkInviting dining spacesStainless steel appliancesWalk-in pantryPlantation shutters
- 162 days
- 882
- 56
Zillow last checked:
Listing updated:
Listed by:
The Mountain Life Team 706-745-3123,
Keller Williams Elevate,
Heather Byers 706-835-5121,
Keller Williams Elevate
Source: NGBOR,MLS#: 428856
Facts & features
Interior
Bedrooms & bathrooms
- Bedrooms: 4
- Bathrooms: 4
- Full bathrooms: 3
- Partial bathrooms: 1
- Main level bedrooms: 1
Rooms
- Room types: Living Room, Dining Room, Breakfast Room, Kitchen, Laundry, Bonus Room, Great Room, Office
Primary bedroom
- Level: Main,Lower
Heating
- Central, Propane
Cooling
- Central Air, Electric
Appliances
- Included: Refrigerator, Range, Dishwasher, Tankless Water Heater, Gas Water Heater
- Laundry: Main Level, Laundry Room
Features
- Pantry, Wet Bar, Cathedral Ceiling(s), Sheetrock, See Remarks, Entrance Foyer, Eat-in Kitchen
- Flooring: Wood, Tile
- Windows: Vinyl
- Basement: Finished,Full
- Number of fireplaces: 2
- Fireplace features: Gas Log, See Remarks
Interior area
- Total structure area: 4,418
- Total interior livable area: 4,418 sqft
Video & virtual tour
Property
Parking
- Total spaces: 2
- Parking features: Garage, Driveway, Concrete
- Garage spaces: 2
- Has uncovered spaces: Yes
Features
- Levels: Two
- Stories: 2
- Patio & porch: Deck
- Exterior features: Dock
- Has view: Yes
- View description: Mountain(s), Year Round, Lake
- Has water view: Yes
- Water view: Lake
- Waterfront features: Lake Front
- Body of water: Chatuge,Chatuge
- Frontage type: Lakefront
Lot
- Size: 0.67 Acres
- Topography: Level,Sloping
Details
- Parcel number: 0028B043
Construction
Type & style
- Home type: SingleFamily
- Architectural style: Traditional,Craftsman
- Property subtype: Residential
Materials
- Frame, Stone
- Roof: Shingle
Condition
- Resale
- New construction: No
- Year built: 2001
Utilities & green energy
- Sewer: Septic Tank
- Water: Public
Community & HOA
Community
- Subdivision: Cherokee Hills
Location
- Region: Hiawassee
Financial & listing details
- Price per square foot: $566/sqft
- Tax assessed value: $2,011,857
- Annual tax amount: $7,541
- Date on market: 3/23/2026
- Road surface type: Gravel, Paved
Estimated market value
Not available
Estimated sales range
Not available
Not available
Price history
| Date | Event | Price |
|---|---|---|
| 7/7/2026 | Price change | $2,500,000-10.6%$566/sqft |
Source: NGBOR #428856 Report a problem | ||
| 3/23/2026 | Listed for sale | $2,795,000-14%$633/sqft |
Source: NGBOR #428856 Report a problem | ||
| 11/5/2025 | Listing removed | $3,250,000$736/sqft |
Source: NGBOR #415272 Report a problem | ||
| 5/1/2025 | Listed for sale | $3,250,000+68.8%$736/sqft |
Source: NGBOR #415272 Report a problem | ||
| 9/8/2021 | Sold | $1,924,908-8.3%$436/sqft |
Source: NGBOR #309239 Report a problem | ||
| 8/9/2021 | Pending sale | $2,100,000$475/sqft |
Source:  GAMLS #9026614 Report a problem GAMLS #9026614 Report a problem | ||
| 8/6/2021 | Contingent | $2,100,000$475/sqft |
Source: NGBOR #309239 Report a problem | ||
| 8/1/2021 | Listed for sale | $2,100,000$475/sqft |
Source: NGBOR #309239 Report a problem | ||
Public tax history
| Year | Property taxes | Tax assessment |
|---|---|---|
| 2025 | $7,541 +14.3% | $804,743 +18% |
| 2024 | $6,597 -3.2% | $681,962 +7.4% |
| 2023 | $6,816 -2.6% | $634,778 +6.3% |
| 2022 | $6,999 +141% | $597,260 +126.3% |
| 2021 | $2,904 -4.3% | $263,935 +5.6% |
| 2020 | $3,034 +1.6% | $249,845 +6.9% |
| 2019 | $2,986 +2.3% | $233,619 +5.7% |
| 2018 | $2,919 +2.5% | $221,034 +2.4% |
| 2017 | $2,846 +0% | $215,785 |
| 2016 | $2,846 0% | $215,785 |
| 2015 | $2,846 -1.3% | $215,785 |
| 2014 | $2,883 | $215,785 +0% |
| 2013 | -- | $215,784 |
| 2012 | -- | -- |
| 2011 | -- | -- |
| 2010 | -- | -- |
| 2009 | -- | -- |
Find assessor info on the county website
Monthly payment
Est. payment
Payment breakdown
Explore the cost of this home by adjusting the details. Changes won't be saved.Climate risks
Neighborhood: 30546

Similar homes
- $1,699,0004 bd4 ba3.8k sqft1652 Stonecrest Cir, Hiawassee, GA 30546For Sale
 MLS ID #435330, Emily Price, REMAX Town & Country - The Richard Kelley Group. NGBOR
 - $1,995,0003 bd4 ba4.3k sqft577 Beech Cove Dr, Hiawassee, GA 30546For Sale
 MLS ID #435081, William Pierson, REMAX Hiawassee Realty. NGBOR
 - $1,250,0003 bd3 ba2.2k sqft772 Big Oak Ln, Hiawassee, GA 30546Active

 MLS ID #10783180, Tess O Bray, EXIT For Sale Realty. GAMLS
 - $1,275,0004 bd4 ba3.2k sqft3755 Woods Creek Dr, Young Harris, GA 30582For Sale
 MLS ID #434607, Melanie Snare, Ansley Real Estate Christie's Int. Real Estate. NGBOR
 - $2,850,0003 bd4 ba5k sqft382 Lake Shore Drive, Topton, NC 28781For Sale
 MLS ID #100587901, Kristine Flaig, Nantahala Real Estate. Hive MLS
 - $1,995,0004 bd4 ba4.1k sqft512 Chinkapin Dr, Clayton, GA 30525ActiveMLS ID #10775026, Tina Anzo, BHHS Georgia Properties. GAMLS
- $2,495,0005 bd6 ba6.5k sqft460 Anderson Dr, Clayton, GA 30525ActiveMLS ID #10629725, Michael Ciochetti Jr, Virtual Properties Realty.com. GAMLS
- $2,449,0004 bd5 ba3.2k sqft175 Waters Edge Ln, Clarkesville, GA 30523ActiveMLS ID #10717743, Scott Johnson, Ansley RE | Christie's Int'l RE. GAMLS
- $1,725,0004 bd4 ba4k sqft583 Fleenor Rd #3-2, Blairsville, GA 30512ActiveMLS ID #10719774, Toby M Swartz, RE/MAX Town & Country. GAMLS
- $2,395,0006 bd7 ba3.4k sqft60 Cove View Ln, Clarkesville, GA 30523ActiveMLS ID #10812743, Andrea Sorgeloos, BHHS Georgia Properties. GAMLS
- $2,299,0004 bd4 ba3.2k sqft155 Waters Edge Ln, Clarkesville, GA 30523ActiveMLS ID #10718667, Scott Johnson, Ansley RE | Christie's Int'l RE. GAMLS
- $1,550,0005 bd3 ba2.7k sqft83 Hilltop Cir, Clayton, GA 30523ActiveMLS ID #10834008, Molly C Williams, Mountain Sotheby's International. GAMLS
- $2,625,0003 bd5 ba3.4k sqft80 Cove View Ln, Clarkesville, GA 30523ActiveMLS ID #10740636, Scott Johnson, Ansley RE | Christie's Int'l RE. GAMLS
- $2,000,0003 bd4 ba3.1k sqft1242 Moccasin Creek Rd, Clarkesville, GA 30523ActiveMLS ID #10701368, Jon Barnwell Team, RE/MAX Town & Country. GAMLS
- $2,375,0004 bd5 ba3.3k sqft90 Cove View Ln, Clarkesville, GA 30523ActiveMLS ID #10701839, Scott Johnson, Ansley RE | Christie's Int'l RE. GAMLS
