“The Enchanted Forest” is a spectacular mountain estate spanning over 158 acres situated at 3200 ft elev. This custom-built, fully furnished timber frame home is a masterpiece of design and craftsmanship. Step inside the home's inviting great room, where a grand rock fireplace takes center stage, complemented by a soaring cathedral ceiling adorned with large beams and wide plank pine floors. The layout seamlessly connects the living, dining, and kitchen areas, creating a warm and inviting space. The residence boasts three spacious BR suites (could be converted to 5 BR); bathrooms feature quartz countertops with tile and slate finishes. The lower level highlights a rec room with rustic finishes, rock fireplace, a full bar, and a 2-car garage. Outside, soak in the stunning long-range mountain views from the expansive 1700 sq. ft of decks, porches, and patios. The property is graced with magnificent granite rock formations, a tranquil trout pond, streams and springs, providing a haven for abundant wildlife. Accessed via a paved road, the estate welcomes you with a striking timber frame rock portico entrance. Own an entire mountainside ensuring privacy in this one-of-a-kind retreat.
For sale
$2,900,000
83 Enchanted Mountain Cv, Franklin, NC 28734
3beds
4,850sqft
Residential
Built in 2012
158.24 Acres Lot
$-- Zestimate®
$598/sqft
$-- HOA
What's special
Grand rock fireplaceStunning long-range mountain viewsWide plank pine floorsThree spacious br suitesFull barMagnificent granite rock formationsInviting great room
- 172 days
- 840
- 95
Zillow last checked:
Listing updated:
Listed by:
Marty Kimsey,
Re/Max Elite Realty
Source: Carolina Smokies MLS,MLS#: 26047118
Facts & features
Interior
Bedrooms & bathrooms
- Bedrooms: 3
- Bathrooms: 5
- Full bathrooms: 4
- 1/2 bathrooms: 1
- Main level bathrooms: 2
Primary bedroom
- Level: First
- Area: 720
- Dimensions: 20 x 36
Bedroom 2
- Level: Second
- Area: 558
- Dimensions: 18 x 31
Bedroom 3
- Level: Basement
- Area: 570
- Dimensions: 19 x 30
Dining room
- Level: First
Family room
- Area: 935
- Dimensions: 34 x 27.5
Kitchen
- Level: First
- Area: 263.5
- Dimensions: 15.5 x 17
Heating
- Electric, Wood, Propane, Heat Pump
Cooling
- Central Electric, Heat Pump, Two Zone, Ductless
Appliances
- Included: Dishwasher, Disposal, Microwave, Gas Oven/Range, Refrigerator, Washer, Dryer, Electric Water Heater
- Laundry: First Level
Features
- Bonus Room, Breakfast Bar, Cathedral/Vaulted Ceiling, Ceiling Fan(s), Ceramic Tile Bath, Great Room, Kitchen Island, Kitchen/Dining Room, Large Master Bedroom, Living/Dining Room, Main Level Living, Primary w/Ensuite, Primary on Main Level, New Kitchen, Open Floorplan, Pantry, Rec/Game Room, Walk-In Closet(s)
- Flooring: Carpet, Pine, Ceramic Tile
- Doors: Doors-Insulated
- Windows: Insulated Windows
- Basement: Full,Partitioned,Finished,Heated,Daylight,Exterior Entry,Interior Entry,Finished Bath,Lower/Terrace
- Attic: None
- Has fireplace: Yes
- Fireplace features: Wood Burning, Stone, Two or More, Basement
- Furnished: Yes
Interior area
- Total structure area: 4,850
- Total interior livable area: 4,850 sqft
Video & virtual tour
Property
Parking
- Parking features: Garage-Double Attached, None-Carport, Garage Door Opener, Paved Driveway
- Attached garage spaces: 2
- Has uncovered spaces: Yes
Features
- Patio & porch: Deck, Porch
- Has view: Yes
- View description: Long Range View, View Year Round
- Waterfront features: Pond, Stream/Creek
Lot
- Size: 158.24 Acres
- Features: Elevation over 3000, Hilly/Steep, Level, Private, Rolling, Unrestricted, Wooded
- Residential vegetation: Heavily Wooded
Details
- Parcel number: 6563846142
- Other equipment: Generator
Construction
Type & style
- Home type: SingleFamily
- Architectural style: Timber Frame,Custom
- Property subtype: Residential
Materials
- Wood Siding, Stone, Board & Batten Siding
- Roof: Shake
Condition
- Year built: 2012
Utilities & green energy
- Sewer: Septic Tank
- Water: Well
- Utilities for property: Cell Service Available
Community & HOA
Location
- Region: Franklin
Financial & listing details
- Price per square foot: $598/sqft
- Tax assessed value: $1,217,220
- Annual tax amount: $4,319
- Date on market: 5/4/2026
- Listing terms: Cash,Conventional
- Road surface type: Paved
Estimated market value
Not available
Estimated sales range
Not available
Not available
Price history
| Date | Event | Price |
|---|---|---|
| 5/4/2026 | Listed for sale | $2,900,000+9.4%$598/sqft |
Source: Carolina Smokies MLS #26047118 Report a problem | ||
| 9/26/2024 | Sold | $2,650,000-7%$546/sqft |
Source: Carolina Smokies MLS #26037433 Report a problem | ||
| 8/16/2024 | Contingent | $2,850,000$588/sqft |
Source: Carolina Smokies MLS #26037433 Report a problem | ||
| 7/27/2024 | Listed for sale | $2,850,000+955.6%$588/sqft |
Source: Carolina Smokies MLS #26037433 Report a problem | ||
| 11/28/2011 | Sold | $270,000$56/sqft |
Source: Agent Provided Report a problem | ||
Public tax history
| Year | Property taxes | Tax assessment |
|---|---|---|
| 2016 | -- | $1,217,220 |
| 2015 | $3,489 +0.7% | $1,217,220 -22.8% |
| 2014 | $3,466 | $1,576,520 |
| 2013 | $3,466 | $1,576,520 |
Find assessor info on the county website
Monthly payment
Est. payment
Payment breakdown
Explore the cost of this home by adjusting the details. Changes won't be saved.Climate risks
Neighborhood: 28734
Similar homes
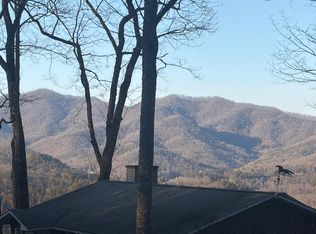
- $2,850,0004 bd6 ba6k sqft739 Mark Dowdle Rd, Franklin, NC 28734For Sale
 MLS ID #26047693, Dawson Johnson. Carolina Smokies MLS
 - $2,450,0006 bd4 ba5.5k sqft387 & 391 NE Main St, Franklin, NC 28734For Sale
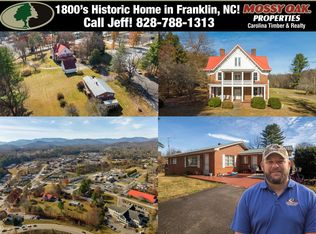 MLS ID #48186, Jeff Norwood. REALSTACK
 - $2,450,0006 bd5 ba4.6k sqft387 NE Main St, Franklin, NC 28734For Sale
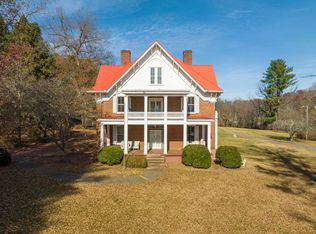 MLS ID #26035266, Jeff Norwood. Carolina Smokies MLS
 - $1,544,5413 bd4 ba3.3k sqft408 Echo High Rd, Franklin, NC 28734For Sale
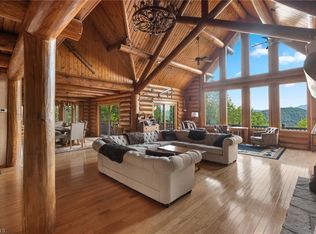
 MLS ID #1233784, Kelcie Lynch. Triad MLS
 - $1,899,0005 bd5 ba4.2k sqft1052 Porter Creek Dr, Franklin, NC 28734For Sale
 MLS ID #4397738, Craig Tribus, Beycome Brokerage Realty LLC. Canopy MLS as distributed by MLS GRID
 - $2,850,0003 bd4 ba5k sqft382 Lake Shore Drive, Topton, NC 28781For Sale
 MLS ID #100587901, Kristine Flaig, Nantahala Real Estate. Hive MLS
 - $2,950,0005 bd5 ba4.1k sqft85&95 Ralph Thomas Rd, Highlands, NC 28741For SaleMLS ID #4395002, Doug Treadwell, MOUNTAIN LIFE REAL ESTATE, LLC. Canopy MLS as distributed by MLS GRID
- $1,895,0003 bd3 ba3k sqft17 Water Wheel Ln, Rabun Gap, GA 30568Active
 MLS ID #10788200, Scott Poss, Poss Realty. GAMLS
 - $2,350,0004 bd5 ba5k sqft603 Hoover Trl, Clayton, GA 30525ActiveMLS ID #10867572, Michael Ciochetti Jr, Virtual Properties Realty.com. GAMLS
- $3,900,0004 bd6 ba5.7k sqft140 Wagstaff, Clayton, GA 30525ActiveMLS ID #10690860, Scott Poss, Poss Realty. GAMLS
- $3,890,0005 bd5 ba4.5k sqft333 Favor Ln, Rabun Gap, GA 30568ActiveMLS ID #10784830, Tiffany M Ivey, Funari Realty LLC. GAMLS
- $1,745,0004 bd5 ba6.7k sqft295 Dills Rd, Bryson City, NC 28713For SaleMLS ID #4373473, Ron Breese, Keller Williams Great Smokies. Canopy MLS as distributed by MLS GRID
- $1,499,0004 bd5 ba6.6k sqft925 Appalachian Way, Bryson City, NC 28713For SaleMLS ID #4401683, Sara Christensen-Adams, Evergreen Mountain Realty Group LLC. Canopy MLS as distributed by MLS GRID
- $1,650,0003 bd5 ba3.9k sqft532 Tsali Xing N, Bryson City, NC 28713For SaleMLS ID #4333421, D'Ann Ford, Premier Sotheby’s International Realty. Canopy MLS as distributed by MLS GRID
- $1,800,0004 bd5 ba2.9k sqft1921 Franklin Rd, Highlands, NC 28741ActiveMLS ID #10722958, Kasie H Campbell, Poss Realty. GAMLS
- $2,225,0003 bd4 ba3.9k sqft840 Fontana Trace Dr, Almond, NC 28702For SaleMLS ID #4369929, Marilyn Wright, Premier Sotheby’s International Realty. Canopy MLS as distributed by MLS GRID
