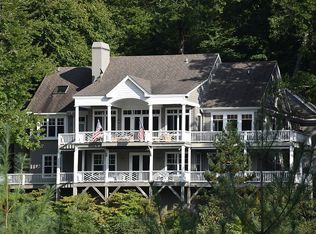
Welcome to 147 Teague Estates Road, an extraordinary three-bedroom Highlands residence with multiple flex spaces, nestled along the banks of Buck Creek in an enchanting wooded setting. Offering a rare combination of refined mountain luxury, expansive living, and exceptional privacy, the property adjoins U.S. Forest Service land along its entire rear boundary, creating a protected natural backdrop and an enduring sense of seclusion. A substantial addition introduced a lavish primary retreat complete with separate baths and dressing closets, a private sitting room and a dedicated office. Designed for memorable entertaining, the dramatic great room offers grand proportions, space for a grand piano and a striking see-through fireplace that serves as an elegant architectural focal point. A spiral staircase ascends to an impressive game room and bar, with direct access to a private studio guest cottage. Outdoors, expansive decks, a covered creekside gazebo, mature landscaping and softly illuminated gathering spaces create a captivating sanctuary beneath the trees, all enhanced by the sights and sounds of Buck Creek. Completing this remarkable property is a heated and cooled six-car garag
For sale
$1,999,000
147 Teague Estates Rd, Highlands, NC 28741
3beds
7,000sqft
Residential
Built in 2016
0.42 Acres Lot
$1,873,100 Zestimate®
$286/sqft
$5/mo HOA
What's special
Private sitting roomStriking see-through fireplaceExpansive decksDedicated officeMature landscapingCovered creekside gazeboGrand proportions
- 55 days
- 718
- 28
Zillow last checked:
Listing updated:
Listed by:
Vanessa Moore,
Highlands Sotheby's International Realty (Mls),
Craig Berry (MLS Only),
Highlands Sotheby's International Realty (Mls)
Source: Carolina Smokies MLS,MLS#: 26048020
Facts & features
Interior
Bedrooms & bathrooms
- Bedrooms: 3
- Bathrooms: 6
- Full bathrooms: 5
- 1/2 bathrooms: 1
- Main level bathrooms: 2
Primary bedroom
- Level: Second
Bedroom 2
- Level: First
Bedroom 3
- Level: First
Living room
- Level: First
Heating
- Electric, Heat Pump
Cooling
- Central Electric, Heat Pump
Appliances
- Included: Dishwasher, Refrigerator, Washer, Dryer, Electric Water Heater
- Laundry: Second Level
Features
- Bonus Room, Breakfast Bar, Cathedral/Vaulted Ceiling, Ceiling Fan(s), Ceramic Tile Bath, Great Room, Kitchen/FR Combo, Large Master Bedroom, Living/Dining Room, Primary w/Ensuite, Open Floorplan, Rec/Game Room, Walk-In Closet(s)
- Flooring: Hardwood, Ceramic Tile, Combination
- Windows: Windows-Storm All
- Basement: Crawl Space
- Attic: Access Only
- Has fireplace: Yes
- Fireplace features: Gas Log
- Furnished: Yes
Interior area
- Total structure area: 7,000
- Total interior livable area: 7,000 sqft
Video & virtual tour
Property
Parking
- Parking features: Other Garage-See Remarks, Garage Door Opener, Paved Driveway
- Has garage: Yes
- Has uncovered spaces: Yes
Features
- Levels: Two
- Patio & porch: Deck, Porch
- Has view: Yes
- View description: Water
- Has water view: Yes
- Water view: Water
- Waterfront features: River Front
Lot
- Size: 0.42 Acres
- Features: Adjoins USFS, Private
Details
- Additional structures: Apartment Studio, Detached Additional Living Space
- Parcel number: 7522677203
Construction
Type & style
- Home type: SingleFamily
- Architectural style: Custom
- Property subtype: Residential
Materials
- Wood Siding, Stone, Other
- Roof: Shingle
Condition
- Year built: 2016
Utilities & green energy
- Sewer: See Remarks
- Water: Well, Private
Community & HOA
Community
- Subdivision: Teague Estates
HOA
- HOA fee: $65 annually
Location
- Region: Highlands
Financial & listing details
- Price per square foot: $286/sqft
- Tax assessed value: $1,112,060
- Annual tax amount: $3,656
- Date on market: 7/27/2026
- Listing terms: Cash,Conventional
Estimated market value
$1,873,100
$1.78M - $1.97M
Not available
Price history
| Date | Event | Price |
|---|---|---|
| 7/24/2026 | Listed for sale | $1,999,000+566.3%$286/sqft |
Source: HCMLS #1003794 Report a problem | ||
| 4/7/2009 | Sold | $300,000$43/sqft |
Source: Public Record Report a problem | ||
Public tax history
| Year | Property taxes | Tax assessment |
|---|---|---|
| 2025 | $3,656 | $1,112,060 |
| 2024 | $3,656 +0.3% | $1,112,060 |
| 2023 | $3,644 +47.5% | $1,112,060 +122.2% |
| 2022 | $2,471 +3.4% | $500,560 |
| 2021 | $2,389 +10% | $500,560 -11.7% |
| 2020 | $2,172 +0.6% | $566,700 +18.1% |
| 2019 | $2,159 | $479,660 +64.8% |
| 2018 | $2,159 +73.9% | $291,110 +2.2% |
| 2017 | $1,242 | $284,780 |
| 2016 | $1,242 | $284,780 |
| 2015 | $1,242 +1.9% | $284,780 +23.9% |
| 2014 | $1,219 | $229,900 |
| 2013 | $1,219 | $229,900 |
| 2012 | -- | $229,900 |
| 2011 | -- | $229,900 |
| 2010 | -- | $229,900 |
Find assessor info on the county website
Monthly payment
Est. payment
Payment breakdown
Explore the cost of this home by adjusting the details. Changes won't be saved.Climate risks
Neighborhood: 28741
Similar homes
- $1,940,0003 bd5 ba4.8k sqft119 Old Still Rd, Sapphire, NC 28774For Sale By Owner
- $1,800,0004 bd7 ba6.2k sqft298 Carpenter Rd, Otto, NC 28763For Sale
 MLS ID #26048455, Terrie Lynn Prestia. Carolina Smokies MLS
 - $1,875,0003 bd4 ba3.5k sqft295 Goble Gap Rd, Clayton, GA 30525Active

 MLS ID #10797583, Andrea Sorgeloos, BHHS Georgia Properties. GAMLS
 - $2,850,0004 bd6 ba6k sqft739 Mark Dowdle Rd, Franklin, NC 28734For Sale
 MLS ID #26047693, Dawson Johnson. Carolina Smokies MLS
 - $1,899,0006 bd5 ba4.2k sqft1052 Porter Creek Dr, Franklin, NC 28734For Sale
 MLS ID #4397738, Craig Tribus, Beycome Brokerage Realty LLC. Canopy MLS as distributed by MLS GRID
 - $2,950,0005 bd5 ba4.1k sqft85&95 Ralph Thomas Rd, Highlands, NC 28741For SaleMLS ID #4395002, Doug Treadwell, MOUNTAIN LIFE REAL ESTATE, LLC. Canopy MLS as distributed by MLS GRID
- $1,775,0003 bd3 ba5.7k sqft1283 Leafstone Cir, Sylva, NC 28779For SaleMLS ID #4305776, Frank Pimental, Mossy Oak Properties Carolina Timber & Realty. Canopy MLS as distributed by MLS GRID
- $1,150,0004 bd5 ba5k sqft198 Stonecreek Dr, Franklin, NC 28734ActiveMLS ID #10806477, Jackie C Wilson, Wilson Realty. GAMLS
- $2,395,0003 bd4 ba4.4k sqft2223 Scarlett Rdg, Sylva, NC 28779For SaleMLS ID #4336305, Christy Mitchell, Great Smokys Realty. Canopy MLS as distributed by MLS GRID
- $1,400,0004 bd4 ba5.9k sqft275 E Sugarbush Dr, Dillard, GA 30537ActiveMLS ID #10785393, Danya Wilson, Superior Realty Group. GAMLS
- $2,975,0004 bd5 ba4.4k sqft228 Mills Creek Trce, Lake Toxaway, NC 28747For SaleMLS ID #4250567, Ross Hyett, Lake Toxaway Co.. Canopy MLS as distributed by MLS GRID
- $1,300,0003 bd3 ba4.5k sqft1422 Wolffork Rd, Rabun Gap, GA 30568ActiveMLS ID #10701609, Yetty L Arp, Atlanta Fine Homes - Sotheby's Int'l. GAMLS
- $1,250,0004 bd5 ba5.1k sqft832 Asheville Hwy, Sylva, NC 28779For SaleMLS ID #4417137, Shelly White, Sundog Realty, Inc.. Canopy MLS as distributed by MLS GRID
- $2,495,0005 bd6 ba6.5k sqft460 Anderson Dr, Clayton, GA 30525ActiveMLS ID #10629725, Michael Ciochetti Jr, Virtual Properties Realty.com. GAMLS
- $1,139,0003 bd4 ba4.1k sqft317 Von Trapp Ln, Tuckasegee, NC 28783For SaleMLS ID #4401631, Matthew Durt, Looking Glass Realty. Canopy MLS as distributed by MLS GRID
- $1,395,0004 bd4 ba3.8k sqft1635 Quest Rdg, Sylva, NC 28779For SaleMLS ID #4310256, Susan Hooper, Howard Hanna Beverly-Hanks Waynesville. Canopy MLS as distributed by MLS GRID
- $1,295,0004 bd5 ba4.7k sqft117 Jackson St, Sylva, NC 28779For SaleMLS ID #4359040, Courtney Bell, Howard Hanna Beverly-Hanks Biltmore Avenue. Canopy MLS as distributed by MLS GRID
