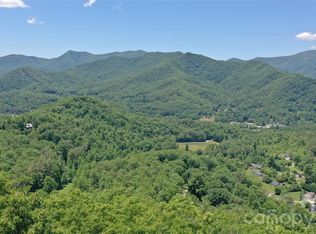
Looking for a log cabin in the mountains of Western North Carolina to sit on the front porch away from it all in your favorite rocking chair? This beautifully maintained log cabin is a dream come true for those who want to use as a vacation home or year-round home. The home has a covered screened-in front deck from the primary bedroom and ensuite as well as a covered unscreened front deck to view the mountains and beautiful lush green plant life. The first floor contains the kitchen, dining area, open living room, half bath, and primary bedroom with ensuite. The second story contains two bedrooms and a bathroom. The kitchen contains beautiful hickory cabinets while the wood paneling throughout the home gives a mountainous homey cabin feel. Convenient to Dillsboro and Sylva, this home is also located near Franklin, NC and gem mining, the Great Smoky Mountain National Park, whitewater rafting and the Cherokee Indian Reservation. Don't miss this opportunity to make Western North Carolina your home!
Active
$509,000
226 Signal Rdg #63, Sylva, NC 28779
3beds
1,850sqft
Single Family Residence
Built in 2003
1.45 Acres Lot
$-- Zestimate®
$275/sqft
$42/mo HOA
What's special
Primary bedroom with ensuiteBeautiful hickory cabinets
- 47 days
- 354
- 24
Zillow last checked:
Listing updated:
Listed by:
Renee Corbin rpcorbin44@gmail.com,
Blue Ridge Premier Realty
Source: Canopy MLS as distributed by MLS GRID,MLS#: 4410234
Facts & features
Interior
Bedrooms & bathrooms
- Bedrooms: 3
- Bathrooms: 3
- Full bathrooms: 2
- 1/2 bathrooms: 1
- Main level bedrooms: 1
Primary bedroom
- Features: En Suite Bathroom, Garden Tub
- Level: Main
- Area: 237.93 Square Feet
- Dimensions: 14' 5" X 16' 6"
Heating
- Heat Pump
Cooling
- Heat Pump
Appliances
- Included: Dishwasher, Dryer, Electric Oven, Electric Range, Electric Water Heater, Exhaust Fan, Exhaust Hood, Microwave, Refrigerator, Washer
- Laundry: Electric Dryer Hookup, In Kitchen, Main Level, Washer Hookup
Features
- Breakfast Bar, Soaking Tub, Kitchen Island, Open Floorplan, Pantry, Walk-In Closet(s)
- Flooring: Wood
- Doors: Insulated Door(s), Sliding Doors
- Windows: Insulated Windows
- Has basement: No
- Attic: Pull Down Stairs
- Fireplace features: Living Room, Wood Burning
Interior area
- Total structure area: 1,850
- Total interior livable area: 1,850 sqft
- Finished area above ground: 1,850
- Finished area below ground: 0
Property
Parking
- Total spaces: 1
- Parking features: Driveway, Attached Garage, Garage Faces Side, Garage on Main Level
- Attached garage spaces: 1
- Has uncovered spaces: Yes
- Details: One car Garage is attached to home, but there is room to park 2 cars in driveway.
Features
- Levels: Two
- Stories: 2
- Patio & porch: Covered, Deck, Enclosed, Screened
- Has view: Yes
- View description: Long Range, Mountain(s), Winter, Year Round
- Waterfront features: None
Lot
- Size: 1.45 Acres
- Features: Hilly, Paved, Private, Steep Slope, Wooded, Views
Living quarters
- Secondary features: None
Details
- Parcel number: 7539471889
- Zoning: R-1
- Special conditions: Standard
- Horse amenities: None
Construction
Type & style
- Home type: SingleFamily
- Architectural style: Cabin
- Property subtype: Single Family Residence
Materials
- Log
- Foundation: Crawl Space
- Roof: Metal
Condition
- New construction: No
- Year built: 2003
Utilities & green energy
- Sewer: Private Sewer
- Water: Shared Well
- Utilities for property: Other - See Remarks
Community & HOA
Community
- Features: None
- Security: Security System, Smoke Detector(s)
- Subdivision: Beechwood
HOA
- Has HOA: Yes
- HOA fee: $500 annually
- HOA name: Beechwood
Location
- Region: Sylva
Financial & listing details
- Price per square foot: $275/sqft
- Tax assessed value: $476,126
- Date on market: 8/1/2026
- Cumulative days on market: 47 days
- Listing terms: Cash,Conventional
- Exclusions: None
- Road surface type: Asphalt, Paved
Estimated market value
Not available
Estimated sales range
Not available
Not available
Price history
| Date | Event | Price |
|---|---|---|
| 8/1/2026 | Listed for sale | $509,000$275/sqft |
Source:  Canopy MLS as distributed by MLS GRID #4410234 Report a problem Canopy MLS as distributed by MLS GRID #4410234 Report a problem | ||
Public tax history
Tax history is unavailable.
Monthly payment
Est. payment
Payment breakdown
Explore the cost of this home by adjusting the details. Changes won't be saved.Climate risks
Neighborhood: 28779
Nearby schools
Schools provided by the listing agent
- Elementary: Fairview
- Middle: Fairview
- High: Smoky Mountain
Source: Canopy MLS as distributed by MLS GRID. This data may not be complete. We recommend contacting the local school district to confirm school assignments for this home.


Similar homes
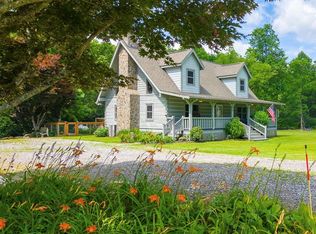
- $500,0002 bd3 ba1.8k sqft538 E Fork Rd, Sylva, NC 28779For Sale
 MLS ID #4395980, Judy Shuler, Keller Williams Great Smokies. Canopy MLS as distributed by MLS GRID
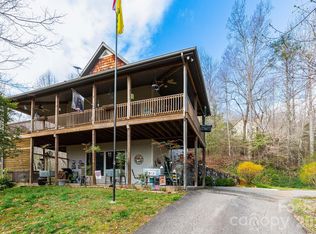
 - $499,0003 bd4 ba2.6k sqft75 Mypie Dr, Sylva, NC 28779For Sale
 MLS ID #4364541, Janette Vidal, Keller Williams Professionals. Canopy MLS as distributed by MLS GRID
 - $455,0002 bd2 ba1.3k sqft374 Rio Bravo Dr, Sylva, NC 28779For Sale
 MLS ID #4412134, Billie Green, Howard Hanna Beverly-Hanks Waynesville. Canopy MLS as distributed by MLS GRID
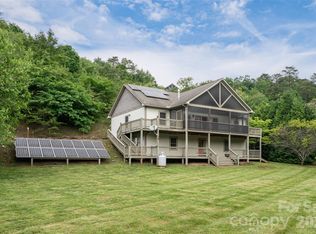
 - $610,0004 bd3 ba2.2k sqft980 S River Rd, Sylva, NC 28779For Sale
 MLS ID #4389652, Jennifer Campbell-Overbeeke, Premier Sotheby’s International Realty. Canopy MLS as distributed by MLS GRID
 - $435,0003 bd2 ba1.9k sqft241 Crocus Ln, Sylva, NC 28779For SaleMLS ID #4367847, Patricia Stanberry, Apple Realty, LLC. Canopy MLS as distributed by MLS GRID
- $524,9004 bd3 ba2.2k sqft275 Knob Hill Estates Rd, Sylva, NC 28779For SaleMLS ID #4406505, Savannah Pope, Coldwell Banker Advantage. Canopy MLS as distributed by MLS GRID
- $399,0002 bd3 ba1.4k sqft336 Greens Creek Rd, Sylva, NC 28779For SaleMLS ID #4397691, Jonathan Tharp, Keller Williams Great Smokies. Canopy MLS as distributed by MLS GRID
- $399,0003 bd2 ba1.2k sqft110 Wyoming Dr, Sylva, NC 28779For SaleMLS ID #4378361, Courtney Plemmons, Keller Williams Great Smokies. Canopy MLS as distributed by MLS GRID
- $479,0003 bd2 ba1.6k sqft1026 High Top Mountain Rd, Whittier, NC 28789For SaleMLS ID #4395449, Dani Miner, Great Smokys Realty. Canopy MLS as distributed by MLS GRID
- $469,0004 bd3 ba2.3k sqft675 Forest Valley Rd, Sylva, NC 28779For SaleMLS ID #4365187, Patricia Stanberry, Apple Realty, LLC. Canopy MLS as distributed by MLS GRID
- $625,0002 bd2 ba1.2k sqft125 Harris Cir, Sylva, NC 28779For SaleMLS ID #4389308, Holly Fletcher, Keller Williams Great Smokies. Canopy MLS as distributed by MLS GRID
- $410,0002 bd3 ba1.4k sqft79 Slumber Ln, Sylva, NC 28779For SaleMLS ID #4248266, Dani Miner, Great Smokys Realty. Canopy MLS as distributed by MLS GRID
- $655,0003 bd4 ba2.5k sqft44 Ellistone Ct, Sylva, NC 28779For SaleMLS ID #4361873, Wanda Jones, Western Carolina Properties, Inc.. Canopy MLS as distributed by MLS GRID
- $570,0003 bd2 ba2k sqft3548 Dicks Creek Rd, Whittier, NC 28789For SaleMLS ID #4396310, Robert Starrs, Western Carolina Properties, Inc.. Canopy MLS as distributed by MLS GRID
- $495,0003 bd3 ba1.5k sqft80 Slow Ln, Whittier, NC 28789For SaleMLS ID #4307656, Mark Strayer, Coldwell Banker Advantage. Canopy MLS as distributed by MLS GRID
- $499,0004 bd5 ba2.5k sqft364 Haywood Rd, Dillsboro, NC 28725For SaleMLS ID #4351756, Tyler Coon, EXP Realty LLC. Canopy MLS as distributed by MLS GRID
- $615,0003 bd3 ba2.1k sqft175 Trinity Dr, Sylva, NC 28779New ConstructionMLS ID #4344630, Kelly Stribling, Western Carolina Properties, Inc.. Canopy MLS as distributed by MLS GRID
- $538,7754 bd3 ba2.3k sqft30 Sleepy Bear Rdg, Whittier, NC 28789For SaleMLS ID #4378210, Marty Huskins, Keller Williams Great Smokies - Bryson City. Canopy MLS as distributed by MLS GRID
- $515,0003 bd2 ba1.5k sqft112 Boulder Creek Ln, Tuckasegee, NC 28783For SaleMLS ID #4393187, April Bryant, BLR Realty LLC. Canopy MLS as distributed by MLS GRID
