Skip main navigation
Active
  • Price cut: $14.5K (5/15)
    $584,500

    126 Mossycup Ct, Tuckasegee, NC 28783

    3beds
    1,553sqft
    : 
    Loading
    Get pre-qualified
    Single Family Residence
    Built in 2006
    1.54 Acres Lot
    $576,300 Zestimate®
    $376/sqft
    $1,247/mo HOA

    What's special

    Beautifully decorated interiorStone walkwayOpen floor planUpgraded stainless steel appliancesBreathtaking year-round panoramic viewsSerene forest viewsSpacious primary ensuite
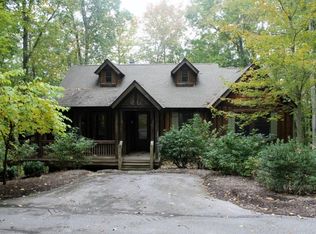
    Nestled among the trees like your own private treehouse, this luxury mountain cottage offers breathtaking, year-round panoramic views that truly set it apart. Located on Mossycup Court in the heart of Bear Lake Reserve, this exceptional home provides easy access to the community’s premier amenities—just minutes away. Inside, the open floor plan features hardwood floors in the kitchen and great room, new carpet in all bedrooms, and a beautifully decorated interior offered partially furnished. Upgraded stainless steel appliances include a gas range/oven, while the comfortable great room and spacious primary ensuite create an inviting retreat. Recent upgrades include a new HVAC system, new roof, and a stone walkway leading to an extra-large crawl space with room for expansion. Unwind on the screened-in back porch with a stone fireplace while enjoying serene forest views and the sounds of wildlife. Hiking trails and catch-and-release trout fishing are nearby. Community amenities include pickleball, tennis, golf, and the Lake Club with dining, live music, pool, fitness center, saunas, retail, and lake access—offering true mountain luxury living.
    239 days
    |
    519
    |
    30
    |

    Zillow last checked:

    Listing updated:

    Listed by:

    Bernard Gilchrist brgrealestate@gmail.com,

    Sundog Realty, Inc.

    Source: Canopy MLS as distributed by MLS GRID,MLS#: 4324867MLS Logo

      Facts & features

      Interior

      Bedrooms & bathrooms
      • Bedrooms: 3
      • Bathrooms: 2
      • Full bathrooms: 2
      • Main level bedrooms: 3
      Primary bedroom
      • Level: Main
      Bedroom s
      • Level: Main
      Bedroom s
      • Level: Main
      Bathroom full
      • Level: Main
      Bathroom full
      • Level: Main
      Dining area
      • Level: Main
      Great room
      • Level: Main
      Kitchen
      • Level: Main
      Heating
      • Central, Heat Pump, Propane
      Cooling
      • Central Air, Electric, Heat Pump
      Appliances
      • Included: Dishwasher, Gas Oven, Gas Range, Microwave, Refrigerator
      • Laundry: In Hall, Laundry Closet, Main Level
      Features
      • Attic Other
      • Flooring: Carpet, Tile, Wood
      • Doors: French Doors, Insulated Door(s)
      • Windows: Insulated Windows
      • Has basement: No
      • Attic: Other
      • Fireplace features: Gas Log, Gas Starter, Great Room, Outside, Propane, Wood Burning
      Interior area
      • Total structure area: 1,553
      • Total interior livable area: 1,553 sqft
      • Finished area above ground: 1,553
      • Finished area below ground: 0

      Property

      Parking
      • Parking features: Driveway
      • Has uncovered spaces: Yes
      Features
      • Levels: One
      • Stories: 1
      • Patio & porch: Covered, Deck, Front Porch, Porch, Screened
      • Pool features: Community
      • Spa features: Community
      • Has view: Yes
      • View description: Long Range, Mountain(s), Winter, Year Round
      • Waterfront features: Beach - Public, Boat Slip (Lease/License), Boat Slip – Community, Paddlesport Launch Site - Community, Pier - Community
      • Body of water: Bear Creek Lake
      Lot
      • Size: 1.54 Acres
      • Features: Paved, Rolling Slope, Wooded, Views
      Details
      • Parcel number: 7586611857
      • Zoning: R1
      • Special conditions: Standard

      Construction

      Type & style
      • Home type: SingleFamily
      • Architectural style: Arts and Crafts,Cottage
      • Property subtype: Single Family Residence
      Materials
      • Block, Wood
      • Foundation: Crawl Space
      Condition
      • New construction: No
      • Year built: 2006

      Utilities & green energy

      • Sewer: Septic Installed
      • Water: Community Well
      • Utilities for property: Propane, Underground Utilities

      Community & HOA

      Community
      • Features: Clubhouse, Concierge, Elevator, Fitness Center, Game Court, Gated, Golf, Lake Access, Picnic Area, Pond, Putting Green, Recreation Area, Sauna, Sport Court, Street Lights, Tennis Court(s), Walking Trails, Other
      • Security: Smoke Detector(s)
      • Subdivision: Bear Lake Reserve
      HOA
      • Has HOA: Yes
      • HOA fee: $1,247 monthly
      Location
      • Region: Tuckasegee
      • Elevation: 2500 Feet

      Financial & listing details

      • Price per square foot: $376/sqft
      • Tax assessed value: $541,525
      • Annual tax amount: $1,804
      • Date on market: 11/24/2025
      • Cumulative days on market: 239 days
      • Listing terms: Cash,Conventional
      • Road surface type: Asphalt, Paved

        Estimated market value

        $576,300

        $547,000 - $605,000

        $2,118/mo

        Price history

        DateEventPrice
        5/15/2026Price change$584,500-2.4%$376/sqft
        Source: Canopy MLS as distributed by MLS GRID #4324867 Report a problem
        4/17/2026Price change$599,000-4.9%$386/sqft
        Source: Carolina Smokies MLS #26042701 Report a problem
        11/19/2025Listed for sale$629,900+27.3%$406/sqft
        Source: Carolina Smokies MLS #26042701 Report a problem
        12/1/2021Sold$495,000+4.2%$319/sqft
        Source: Canopy MLS as distributed by MLS GRID #3793054 Report a problem
        10/12/2021Contingent$474,900$306/sqft
        Source: Canopy MLS as distributed by MLS GRID #3793054 Report a problem
        10/5/2021Listed for sale$474,900+72.7%$306/sqft
        Source: Carolina Smokies MLS #26021209 Report a problem
        1/13/2017Sold$275,000-44.4%$177/sqft
        Source: Public Record Report a problem
        2/5/2007Sold$494,500$318/sqft
        Source: Public Record Report a problem

        Public tax history

        YearProperty taxesTax assessment
        2025$1,804 +26.8%$541,525 +58.6%
        2024$1,422 $341,340
        2023$1,422 $341,340
        2022$1,422 +24.7%$341,340 +17.8%
        2021$1,140 -4.7%$289,850 -1%
        2020$1,196 $292,690
        2019$1,196 $292,690
        2018$1,196 $292,690
        2017$1,196 +2.5%$292,690
        2015$1,167 -22.4%$292,690 -42.3%
        2011$1,504 $507,090
        Find assessor info on the county website

        Monthly payment

        Est. payment

        Payment breakdown

        Explore the cost of this home by adjusting the details. Changes won't be saved.
        All calculations are estimates and provided by Zillow, Inc. for informational purposes only. Actual amounts may vary.
        HOA fees may include property taxes on listings classified as Co-Ops. Contact the listing agent and/or owner for fee details.
        Mortgage interest rates are dependent on a number of factors, including credit score, down payment, and repayment length. Interest rate data provided by Zillow Group Marketplace, Inc. as of 1/1/1970 from various mortgage lenders with which we have lead or other similar arrangements; the Estimated Payment is an average of those rates.
        See how much you could borrow to make a competitive offer.

        Climate risks

        Neighborhood: 28783

        Getting around

        0 / 100
        Car-Dependent

        Nearby schools

        GreatSchools rating
        Schools provided by the listing agent
        • Elementary: Cullowhee Valley
        • Middle: Cullowhee Valley
        • High: Smoky Mountain

        Source: Canopy MLS as distributed by MLS GRID. This data may not be complete. We recommend contacting the local school district to confirm school assignments for this home.

        A local agent can set up tours, give advice and negotiate with sellers.

        A local lender can help you make sure your offer is ready when you are.

        Browse local experts

        Similar homes