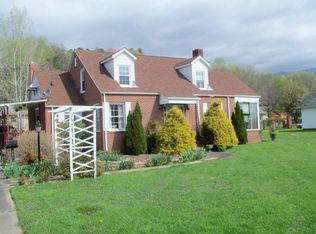
Commercial opportunity along Skyland Drive. Zoned, PB (Professional Business District) for future or current development. Hold and lease the home and apartments until ready. Neighboring parcels are under development with the new Jackson County Services building in process across street and to the south, a new veterinary clinic is open and 2 new restaurants in process. Medical housing is also now open to the south. Connected to city water and sewer. Structures sold AS IS. Priced below tax value.
Active
$600,000
783 Skyland Dr, Sylva, NC 28779
6beds
3,212sqft
Single Family Residence
Built in 1940
1.06 Acres Lot
$-- Zestimate®
$187/sqft
$-- HOA
What's special
- 41 days |
- 437 |
- 10 |
Zillow last checked:
Listing updated:
Listed by:
Mark Bryant markismyrealtor@gmail.com,
NC Mountain Real Estate
Source: Canopy MLS as distributed by MLS GRID,MLS#: 4401871
Facts & features
Interior
Bedrooms & bathrooms
- Bedrooms: 6
- Bathrooms: 4
- Full bathrooms: 4
- Main level bedrooms: 2
Primary bedroom
- Level: Upper
Bedroom s
- Level: Upper
Bedroom s
- Level: Main
Bathroom full
- Level: Lower
Bathroom full
- Level: Upper
Other
- Level: 2nd Living Quarters
Other
- Level: 2nd Living Quarters
Den
- Level: Main
Dining room
- Level: Main
Kitchen
- Level: Main
Living room
- Level: Main
Heating
- Heat Pump
Cooling
- Heat Pump
Appliances
- Included: Dryer, Electric Range, Refrigerator, Washer, Washer/Dryer
- Laundry: Main Level
Features
- Total Primary Heated Living Area: 2088
- Flooring: Carpet, Linoleum, Wood
- Doors: Sliding Doors
- Windows: Window Treatments
- Basement: Other
- Fireplace features: Living Room
Interior area
- Total structure area: 2,088
- Total interior livable area: 3,212 sqft
- Finished area above ground: 2,088
- Finished area below ground: 0
Property
Parking
- Total spaces: 5
- Parking features: Detached Carport, Driveway, Detached Garage, Garage Shop, Garage on Main Level
- Garage spaces: 1
- Carport spaces: 2
- Covered spaces: 3
- Uncovered spaces: 2
Features
- Levels: Two
- Stories: 2
- Patio & porch: Covered, Porch
- Exterior features: Other - See Remarks
- Has view: Yes
- View description: City
- Waterfront features: None
Lot
- Size: 1.06 Acres
- Features: Infill Lot, Level
Living quarters
- Secondary living space: 1124 sqft
- Secondary features: Exterior Not Connected,Separate Kitchen Facilities,Upper Level Garage,Other - See Remarks
Details
- Additional structures: Outbuilding, Shed(s)
- Parcel number: 7642525701
- Zoning: PB
- Special conditions: Estate
- Horse amenities: None
Construction
Type & style
- Home type: SingleFamily
- Architectural style: Traditional
- Property subtype: Single Family Residence
Materials
- Asbestos, Brick Full
- Foundation: Crawl Space
- Roof: Metal
Condition
- New construction: No
- Year built: 1940
Utilities & green energy
- Sewer: Public Sewer
- Water: City
- Utilities for property: Cable Available, Electricity Connected
Community & HOA
Community
- Features: None
- Subdivision: None
Location
- Region: Sylva
- Elevation: 2000 Feet
Financial & listing details
- Price per square foot: $187/sqft
- Tax assessed value: $606,245
- Date on market: 7/8/2026
- Cumulative days on market: 16 days
- Listing terms: Cash,Construction Perm Loan,Conventional
- Electric utility on property: Yes
- Road surface type: Asphalt, Paved
Estimated market value
Not available
Estimated sales range
Not available
Not available
Price history
| Date | Event | Price |
|---|---|---|
| 8/4/2026 | Listed for sale | $600,000$187/sqft |
Source: Carolina Smokies MLS #26047845 Report a problem | ||
| 7/10/2026 | Contingent | $600,000$187/sqft |
Source: Carolina Smokies MLS #26047845 Report a problem | ||
| 7/8/2026 | Listed for sale | $600,000$187/sqft |
Source: Carolina Smokies MLS #26047845 Report a problem | ||
Public tax history
Tax history is unavailable.
Monthly payment
Est. payment
Payment breakdown
Explore the cost of this home by adjusting the details. Changes won't be saved.Climate risks
Neighborhood: 28779
Nearby schools
GreatSchools rating
- 6/10Scotts Creek ElementaryGrades: PK-8Distance: 2.4 mi
- 6/10Smoky Mountain HighGrades: 9-12Distance: 2.5 mi
- 9/10Jackson County Early CollegeGrades: 9-12Distance: 2.8 mi
- $533,0003 bd2 ba2.4k sqft761 Skyland Dr, Sylva, NC 28779Off Market
- $297,4003 bd1 ba1.1k sqft807 Skyland Dr, Sylva, NC 28779Off Market
- $209,2001 bd1 ba-- sqft51 Harris Cir, Sylva, NC 28779Off Market
- $255,3002 bd1 ba-- sqft49 Harris Cir, Sylva, NC 28779Off Market
- $176,0002 bd1 ba840 sqft45 Harris Cir, Sylva, NC 28779Off Market
- $305,0004 bd2 ba1.4k sqft10 Harris Cir, Sylva, NC 28779Off Market
- $34,000-- bd-- ba-- sqft45 Harris Cir, Sylva, NC 28779Sold
- $292,5003 bd3 ba-- sqft753 Skyland Dr, Sylva, NC 28779Sold
A local agent can set up tours, give advice and negotiate with sellers.
A local lender can help you make sure your offer is ready when you are.
Similar homes
- $640,0003 bd3 ba3.4k sqft270 Blake Branch Rd, Sylva, NC 28779For Sale

 MLS ID #4391908, Candy Wood, Keller Williams Great Smokies. Canopy MLS as distributed by MLS GRID
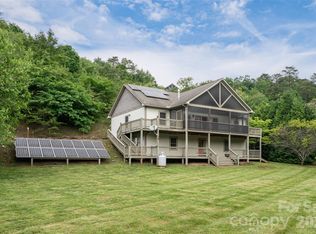
 - $610,0004 bd3 ba2.2k sqft980 S River Rd, Sylva, NC 28779For Sale
 MLS ID #4389652, Jennifer Campbell-Overbeeke, Premier Sotheby’s International Realty. Canopy MLS as distributed by MLS GRID
 - $599,0004 bd4 ba2.8k sqft166 Jay Bird Dr, Sylva, NC 28779For Sale
 MLS ID #4289946, Katherine Trousdale, Keller Williams Great Smokies. Canopy MLS as distributed by MLS GRID
 - $655,0003 bd4 ba2.5k sqft44 Ellistone Ct, Sylva, NC 28779For Sale
 MLS ID #4361873, Wanda Jones, Western Carolina Properties, Inc.. Canopy MLS as distributed by MLS GRID
 - $450,0003 bd3 ba1.8k sqft144 Cherry St, Sylva, NC 28779For SaleMLS ID #4355925, Melissa Rogers, Keller Williams Great Smokies. Canopy MLS as distributed by MLS GRID
- $489,9003 bd2 ba1.6k sqft605 Toy Cove Rd, Sylva, NC 28779For SaleMLS ID #4374061, Judy Shuler, Keller Williams Great Smokies. Canopy MLS as distributed by MLS GRID
- $524,9004 bd3 ba2.2k sqft275 Knob Hill Estates Rd, Sylva, NC 28779For SaleMLS ID #4406505, Savannah Pope, Coldwell Banker Advantage. Canopy MLS as distributed by MLS GRID
- $895,0004 bd4 ba4k sqft77 Oakwood Ln, Sylva, NC 28779For SaleMLS ID #4376555, Stefanie Conley, Keller Williams Great Smokies. Canopy MLS as distributed by MLS GRID
- $340,0003 bd1 ba1.6k sqft1244 Macktown Rd, Sylva, NC 28779For SaleMLS ID #4413495, Cori Ash, Paddle Real Estate. Canopy MLS as distributed by MLS GRID
- $415,0003 bd3 ba2k sqft81 Bullfrog Cove Rd, Sylva, NC 28779For SaleMLS ID #4363486, David Pinkerton, Pinkerton & Co. Realty Group LLC. Canopy MLS as distributed by MLS GRID
- $598,0003 bd3 ba3k sqft1564 Camp Creek Rd, Whittier, NC 28789For SaleMLS ID #4348984, Mark Brooks, Sundog Realty, Inc.. Canopy MLS as distributed by MLS GRID
- $450,0003 bd2 ba2.2k sqft254 Ivory Ln, Sylva, NC 28779For SaleMLS ID #4411936, Melissa Rogers, Keller Williams Great Smokies. Canopy MLS as distributed by MLS GRID
- $839,0004 bd5 ba4.4k sqft3091 Us Highway 441 S, Sylva, NC 28779For SaleMLS ID #4388513, Jenny Reisinger, Keller Williams Great Smokies. Canopy MLS as distributed by MLS GRID
- $775,0003 bd2 ba2.3k sqft1572 Brushy Fork Rd, Sylva, NC 28779For SaleMLS ID #4404405, Jana Osada, Keller Williams Elite Realty. Canopy MLS as distributed by MLS GRID
- $525,0004 bd3 ba2.4k sqft1747 University Heights Rd, Cullowhee, NC 28723For SaleMLS ID #4387686, Melissa Rogers, Keller Williams Great Smokies. Canopy MLS as distributed by MLS GRID
- $855,0004 bd4 ba4.6k sqft115 Fugitive Run, Sylva, NC 28779For SaleMLS ID #4354500, Ginny Mosteller, Better Homes and Gardens Real Estate Heritage. Canopy MLS as distributed by MLS GRID
- $599,0004 bd4 ba2.4k sqft2629 Soco Rd, Maggie Valley, NC 28751For SaleMLS ID #4374834, Amy Spivey, Ivester Jackson Blackstream. Canopy MLS as distributed by MLS GRID
- $530,0004 bd5 ba2.5k sqft364 Haywood Rd, Dillsboro, NC 28725For SaleMLS ID #4351756, Tyler Coon, EXP Realty LLC. Canopy MLS as distributed by MLS GRID
- $550,0004 bd3 ba2.2k sqft240 N Country Club Dr, Cullowhee, NC 28723For SaleMLS ID #4350258, Stefanie Conley, Keller Williams Great Smokies. Canopy MLS as distributed by MLS GRID
- $555,0003 bd2 ba3.6k sqft194 Ridgeview Dr, Whittier, NC 28789For SaleMLS ID #4326824, Jack Debnam, Western Carolina Properties, Inc.. Canopy MLS as distributed by MLS GRID
