Charming Burlingame home with a brand-new roof, just a short golf cart ride to the country club. Set on a mostly level lot overlooking the 12th green, this residence works equally well for full-time living or as a lock-and-leave summer retreat. The open kitchen and living areas are bathed in natural light and flow effortlessly for everyday life and entertaining. Two separate guest rooms on the other side of the house, each with its own bathroom, promise privacy for everyone. The primary suite includes an updated bath and abundant storage with two separate closets. Below the house is a versatile bonus space—ideal for a home gym, office, or hobby room—complete with a convenient half bath. Outdoor living is easy on the level lot with pleasant views of the course and areas for gardening. Burlingame is celebrated for its walkability and community amenities, including a 3-acre enclosed dog park, fishing on the Horsepasture River, and a new playground—perfect for outdoor family activity. Members can also enjoy a wide range of country-club amenities if desired. Conveniently located just 60 minutes from Asheville Airport, the property also places you 15 minutes from Cashiers’ boutiques and dining, and another 15 minutes to Highlands’ Main Street shops and restaurants. This home combines comfort, convenience, and classic mountain living—an excellent retreat for all seasons.
Active
Price cut: $50K (7/10)
$1,200,000
21 Laurel Wood Ct, Sapphire, NC 28774
3beds
2,211sqft
:
Get pre-qualified$6,786/mo
Single Family Residence
Built in 1993
0.7 Acres Lot
$1,136,000 Zestimate®
$543/sqft
$213/mo HOA
What's special
Areas for gardeningMostly level lotBrand-new roof
- 74 days |
- 665 |
- 18 |
Zillow last checked:
Listing updated:
Listed by:
Kelly Ramsay kelly.ramsay@allentate.com,
Howard Hanna/Allen Tate
Source: Canopy MLS as distributed by MLS GRID,MLS#: 4382297
Facts & features
Interior
Bedrooms & bathrooms
- Bedrooms: 3
- Bathrooms: 4
- Full bathrooms: 3
- 1/2 bathrooms: 1
- Main level bedrooms: 3
Primary bedroom
- Features: Walk-In Closet(s)
- Level: Main
- Area: 278.98 Square Feet
- Dimensions: 15' 1" X 18' 6"
Bedroom s
- Level: Main
- Area: 273.63 Square Feet
- Dimensions: 13' 1" X 20' 11"
Bedroom s
- Level: Main
- Area: 158.89 Square Feet
- Dimensions: 13' 4" X 11' 11"
Dining room
- Features: Open Floorplan, Vaulted Ceiling(s)
- Level: Main
- Area: 176.3 Square Feet
- Dimensions: 11' 6" X 15' 4"
Kitchen
- Level: Main
- Area: 232.54 Square Feet
- Dimensions: 20' 8" X 11' 3"
Living room
- Features: Open Floorplan, Vaulted Ceiling(s)
- Level: Main
- Area: 277.17 Square Feet
- Dimensions: 18' 1" X 15' 4"
Other
- Level: Main
- Area: 173.42 Square Feet
- Dimensions: 11' 6" X 15' 1"
Heating
- Heat Pump
Cooling
- Heat Pump
Appliances
- Included: Dishwasher, Dryer, Exhaust Hood, Microwave, Oven, Refrigerator, Washer
- Laundry: Laundry Room
Features
- Basement: Exterior Entry,Partially Finished,Walk-Out Access
- Fireplace features: Living Room, Wood Burning
Interior area
- Total structure area: 2,211
- Total interior livable area: 2,211 sqft
- Finished area above ground: 2,211
- Finished area below ground: 0
Property
Parking
- Total spaces: 3
- Parking features: Attached Garage, Garage Faces Front, Garage on Main Level
- Attached garage spaces: 3
Features
- Levels: One
- Stories: 1
- Patio & porch: Covered, Front Porch, Patio, Porch, Rear Porch, Screened
Lot
- Size: 0.7 Acres
Details
- Parcel number: 8511169793000
- Zoning: Residential
- Special conditions: Standard
Construction
Type & style
- Home type: SingleFamily
- Property subtype: Single Family Residence
Materials
- Wood
Condition
- New construction: No
- Year built: 1993
Utilities & green energy
- Sewer: Septic Installed
- Water: Community Well
- Utilities for property: Cable Connected, Electricity Connected
Community & HOA
Community
- Subdivision: Burlingame
HOA
- Has HOA: Yes
- HOA fee: $2,559 annually
- HOA name: Burlingame POA
- HOA phone: 828-553-6928
Location
- Region: Sapphire
- Elevation: 3000 Feet
Financial & listing details
- Price per square foot: $543/sqft
- Tax assessed value: $882,230
- Annual tax amount: $423,911
- Date on market: 5/21/2026
- Cumulative days on market: 74 days
- Listing terms: Cash,Conventional,Exchange
- Electric utility on property: Yes
- Road surface type: Asphalt, Paved
Estimated market value
$1,136,000
$1.08M - $1.19M
$3,254/mo
Price history
| Date | Event | Price |
|---|---|---|
| 7/10/2026 | Price change | $1,150,000-4.2%$520/sqft |
Source: HCMLS #1003297 Report a problem | ||
| 5/15/2026 | Listed for sale | $1,200,000+306.8%$543/sqft |
Source: HCMLS #1003297 Report a problem | ||
| 7/19/2017 | Sold | $295,000-9.2%$133/sqft |
Source: HCMLS #85546 Report a problem | ||
| 6/13/2017 | Pending sale | $325,000$147/sqft |
Source: Landmark Realty Group, LLC - Burlingame #85546 Report a problem | ||
| 6/2/2017 | Listed for sale | $325,000$147/sqft |
Source: Landmark Realty Group, LLC - Burlingame #85546 Report a problem | ||
| 5/15/2017 | Pending sale | $325,000$147/sqft |
Source: Landmark Realty Group, LLC - Burlingame #85546 Report a problem | ||
| 4/14/2017 | Price change | $325,000-13.3%$147/sqft |
Source: Landmark Realty Group, LLC - Burlingame #85546 Report a problem | ||
| 3/31/2017 | Listed for sale | $375,000$170/sqft |
Source: Landmark Realty Group, LLC - Burlingame #85546 Report a problem | ||
Public tax history
| Year | Property taxes | Tax assessment |
|---|---|---|
| 2025 | $423,911 +18135.9% | $882,230 +149.8% |
| 2024 | $2,325 | $353,120 |
| 2023 | $2,325 | $353,120 |
| 2022 | $2,325 +0.8% | $353,120 |
| 2021 | $2,307 +11.2% | $353,120 +18.4% |
| 2020 | $2,075 +0.7% | $298,180 |
| 2019 | $2,060 +22.2% | $298,180 |
| 2018 | $1,686 +1.2% | $298,180 |
| 2017 | $1,667 | $298,180 |
| 2016 | $1,667 | $298,180 -30.2% |
| 2015 | -- | $427,340 |
Find assessor info on the county website
Monthly payment
Est. payment
Payment breakdown
Explore the cost of this home by adjusting the details. Changes won't be saved.Climate risks
Neighborhood: 28774
Getting around
0 / 100
Car-DependentNearby schools
GreatSchools rating
- 4/10T C Henderson ElementaryGrades: PK-5Distance: 5.1 mi
- 8/10Rosman MiddleGrades: 6-8Distance: 9 mi
- 7/10Rosman HighGrades: 9-12Distance: 9 mi
- $919,8003 bd4 ba2.7k sqft21 Laurel Wood Ct #37, Sapphire, NC 28774Off Market
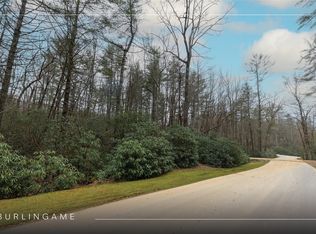
- $17,0000.54 Acres48 Winding Creek Rd, Sapphire, NC 28774Lot/Land
- $95,0001.35 Acres46DR Winding Creek Rd, Sapphire, NC 28774Lot/Land

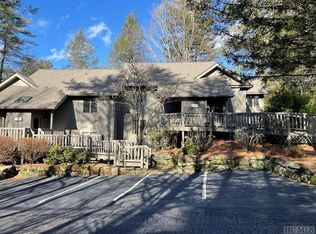
- $450,0002 bd2 ba-- sqft65 River Park Villas Dr #B, Sapphire, NC 28774Sold
- $30,000-- bd-- ba-- sqft109 Leaning Tree Rd, Sapphire, NC 28774Off Market
- $1,350,0003 bd3 ba2.6k sqft877 Winding Creek Rd, Sapphire, NC 28774Sold
- $1,134,7003 bd3 ba2.7k sqft392 Winding Creek Rd, Sapphire, NC 28774Off Market
- $905,0003 bd4 ba-- sqft651 Winding Creek Rd, Sapphire, NC 28774Sold
A local agent can set up tours, give advice and negotiate with sellers.
Similar homes
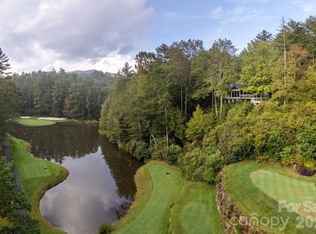
- $1,295,0003 bd3 ba2.6k sqft940 Winding Creek Rd, Sapphire, NC 28774For Sale
 MLS ID #4352136, Dorothy Swearingen, NCMountainLife.com. Canopy MLS as distributed by MLS GRID
 - $1,200,0003 bd3 ba2.5k sqft1580 Fairway Dr, Lake Toxaway, NC 28747For Sale
 MLS ID #4361935, Kenneth McCall, Lake Toxaway Co.. Canopy MLS as distributed by MLS GRID
 - $945,0002 bd4 ba2.3k sqft911 Buckberry Dr, Sapphire, NC 28774For Sale
 MLS ID #4405145, Ron Whitworth, Keller Williams Professionals. Canopy MLS as distributed by MLS GRID
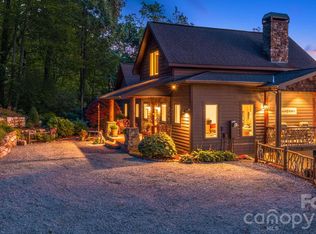
 - $1,200,0003 bd4 ba2.7k sqft138 Bear Paw Dr, Brevard, NC 28712For Sale
 MLS ID #4407523, Nolan Riess, Connestee Falls Realty. Canopy MLS as distributed by MLS GRID
 - $1,250,0003 bd2 ba3.1k sqft149 Hiwassee Rd, Lake Toxaway, NC 28747For SaleMLS ID #4377735, Alice Lance, BluAxis Realty. Canopy MLS as distributed by MLS GRID
- $1,295,0004 bd4 ba2.5k sqft250 Fairway Dr, Lake Toxaway, NC 28747For SaleMLS ID #4393346, Dave Guest, Lake Toxaway Co.. Canopy MLS as distributed by MLS GRID
- $1,125,0004 bd3 ba2.1k sqft141 Dolly Ln, Highlands, NC 28741For SaleMLS ID #4403878, John Sheehan, MOUNTAIN LIFE REAL ESTATE, LLC. Canopy MLS as distributed by MLS GRID
- $1,325,0003 bd3 ba2.3k sqft185 Songcatcher Ct, Tuckasegee, NC 28783For SaleMLS ID #4397317, Marty Jones, RE/MAX Summit Properties. Canopy MLS as distributed by MLS GRID
- $849,0003 bd3 ba2.3k sqft880 W Rochester Dr, Cashiers, NC 28717For SaleMLS ID #4408151, Corey Adamski, Sage Realty, LLC. Canopy MLS as distributed by MLS GRID
- $650,0002 bd2 ba1.7k sqft111 River Park Villas Dr, Sapphire, NC 28774For SaleMLS ID #4374859, Kelly Ramsay, Howard Hanna/Allen Tate. Canopy MLS as distributed by MLS GRID
- $1,589,0003 bd4 ba2.6k sqft212 SE Shore Dr, Lake Toxaway, NC 28747For SaleMLS ID #4384541, Paul Wilander, Looking Glass Realty. Canopy MLS as distributed by MLS GRID
- $650,0003 bd2 ba1.5k sqft560 Toxaway Ct, Lake Toxaway, NC 28747For SaleMLS ID #4382223, William Heinitsh, Lake Toxaway Co.. Canopy MLS as distributed by MLS GRID
- $1,550,0003 bd5 ba2.4k sqft412 Cherokee Trce, Lake Toxaway, NC 28747For SaleMLS ID #4312888, Mish Nichols, Lake Toxaway Co.. Canopy MLS as distributed by MLS GRID
- $849,0003 bd2 ba2.7k sqft20 Adohi Ct, Brevard, NC 28712For SaleMLS ID #4407871, Joey Laughridge, Howard Hanna Beverly-Hanks Brevard South. Canopy MLS as distributed by MLS GRID
- $1,189,0003 bd3 ba1.8k sqft561 Harbor Ridge Dr, Tuckasegee, NC 28783For SaleMLS ID #4388299, John Lefner, BLR Realty LLC. Canopy MLS as distributed by MLS GRID
- $1,100,0003 bd4 ba2k sqft410 Forest Lake Rd, Brevard, NC 28712For SaleMLS ID #4364087, Billy Joe McCoy, RE/MAX Land of the Waterfalls. Canopy MLS as distributed by MLS GRID
- $1,195,0002 bd3 ba1.7k sqftToxaway Shores, Lake Toxaway, NC 28747For SaleMLS ID #4267379, Amanda Jennings Gravley, Fisher Realty,Sapphire/Toxaway. Canopy MLS as distributed by MLS GRID
- $745,0003 bd3 ba2.4k sqft129 Nodatsi Ct, Brevard, NC 28712For SaleMLS ID #4407587, Bridgette Shuler, Connestee Falls Realty. Canopy MLS as distributed by MLS GRID
- $1,299,0003 bd3 ba3k sqft40 Walnut Ridge Cir, Brevard, NC 28712For SaleMLS ID #4363640, Paul Wilander, Looking Glass Realty. Canopy MLS as distributed by MLS GRID
- $1,275,0004 bd3 ba2.9k sqft100 Ashton Ln, Brevard, NC 28712For SaleMLS ID #4361168, Susan Campbell, Petit Properties Inc. Canopy MLS as distributed by MLS GRID
