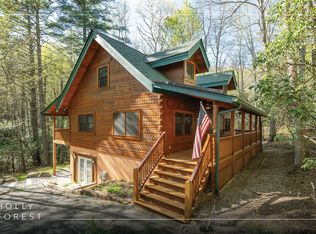
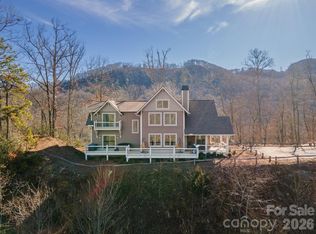
Come fall in love with this beautiful custom built home located in Holly Forest of Sapphire Valley. This property includes two streams on the side and rear of the home including a natural water fall.
The main level features a large kitchen with abundant storage and counter space, architectural wood-clad vaulted ceilings in the living room, primary bedroom with ensuite, attached two-car garage, wrap around covered front porch, plus a spectacular screened-in back porch. The rear porch features a gas fireplace, tile flooring, and eze-breeze windows allowing for four season enjoyment.
The walk-out basement has over 800 square feet of finished space including a 2nd bedroom, a bonus room that is currently set up as a bedroom, two additional full bathrooms and a covered patio with a 5-person hot tub. Basement also includes 690 square feet of unfinished space perfect for additional storage.
Looking for privacy and serenity, this property includes an adjacent 1-acre lot. In addition to the additional lot, directly behind the home is a 400 acre camp dedicated to environmental stewardship. Buyers will love sitting on the back porch listening to the water tickle by and watching the wild life in your own private mountain home.
Active
$945,000
911 Buckberry Dr, Sapphire, NC 28774
2beds
2,310sqft
Single Family Residence
Built in 2003
0.95 Acres Lot
$902,100 Zestimate®
$409/sqft
$185/mo HOA
What's special
Primary bedroom with ensuiteAttached two-car garageSpectacular screened-in back porchNatural water fall
- 19 days |
- 478 |
- 12 |
Zillow last checked:
Listing updated:
Listed by:
Ron Whitworth ronwhitworth@kw.com,
Keller Williams Professionals
Source: Canopy MLS as distributed by MLS GRID,MLS#: 4405145
Facts & features
Interior
Bedrooms & bathrooms
- Bedrooms: 2
- Bathrooms: 4
- Full bathrooms: 3
- 1/2 bathrooms: 1
- Main level bedrooms: 1
Primary bedroom
- Level: Main
Bedroom s
- Level: Basement
Bathroom full
- Level: Main
Bathroom half
- Level: Main
Bathroom full
- Level: Basement
Bathroom full
- Level: Basement
Bonus room
- Level: Basement
Dining area
- Level: Main
Kitchen
- Level: Main
Kitchen
- Level: Main
Laundry
- Level: Main
Living room
- Level: Main
Heating
- Forced Air, Propane
Cooling
- Central Air
Appliances
- Included: Dishwasher, Electric Water Heater, Exhaust Hood, Gas Cooktop, Microwave, Refrigerator with Ice Maker, Wall Oven, Washer/Dryer
- Laundry: Laundry Room, Sink
Features
- Flooring: Carpet, Tile, Wood
- Basement: Exterior Entry,Interior Entry,Partially Finished,Storage Space,Walk-Out Access
- Fireplace features: Gas, Living Room, Porch, Propane
Interior area
- Total structure area: 1,500
- Total interior livable area: 2,310 sqft
- Finished area above ground: 1,500
- Finished area below ground: 810
Video & virtual tour
Property
Parking
- Total spaces: 2
- Parking features: Attached Garage, Garage on Main Level
- Attached garage spaces: 2
Features
- Levels: One
- Stories: 1
- Patio & porch: Covered, Enclosed, Front Porch, Glass Enclosed, Screened, Wrap Around
- Has view: Yes
- View description: Mountain(s), Water
- Has water view: Yes
- Water view: Water
- Waterfront features: Creek/Stream
Lot
- Size: 0.95 Acres
- Features: Paved, Sloped, Wooded
Details
- Additional parcels included: 7592451667
- Parcel number: 7592451459
- Zoning: R-1
- Special conditions: Standard
Construction
Type & style
- Home type: SingleFamily
- Architectural style: Traditional
- Property subtype: Single Family Residence
Materials
- Wood
- Roof: Asbestos Shingle
Condition
- New construction: No
- Year built: 2003
Utilities & green energy
- Sewer: Septic Installed
- Water: City
- Utilities for property: Propane, Underground Power Lines
Community & HOA
Community
- Subdivision: Holly Forest
HOA
- Has HOA: Yes
- HOA fee: $1,038 annually
- HOA name: Holly Forest HOA
- HOA phone: 828-743-7667
- Second HOA fee: $1,177 annually
- Second HOA name: Sapphire Valley Master Assoc
- Second HOA phone: 828-743-7667
Location
- Region: Sapphire
- Elevation: 3000 Feet
Financial & listing details
- Price per square foot: $409/sqft
- Tax assessed value: $853,984
- Annual tax amount: $2,979
- Date on market: 7/27/2026
- Cumulative days on market: 19 days
- Listing terms: Cash,Conventional,FHA
- Road surface type: Asphalt, Paved
Estimated market value
$902,100
$857,000 - $947,000
$3,553/mo
Price history
| Date | Event | Price |
|---|---|---|
| 7/27/2026 | Listed for sale | $945,000$409/sqft |
Source:  Canopy MLS as distributed by MLS GRID #4405145 Report a problem Canopy MLS as distributed by MLS GRID #4405145 Report a problem | ||
Public tax history
| Year | Property taxes | Tax assessment |
|---|---|---|
| 2025 | $2,979 +46.3% | $853,984 +83% |
| 2024 | $2,036 | $466,770 |
| 2023 | $2,036 | $466,770 |
| 2022 | $2,036 +6.3% | $466,770 |
| 2021 | $1,915 -8.2% | $466,770 -5.9% |
| 2020 | $2,085 | $496,210 |
| 2019 | $2,085 | $496,210 |
| 2018 | $2,085 | $496,210 |
| 2017 | $2,085 +2.4% | $496,210 |
| 2015 | $2,036 +4.1% | $496,210 -21% |
| 2011 | $1,956 | $628,210 |
Find assessor info on the county website
Monthly payment
Est. payment
Payment breakdown
Explore the cost of this home by adjusting the details. Changes won't be saved.Climate risks
Neighborhood: 28774
Getting around
0 / 100
Car-DependentNearby schools
GreatSchools rating
- 5/10Blue Ridge SchoolGrades: PK-6Distance: 4.9 mi
- 4/10Blue Ridge Virtual Early CollegeGrades: 7-12Distance: 4.9 mi
- 9/10Jackson County Early CollegeGrades: 9-12Distance: 18.1 mi
Schools provided by the listing agent
- Elementary: Blue Ridge
- Middle: Blue Ridge
- High: Blue Ridge
Source: Canopy MLS as distributed by MLS GRID. This data may not be complete. We recommend contacting the local school district to confirm school assignments for this home.
- $25,000-- bd-- ba-- sqft130 Buckberry Dr, Sapphire, NC 28774Off Market
- $660,0003 bd3 ba-- sqft867 Buckberry Dr, Sapphire, NC 28774Sold
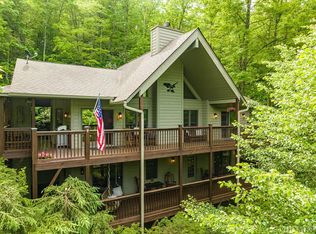
- $889,0003 bd4 ba-- sqft892 Buckberry Dr N, Sapphire, NC 28774Sold
- $895,0003 bd4 ba-- sqft892 Buckberry Dr, Cashiers, NC 28774For Sale

- $671,5002 bd4 ba1.4k sqft979 Buckberry Dr, Sapphire, NC 28774Off Market
- $14,5000.77 acres120 Buckberry Dr, Sapphire, NC 28774Lot/Land
- $700,6003 bd3 ba2.7k sqft1011 Buckberry Dr, Sapphire, NC 28774Off Market
- $1,260,2003 bd4 ba2.1k sqft861 Buckberry Dr, Sapphire, NC 28774Off Market
A local agent can set up tours, give advice and negotiate with sellers.
Similar homes
- $1,200,0003 bd4 ba2.2k sqft21 Laurel Wood Ct, Sapphire, NC 28774For Sale
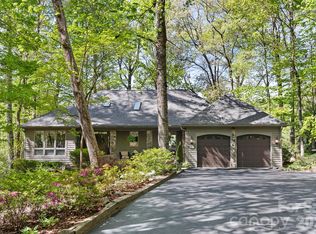
 MLS ID #4382297, Kelly Ramsay, Howard Hanna/Allen Tate. Canopy MLS as distributed by MLS GRID
 - $1,295,0003 bd3 ba2.6k sqft940 Winding Creek Rd, Sapphire, NC 28774For Sale
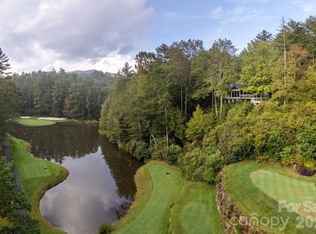 MLS ID #4352136, Dorothy Swearingen, NCMountainLife.com. Canopy MLS as distributed by MLS GRID
 - $898,0003 bd3 ba2.3k sqft346 Birdymay Dr, Tuckasegee, NC 28783For Sale
 MLS ID #4334440, John Lefner, BLR Realty LLC. Canopy MLS as distributed by MLS GRID
 - $1,150,0004 bd4 ba3.4k sqft130 Cross Vine Dr #226, Tuckasegee, NC 28783For Sale
 MLS ID #4408565, Marty Jones, RE/MAX Summit Properties. Canopy MLS as distributed by MLS GRID
 - $899,0004 bd5 ba2.9k sqft491 Rustling Woods Trl, Cullowhee, NC 28723For SaleMLS ID #4408393, Melissa Rogers, Keller Williams Great Smokies. Canopy MLS as distributed by MLS GRID
- $1,125,0004 bd3 ba2.1k sqft141 Dolly Ln, Highlands, NC 28741For SaleMLS ID #4403878, John Sheehan, MOUNTAIN LIFE REAL ESTATE, LLC. Canopy MLS as distributed by MLS GRID
- $849,0003 bd2 ba2.7k sqft20 Adohi Ct, Brevard, NC 28712For SaleMLS ID #4407871, Joey Laughridge, Howard Hanna Beverly-Hanks Brevard South. Canopy MLS as distributed by MLS GRID
- $1,077,0003 bd3 ba2.7k sqft12 Signal Rdg, Sylva, NC 28779For SaleMLS ID #4399435, Mary Hansen, RE/MAX Executive. Canopy MLS as distributed by MLS GRID
- $635,0003 bd2 ba2.2k sqft620 Thunder Rd, Brevard, NC 28712For SaleMLS ID #4408871, Jordan Clark, Looking Glass Realty, Connestee Falls. Canopy MLS as distributed by MLS GRID
- $990,0003 bd4 ba2k sqft410 Forest Lake Rd, Brevard, NC 28712For SaleMLS ID #4364087, Billy Joe McCoy, RE/MAX Land of the Waterfalls. Canopy MLS as distributed by MLS GRID
- $1,200,0003 bd3 ba2.5k sqft1580 Fairway Dr, Lake Toxaway, NC 28747For SaleMLS ID #4361935, Kenneth McCall, Lake Toxaway Co.. Canopy MLS as distributed by MLS GRID
- $650,0003 bd2 ba1.5k sqft560 Toxaway Ct, Lake Toxaway, NC 28747For SaleMLS ID #4382223, William Heinitsh, Lake Toxaway Co.. Canopy MLS as distributed by MLS GRID
- $949,0005 bd3 ba3.4k sqft306 S Sequoyah Ln, Brevard, NC 28712For SaleMLS ID #4355647, Nolan Riess, Connestee Falls Realty. Canopy MLS as distributed by MLS GRID
- $745,0003 bd3 ba2.4k sqft129 Nodatsi Ct, Brevard, NC 28712For SaleMLS ID #4407587, Bridgette Shuler, Connestee Falls Realty. Canopy MLS as distributed by MLS GRID
- $719,0003 bd3 ba2.1k sqft325 Hedgewood Dr, Tuckasegee, NC 28783For SaleMLS ID #4399798, April Bryant, BLR Realty LLC. Canopy MLS as distributed by MLS GRID
- $950,0003 bd3 ba3.3k sqft236 Pole Miller Ext, Brevard, NC 28712For SaleMLS ID #4323000, Benjamin Womack, RE/MAX Executive. Canopy MLS as distributed by MLS GRID
- $820,0004 bd3 ba2.5k sqft44 Gasga Ct #146/9, Brevard, NC 28712For SaleMLS ID #4399976, Scott R Smith, Looking Glass Realty. Canopy MLS as distributed by MLS GRID
- $850,0003 bd3 ba2.1k sqft70 Unvdatlvi Ct, Brevard, NC 28712For SaleMLS ID #4358667, DJ Golden, Connestee Falls Realty. Canopy MLS as distributed by MLS GRID
- $1,325,0003 bd3 ba2.3k sqft185 Songcatcher Ct, Tuckasegee, NC 28783For SaleMLS ID #4397317, Marty Jones, RE/MAX Summit Properties. Canopy MLS as distributed by MLS GRID
- $549,0003 bd3 ba2.5k sqft13705 Rosman Hwy, Lake Toxaway, NC 28747For SaleMLS ID #4335401, Cynthia Petit, Petit Properties Inc. Canopy MLS as distributed by MLS GRID
