Welcome to Buckberry Lodge, a beautiful residence nestled in Sapphire, NC. This turnkey property offers a harmonious blend of comfort and practicality, ideally suited for both family living and rental income potential. Spanning three spacious bedrooms and four renovated bathrooms, each bedroom boasts new carpeting and private access to its own bathroom, ensuring privacy and convenience for all residents. The heart of the home features cozy gas log fireplaces, one on each level, creating a warm ambiance perfect for relaxing evenings. The house is equipped with modern necessities including two washing machines and two dryers, catering to the demands of a busy household or a thriving rental operation. The full basement offers additional space, serving as a recreational area and includes two additional king bedroom suites and storage. The ample porch space on both levels offers even more options for relaxing in the cool mountain air. Whether you're looking for a serene family home or an investment opportunity, Buckberry Lodge represents a perfect blend of functionality, style, and prime location. Discover the potential of calling this beautiful property your new home or a lucrative asset.
For sale
$895,000
892 Buckberry, Sapphire, NC 28774
3beds
--sqft
Single Family Residence
Built in 1999
0.75 Acres Lot
$863,800 Zestimate®
$--/sqft
$185/mo HOA
What's special
Four renovated bathroomsThree spacious bedrooms
- 20 days |
- 507 |
- 19 |
Zillow last checked:
Listing updated:
Listed by:
Maggie Elmer,
Cashiers Valley Real Estate LLC
Source: HCMLS,MLS#: 1003848Originating MLS: Highlands Cashiers Board of Realtors
Facts & features
Interior
Bedrooms & bathrooms
- Bedrooms: 3
- Bathrooms: 4
- Full bathrooms: 4
Primary bedroom
- Level: Main
Bedroom 2
- Level: Main
Bedroom 3
- Level: Lower
Dining room
- Level: Main
Family room
- Level: Lower
Kitchen
- Level: Main
Laundry
- Level: Main
Living room
- Level: Main
Heating
- Heat Pump, Multi-Fuel
Cooling
- Central Air, Electric
Appliances
- Included: Dryer, Dishwasher, Exhaust Fan, Electric Oven, Microwave, Refrigerator, Washer
- Laundry: Washer Hookup, Dryer Hookup, Inside, In Garage, Main Level, Laundry Room
Features
- Breakfast Bar, Ceiling Fan(s), Pantry, Vaulted Ceiling(s), Walk-In Closet(s), Instant Hot Water
- Flooring: Carpet, Vinyl
- Basement: Encapsulated,Heated,Interior Entry,Partially Finished
- Number of fireplaces: 2
- Fireplace features: Den, Gas Log, Living Room
- Furnished: Yes
Property
Parking
- Total spaces: 2
- Parking features: Garage, Two Car Garage, Paved
- Garage spaces: 2
Features
- Levels: Two
- Stories: 2
- Patio & porch: Rear Porch, Covered, Deck, Front Porch, Porch, Side Porch
- Exterior features: Fire Pit, Barbecue, Breezeway, Propane Tank - Owned
- Pool features: Association, Community
- Has view: Yes
- View description: Trees/Woods
- Waterfront features: None, Deeded Access
Lot
- Size: 0.75 Acres
- Features: Partially Cleared, Wooded
- Topography: Sloping
Details
- Parcel number: 7592454561
- Zoning description: Residential
Construction
Type & style
- Home type: SingleFamily
- Architectural style: Traditional
- Property subtype: Single Family Residence
Materials
- Frame, Concrete, Wood Siding
- Roof: Shingle
Condition
- New construction: No
- Year built: 1999
Utilities & green energy
- Sewer: Septic Tank
- Water: Public
- Utilities for property: Electricity Connected, Propane, Other, See Remarks, Underground Utilities, Water Connected
Community & HOA
Community
- Features: Clubhouse, Fitness Center, Lake, Playground, Park, Pickleball, Pool, Putting Green, Tennis Court(s), Trails/Paths, Water Access
- Subdivision: Holly Forest
HOA
- Has HOA: Yes
- Amenities included: Dog Park, Fitness Center, Indoor Pool, Barbecue, Picnic Area, Playground, Pickleball, Park, Pool, Recreation Facilities, Tennis Court(s), Trail(s)
- HOA fee: $1,177 annually
- HOA name: Sapphire Masters Association
- Second HOA fee: $1,038 annually
- Second HOA name: Holly Forest Hoa
Location
- Region: Cashiers
Financial & listing details
- Tax assessed value: $821,185
- Annual tax amount: $2,817
- Date on market: 7/31/2026
- Cumulative days on market: 147 days
- Road surface type: Paved
Estimated market value
$863,800
$821,000 - $907,000
$2,886/mo
Price history
| Date | Event | Price |
|---|---|---|
| 7/31/2026 | Listed for sale | $895,000-5.3% |
Source: HCMLS #1003848 Report a problem | ||
| 7/24/2026 | Listing removed | $945,000 |
Source: HCMLS #1002841 Report a problem | ||
| 6/4/2026 | Price change | $945,000-3% |
Source: HCMLS #1002841 Report a problem | ||
| 3/19/2026 | Listed for sale | $974,000 |
Source: HCMLS #1002841 Report a problem | ||
| 1/4/2026 | Listing removed | $974,000 |
Source: HCMLS #1001946 Report a problem | ||
| 11/13/2025 | Price change | $974,000-2% |
Source: HCMLS #1001946 Report a problem | ||
| 10/1/2025 | Listed for sale | $994,000+205.8% |
Source: HCMLS #1001946 Report a problem | ||
| 5/4/2018 | Sold | $325,000 |
Source: Public Record Report a problem | ||
Public tax history
| Year | Property taxes | Tax assessment |
|---|---|---|
| 2025 | $2,884 +70.7% | $821,185 +117% |
| 2024 | $1,690 | $378,490 |
| 2023 | $1,690 | $378,490 |
| 2022 | $1,690 +5.9% | $378,490 |
| 2021 | $1,595 -15.9% | $378,490 -14.8% |
| 2020 | $1,896 | $444,080 |
| 2019 | $1,896 | $444,080 |
| 2018 | $1,896 | $444,080 |
| 2017 | $1,896 +2.4% | $444,080 |
| 2015 | $1,852 +6.1% | $444,080 -19.3% |
| 2011 | $1,746 | $550,550 |
Find assessor info on the county website
Monthly payment
Est. payment
Payment breakdown
Explore the cost of this home by adjusting the details. Changes won't be saved.Climate risks
Neighborhood: 28774
Getting around
0 / 100
Car-DependentNearby schools
GreatSchools rating
- 5/10Blue Ridge SchoolGrades: PK-6Distance: 5 mi
- 4/10Blue Ridge Virtual Early CollegeGrades: 7-12Distance: 5 mi
- 9/10Jackson County Early CollegeGrades: 9-12Distance: 18.2 mi
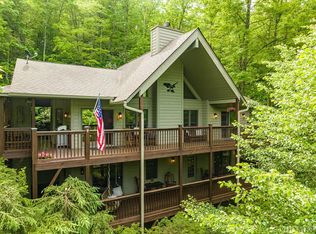
- $889,0003 bd4 ba-- sqft892 Buckberry Dr N, Sapphire, NC 28774Sold
- $14,5000.77 acres120 Buckberry Dr, Sapphire, NC 28774Lot/Land

- $674,6002 bd4 ba1.4k sqft979 Buckberry Dr, Sapphire, NC 28774Off Market

- $856,6003 bd2 ba1.2k sqft213 Mayapple Dr, Sapphire, NC 28774Off Market

- $945,0002 bd4 ba2.3k sqft911 Buckberry Dr, Sapphire, NC 28774For Sale
- $25,000-- bd-- ba-- sqft130 Buckberry Dr, Sapphire, NC 28774Off Market
- $3,0000.79 acres121 Buckberry Dr, Sapphire, NC 28774Sold
- $660,0003 bd3 ba-- sqft867 Buckberry Dr, Sapphire, NC 28774Sold
A local agent can set up tours, give advice and negotiate with sellers.
Similar homes
- $929,0003 bd3 ba-- sqft34 Red Cedar Court, Sapphire, NC 28774For Sale
 MLS ID #1003925, Kelly Ramsay. HCMLS
 - $949,0003 bd3 ba-- sqft102 Sunrise Ridge Court, Sapphire, NC 28774For Sale
 MLS ID #1003766, Bill Kruckenberger. HCMLS
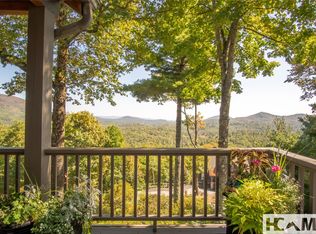
 - $859,0003 bd3 ba-- sqft262 Trillium Court, Sapphire, NC 28774For Sale
 MLS ID #1003088, Mark Dreyer. HCMLS
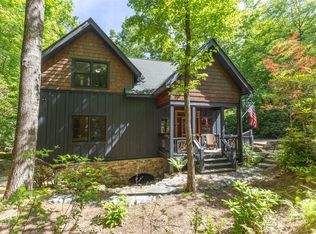
 - $789,0003 bd3 ba-- sqft35 Birdnest Road, Sapphire, NC 28774For Sale
 MLS ID #1003447, Cole Fuhrman. HCMLS
 - $835,0003 bd3 ba-- sqft2374 West Christy Trail, Sapphire, NC 28774For SaleMLS ID #1002515, Faye Wurm. HCMLS
- $797,5004 bd3 ba-- sqft222 High Rock Vista, Sapphire, NC 28774For SaleMLS ID #1003695, Bambi Famous Kaine. HCMLS
- $799,0003 bd4 ba-- sqft155 Springs Way, Sapphire, NC 28774For SaleMLS ID #1002816, Ken Fernandez. HCMLS
- $699,0003 bd3 ba-- sqft18 Horsepasture River Court, Sapphire, NC 28774For SaleMLS ID #1003920, Sarah Jennings. HCMLS
- $844,0004 bd3 ba-- sqft2129 Black Oak Drive, Sapphire, NC 28774For SaleMLS ID #1002903, Grace Battle. HCMLS
- $1,050,0004 bd4 ba-- sqft165 Birdnest Road, Sapphire, NC 28774For SaleMLS ID #1003343, Julia Banner. HCMLS
- $625,0004 bd3 ba-- sqft191 Blackberry Trail, Sapphire, NC 28774For SaleMLS ID #1003168, Christine Long. HCMLS
- $598,5003 bd2 ba-- sqft363 Eagle Ridge Road, Sapphire, NC 28774For SaleMLS ID #1002168, Cassie Neal. HCMLS
- $1,149,0003 bd2 ba-- sqft294 Needlepine Lane, Sapphire, NC 28774For SaleMLS ID #1003690, Cassie Neal. HCMLS
- $569,0003 bd2 ba-- sqft68 Golden Mist Court, Sapphire, NC 28774For SaleMLS ID #1003356, Sarah Strawn. HCMLS
- $610,0003 bd2 ba-- sqft280 Holly Forest Court, Sapphire, NC 28774For SaleMLS ID #1003073, Brenda Beye. HCMLS
- $619,0005 bd4 ba-- sqft110 Kestrel Court, Sapphire, NC 28774For SaleMLS ID #1002803, Sherman M Pope. HCMLS
- $1,295,0004 bd4 ba-- sqft15 Equine Drive, Sapphire, NC 28774For SaleMLS ID #1003352, Bambi Famous Kaine. HCMLS
- $1,154,0004 bd3 ba-- sqft59 Wildberry Court, Sapphire, NC 28774For SaleMLS ID #1002548, Lesley Howard. HCMLS
- $825,0002 bd3 ba-- sqftHampton Glen, Sapphire, NC 28774For SaleMLS ID #1003139, Dorothy Swearingen. HCMLS
- $1,300,0003 bd5 ba-- sqft92 Rocky Ridge Road, Sapphire, NC 28774For SaleMLS ID #1002657, Jodi Moore. HCMLS
