
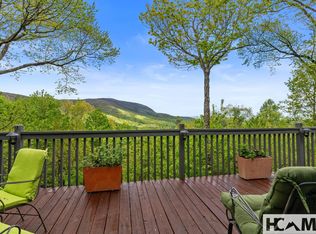
Perched high in Holly Forest, this striking sky-blue mountain retreat blends seamlessly with the ever-changing horizon and long-range views beyond. Designed to capture both light and landscape, the home offers four bedrooms and three-and-a-half bathrooms across a thoughtfully designed open floor plan.
The open-concept main living area is anchored by an interior stone fireplace, creating a sense of warmth and understated elegance while framing the surrounding mountain vistas. Hardwood floors throughout add warmth, while expansive windows invite the outdoors in. The effortless flow leads to a covered upper deck — complete with a second fireplace — perfect for year-round entertaining or quiet evenings overlooking the layered ridgelines.
With two separate living areas, the home offers flexibility for hosting guests or creating private retreats within the residence. Outside, a charming yard and additional sitting area provide intimate spaces to enjoy the fresh mountain air and private, natural setting.
A special combination of character, comfort, and sweeping views, this Holly Forest property embodies the best of mountain living.
For sale
Price cut: $25K (7/2)
$1,050,000
165 Birdnest Road, Sapphire, NC 28774
4beds
--sqft
Single Family Residence
Built in 2012
9,583 Square Feet Lot
$1,016,400 Zestimate®
$--/sqft
$-- HOA
What's special
Long-range views beyondHardwood floors throughoutAdditional sitting areaCharming yardExpansive windowsPrivate natural settingSweeping views
- 126 days
- 322
- 16
Zillow last checked:
Listing updated:
Listed by:
Julia Banner,
Silver Creek Real Estate Group, Inc.
Source: HCMLS,MLS#: 1003343Originating MLS: Highlands Cashiers Board of Realtors
Facts & features
Interior
Bedrooms & bathrooms
- Bedrooms: 4
- Bathrooms: 4
- Full bathrooms: 3
- 1/2 bathrooms: 1
Bedroom 1
- Level: Main
Bedroom 2
- Level: Second
Bedroom 3
- Level: Second
Bedroom 4
- Level: Lower
Heating
- Central
Cooling
- Central Air
Appliances
- Included: Dryer, Dishwasher, ENERGY STAR Qualified Dishwasher, Free-Standing Range, Disposal, Microwave, Oven, Refrigerator, Stainless Steel Appliance(s), Water Heater, Washer
- Laundry: Main Level, Laundry Room
Features
- Double Vanity, Granite Counters, High Speed Internet, Kitchen Island, Recessed Lighting, Vaulted Ceiling(s)
- Flooring: Hardwood, Tile
- Basement: Crawl Space
- Number of fireplaces: 2
- Fireplace features: Living Room, Outside
Property
Parking
- Parking features: Concrete, Open, Paved
- Has uncovered spaces: Yes
Features
- Levels: Three Or More
- Stories: 3
- Patio & porch: Covered, Deck, Front Porch
- Exterior features: Outdoor Grill, Private Yard
- Pool features: Association
- Has view: Yes
- View description: Long Range, Mountain(s)
- Waterfront features: None
- Body of water: Fairfield Lake
Lot
- Size: 9,583 Square Feet
- Features: Back Yard, Gentle Sloping, Views
- Topography: Sloping
Details
- Parcel number: 7592745805
- Zoning description: Residential
Construction
Type & style
- Home type: SingleFamily
- Property subtype: Single Family Residence
Materials
- Foundation: Block
- Roof: Shingle
Condition
- New construction: No
- Year built: 2012
Utilities & green energy
- Sewer: Private Sewer
- Water: Community/Coop
- Utilities for property: Electricity Connected, Fiber Optic Available, Propane, Sewer Connected, Water Connected
Green energy
- Energy efficient items: Appliances
Community & HOA
Community
- Features: Other
- Subdivision: Holly Forest
HOA
- Has HOA: Yes
- Amenities included: Basketball Court, Fitness Center, Barbecue, Playground, Pool, Recreation Facilities, Tennis Court(s), Trail(s)
- HOA name: Holly Forest Poa
Location
- Region: Cashiers
Financial & listing details
- Tax assessed value: $866,658
- Annual tax amount: $3,036
- Date on market: 5/19/2026
- Cumulative days on market: 128 days
Estimated market value
$1,016,400
$966,000 - $1.07M
$2,885/mo
Price history
| Date | Event | Price |
|---|---|---|
| 7/2/2026 | Price change | $1,050,000-2.3% |
Source: HCMLS #1003343 Report a problem | ||
| 5/19/2026 | Listed for sale | $1,075,000+1553.8% |
Source: HCMLS #1003343 Report a problem | ||
| 12/21/2011 | Sold | $65,000 |
Source: Public Record Report a problem | ||
Public tax history
| Year | Property taxes | Tax assessment |
|---|---|---|
| 2025 | $3,036 +43.4% | $866,658 +79.4% |
| 2024 | $2,118 | $483,160 |
| 2023 | $2,118 | $483,160 |
| 2022 | $2,118 +5.8% | $483,160 |
| 2021 | $2,002 +0.4% | $483,160 +3.1% |
| 2020 | $1,995 | $468,640 |
| 2019 | $1,995 | $468,640 |
| 2018 | $1,995 | $468,640 |
| 2017 | $1,995 +2.4% | $468,640 |
| 2015 | $1,948 +8.4% | $468,640 +837.3% |
| 2011 | $1,797 | $50,000 |
Find assessor info on the county website
Monthly payment
Est. payment
Payment breakdown
Explore the cost of this home by adjusting the details. Changes won't be saved.Climate risks
Neighborhood: 28774
Similar homes
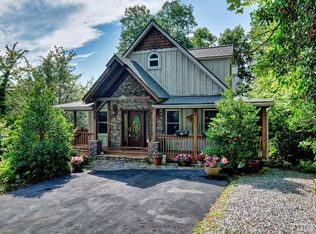
- $877,0003 bd3 ba-- sqft34 Red Cedar Court, Sapphire, NC 28774For Sale
 MLS ID #1003925, Kelly Ramsay. HCMLS
 - $874,9003 bd3 ba-- sqft66 Bald Eagle Court, Sapphire, NC 28774For Sale
 MLS ID #1004010, Bambi Famous Kaine. HCMLS
 - $859,0003 bd4 ba-- sqft892 Buckberry, Sapphire, NC 28774For Sale
 MLS ID #1003848, Maggie Elmer. HCMLS
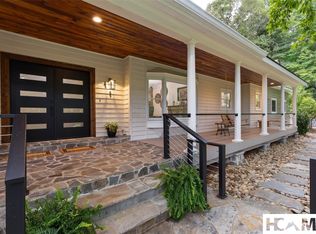
 - $1,350,0004 bd6 ba-- sqft420 Gold Creek Road, Sapphire, NC 28774For Sale
 MLS ID #1004092, Donald Collins. HCMLS
