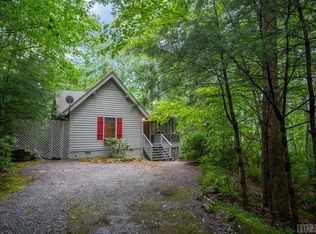
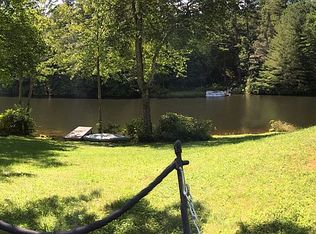
Welcome to the Blue Ridge Mountains, where this beautifully furnished 3-bedroom, 2-bath Hidden Haven retreat offers the perfect blend of mountain charm, comfort, and convenience. Whether you’re searching for a full-time residence, a peaceful vacation getaway, or an income-producing investment property, this inviting one-level home is ready to enjoy from day one. Ideally located just minutes from the heart of Cashiers, you’ll enjoy easy access to savoring the tranquility of mountain living. Tucked near the end of a quiet cul-de-sac and positioned across from picturesque Hogback Lake, this home offers a peaceful setting surrounded by the natural beauty of Sapphire Valley. Inside, the thoughtfully designed split-bedroom floor plan creates both comfort and privacy. The spacious living room welcomes you with soaring ceilings and a stunning floor-to-ceiling gas fireplace, creating the perfect gathering space after a day of mountain adventures. Just off the living area, the private primary suite serves as a relaxing retreat complete with a spacious ensuite bath featuring a new soaking tub, double vanity, and generous his-and-her closets. On the opposite side of the home, two additional guest bedrooms with large closets share a full hall bath, providing ideal accommodations for family and friends. The kitchen has been beautifully updated with new granite countertops and offers ample space for entertaining, gathering, and preparing meals together. Step outside to the expansive front deck overlooking Hogback Lake, where you can enjoy morning coffee, evening cocktails, or host guests while taking in the peaceful mountain setting. A cozy firepit in the front yard creates the perfect backdrop for cool mountain evenings spent making s’mores under the stars, while the private rear deck offers a quiet escape surrounded by native landscaping. As part of the Sapphire Valley Master Association, residents enjoy an incredible collection of resort-style amenities including indoor and outdoor pools, hot tub, sauna, pickleball and tennis courts, golf, playgrounds, an arcade and game room, walking trails, Lake Fairfield access for boating and paddling, and even winter activities such as skiing, snowboarding, and tubing. There’s truly something for everyone to enjoy year-round. With a brand-new roof installed in 2024 and an updated HVAC system in 2021, this move-in-ready mountain retreat combines adventure, relaxation, and lasting value in one unforgettable Sapphire Valley setting.
For sale
$569,000
68 Golden Mist Court, Sapphire, NC 28774
3beds
--sqft
Single Family Residence
Built in 1998
0.64 Acres Lot
$542,500 Zestimate®
$--/sqft
$87/mo HOA
What's special
- 156 days
- 262
- 8
Zillow last checked:
Listing updated:
Listed by:
Sarah Strawn,
Keller Williams Great Smokies,
Nicole Ernst,
Keller Williams Great Smokies
Source: HCMLS,MLS#: 1003356Originating MLS: Highlands Cashiers Board of Realtors
Facts & features
Interior
Bedrooms & bathrooms
- Bedrooms: 3
- Bathrooms: 2
- Full bathrooms: 2
Primary bedroom
- Level: Main
Bedroom 2
- Level: Main
Bedroom 3
- Level: Main
Primary bathroom
- Level: Main
Bathroom 2
- Level: Main
Dining room
- Level: Main
Kitchen
- Level: Main
Living room
- Level: Main
Heating
- Central
Cooling
- Central Air, Ceiling Fan(s), Electric
Appliances
- Included: Dryer, Dishwasher, Gas Range, Microwave, Refrigerator, Washer
- Laundry: Laundry Room
Features
- Ceiling Fan(s), Cathedral Ceiling(s), Double Vanity, Eat-in Kitchen, Granite Counters, His and Hers Closets, High Speed Internet, Kitchen Island, Multiple Closets, Open Floorplan, Soaking Tub, Walk-In Closet(s)
- Flooring: Tile, Wood
- Basement: Storage Space,Unfinished,Walk-Out Access
- Number of fireplaces: 1
- Fireplace features: Gas, Living Room
- Furnished: Yes
Video & virtual tour
Property
Parking
- Parking features: Additional Parking, Driveway, Paved
Features
- Levels: One
- Stories: 1
- Patio & porch: Rear Porch, Front Porch
- Exterior features: Fire Pit, Garden, Private Yard, Rain Gutters, Propane Tank - Owned
- Pool features: Association, Community
- Has view: Yes
- View description: Mountain(s), Seasonal View, Trees/Woods
- Waterfront features: None
Lot
- Size: 0.64 Acres
- Features: Cul-De-Sac, Front Yard, Garden, Gentle Sloping, Landscaped, Native Plants, Sloped, Views, Rolling Slope
- Topography: Rolling,Sloping
Details
- Parcel number: 8502031342
- Zoning description: None
Construction
Type & style
- Home type: SingleFamily
- Architectural style: Traditional
- Property subtype: Single Family Residence
Materials
- Foundation: Block
- Roof: Shingle
Condition
- New construction: No
- Year built: 1998
Utilities & green energy
- Sewer: Septic Tank
- Water: Public
- Utilities for property: Electricity Connected, Propane, Other, See Remarks, Water Connected
Community & HOA
Community
- Features: Clubhouse, Fitness Center, Golf, Lake, Playground, Park, Pickleball, Pool, Putting Green, Trails/Paths
- Subdivision: Holly Forest
HOA
- Has HOA: Yes
- Amenities included: Clubhouse, Dog Park, Fitness Center, Golf Course, Indoor Pool, Picnic Area, Playground, Pickleball, Park, Pool, Recreation Facilities, Ski Accessible, Sauna, Spa/Hot Tub, Tennis Court(s), Trail(s)
- HOA fee: $1,038 annually
- HOA name: Holly Forest
Location
- Region: Cashiers
Financial & listing details
- Tax assessed value: $367,680
- Annual tax amount: $1,353
- Date on market: 5/23/2026
- Cumulative days on market: 156 days
- Road surface type: Paved
Estimated market value
$542,500
$515,000 - $570,000
$2,176/mo
Price history
| Date | Event | Price |
|---|---|---|
| 5/23/2026 | Listed for sale | $569,000-1.7% |
Source: HCMLS #1003356 Report a problem | ||
| 1/1/2026 | Listing removed | $579,000 |
Source: HCMLS #1000841 Report a problem | ||
| 6/26/2025 | Price change | $579,000-1.7% |
Source: HCMLS #1000841 Report a problem | ||
| 5/22/2025 | Listed for sale | $589,000+174% |
Source: HCMLS #1000841 Report a problem | ||
| 10/26/2017 | Sold | $215,000-8.5% |
Source: HCMLS #85354 Report a problem | ||
| 6/30/2017 | Price change | $235,000+4.9% |
Source: Great Smokies #85354 Report a problem | ||
| 3/4/2017 | Listed for sale | $224,000+1.9% |
Source: KELLER WILLIAMS GREAT SMOKIES #85354 Report a problem | ||
| 11/2/2016 | Listing removed | $219,900 |
Source: SILVER CREEK REAL ESTATE GROUP, INC. #83510 Report a problem | ||
| 4/7/2016 | Listed for sale | $219,900 |
Source: SILVER CREEK REAL ESTATE GROUP, INC. #83510 Report a problem | ||
Public tax history
| Year | Property taxes | Tax assessment |
|---|---|---|
| 2025 | $1,354 +33.6% | $367,680 +69.5% |
| 2024 | $1,013 | $216,930 |
| 2023 | $1,013 | $216,930 |
| 2022 | $1,013 +7.6% | $216,930 |
| 2021 | $942 +3% | $216,930 +5.4% |
| 2020 | $914 | $205,790 |
| 2019 | $914 | $205,790 |
| 2018 | $914 | $205,790 |
| 2017 | $914 +2.3% | $205,790 |
| 2015 | $893 +5.2% | $205,790 -19.9% |
| 2011 | $849 | $256,780 |
Find assessor info on the county website
Monthly payment
Est. payment
Payment breakdown
Explore the cost of this home by adjusting the details. Changes won't be saved.Climate risks
Neighborhood: 28774

Similar homes

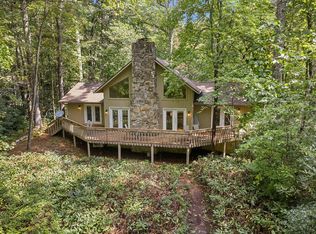
- $649,0003 bd3 ba2.6k sqft120 Holly Forest Ct, Sapphire, NC 28774For Sale
 MLS ID #26048596, Ryan Cote. Carolina Smokies MLS
 - $610,0003 bd2 ba-- sqft280 Holly Forest Court, Sapphire, NC 28774For Sale
 MLS ID #1003073, Brenda Beye. HCMLS
 - $549,0003 bd2 ba-- sqft619 Holly Road, Sapphire, NC 28774For Sale
 MLS ID #1003703, Cole Fuhrman. HCMLS
 - $589,0004 bd3 ba-- sqft39 Bald Eagle Court, Sapphire, NC 28774For Sale
 MLS ID #1003431, Karen Sullivan. HCMLS
 - $595,9003 bd2 ba1.1k sqft127 Short Rd, Cashiers, NC 28717For Sale
 MLS ID #4428452, Amanda Jennings Gravley, Fisher Realty,Sapphire/Toxaway. Canopy MLS as distributed by MLS GRID
