A screened deck capturing views of the mountain ridge sets the tone for this well-conceived Whisper Lake home — primary main-level living thoughtfully designed for the way people actually use a mountain retreat. While the driveway descends steeply to the home, buyers who make the trip discover it was worth it.
The split floor plan centers on a spacious great room, naturally dividing the primary suite from two guest bedrooms and creating easy privacy throughout. The kitchen delivers on both form and function — granite countertops, a generous island, and an adjacent dining area anchored by a stone fireplace.
Downstairs, the finished lower level opens the home up considerably — a family room, a dedicated home office space, a single-car garage, and additional storage that makes mountain living genuinely manageable. Practical upgrades throughout include an encapsulated crawlspace and fiber optic service.
Community access includes a dock on Whisper Lake with canoe and kayak storage, as well as the full suite of Sapphire Valley Resort amenities — Red Bird Golf Links, tennis, pickleball, indoor and outdoor pools, a fitness center, Lake Fairfield, and a ski and tubing slope among them.
For buyers willing to make the approach, this is a property that delivers at every turn.
For sale
$649,000
60 Pine Cone Court, Sapphire, NC 28774
3beds
--sqft
:
Get pre-qualified$3,889/mo
Single Family Residence
Built in 2006
0.83 Acres Lot
$616,300 Zestimate®
$--/sqft
$165/mo HOA
What's special
Dedicated home office spaceSingle-car garageSpacious great roomAdditional storage
- 24 days |
- 790 |
- 31 |
Likely to sell faster than
Zillow last checked:
Listing updated:
Listed by:
Marsha Bricker,
Silver Creek Real Estate Group, Inc.
Source: HCMLS,MLS#: 1003641Originating MLS: Highlands Cashiers Board of Realtors
Facts & features
Interior
Bedrooms & bathrooms
- Bedrooms: 3
- Bathrooms: 3
- Full bathrooms: 2
- 1/2 bathrooms: 1
Primary bedroom
- Level: Main
Bedroom 2
- Level: Main
Bedroom 3
- Level: Main
Primary bathroom
- Level: Main
Bathroom 2
- Level: Main
Bonus room
- Level: Lower
Dining room
- Level: Main
Family room
- Level: Main
Kitchen
- Level: Main
Laundry
- Level: Main
Heating
- Electric
Cooling
- Central Air
Appliances
- Included: Dryer, Dishwasher, Electric Oven, Electric Water Heater, Disposal, Microwave, Refrigerator, Trash Compactor, Washer
- Laundry: Laundry Room
Features
- Breakfast Bar, Ceiling Fan(s), Double Vanity, Granite Counters, High Ceilings, High Speed Internet, Kitchen Island, Open Floorplan, Walk-In Closet(s)
- Flooring: Laminate, Tile, Wood
- Number of fireplaces: 1
- Fireplace features: Family Room
Property
Parking
- Total spaces: 1
- Parking features: Additional Parking
- Garage spaces: 1
Features
- Levels: One and One Half
- Patio & porch: Rear Porch, Screened
- Exterior features: Private Yard, Propane Tank - Owned
- Has view: Yes
- View description: Ridge
- Waterfront features: None, Deeded Access
Lot
- Size: 0.83 Acres
- Features: Cul-De-Sac, Sloped Down, Rectangular Lot, Secluded, Views, Steep Slope
- Topography: Sloping
Details
- Parcel number: 8501360243000
- Zoning description: None
Construction
Type & style
- Home type: SingleFamily
- Architectural style: Craftsman
- Property subtype: Single Family Residence
Materials
- Foundation: Block
- Roof: Asphalt
Condition
- New construction: No
- Year built: 2006
Utilities & green energy
- Sewer: Sewer Applied for Permit
- Water: Public
- Utilities for property: Electricity Connected, Fiber Optic Available, High Speed Internet Available, Propane, Phone Available, Underground Utilities
Community & HOA
Community
- Features: Fishing, Lake, Water Access, Boat Facilities
- Subdivision: Whisper Lake
HOA
- Has HOA: Yes
- Amenities included: Boat Dock, Marina, Boating, Fitness Center, Indoor Pool, Picnic Area, Playground, Park, Pool, Recreation Facilities, Security, Tennis Court(s), Trail(s)
- HOA fee: $1,177 annually
- HOA name: Sapphire Valley Master Association
- Second HOA fee: $800 annually
- Second HOA name: Whisper Lake Poa
Location
- Region: Sapphire
Financial & listing details
- Tax assessed value: $423,650
- Annual tax amount: $3,425
- Date on market: 7/2/2026
- Cumulative days on market: 417 days
Estimated market value
$616,300
$585,000 - $647,000
$4,037/mo
Price history
| Date | Event | Price |
|---|---|---|
| 7/2/2026 | Listed for sale | $649,000-7.2% |
Source: HCMLS #1003641 Report a problem | ||
| 7/1/2026 | Listing removed | $699,000 |
Source: HCMLS #1002873 Report a problem | ||
| 4/1/2026 | Listed for sale | $699,000-6.2% |
Source: HCMLS #1002873 Report a problem | ||
| 3/20/2026 | Listing removed | $745,000 |
Source: HCMLS #1000989 Report a problem | ||
| 11/15/2025 | Price change | $745,000-6.2% |
Source: HCMLS #1000989 Report a problem | ||
| 7/11/2025 | Price change | $794,000-3.1% |
Source: HCMLS #1000989 Report a problem | ||
| 5/23/2025 | Listed for sale | $819,000+2459.4% |
Source: HCMLS #1000989 Report a problem | ||
| 5/12/2005 | Sold | $32,000 |
Source: Public Record Report a problem | ||
Public tax history
| Year | Property taxes | Tax assessment |
|---|---|---|
| 2024 | $2,789 | $423,650 |
| 2023 | $2,789 | $423,650 |
| 2022 | $2,789 +0.8% | $423,650 |
| 2021 | $2,768 +16.9% | $423,650 +24.6% |
| 2020 | $2,367 +0.7% | $340,070 |
| 2019 | $2,350 -27.9% | $340,070 -41% |
| 2018 | $3,258 | $576,270 |
| 2017 | -- | $576,270 |
| 2016 | -- | $576,270 -8.1% |
| 2015 | $2,657 | $627,170 |
Find assessor info on the county website
Monthly payment
Est. payment
Payment breakdown
Explore the cost of this home by adjusting the details. Changes won't be saved.Climate risks
Neighborhood: 28774
Getting around
0 / 100
Car-DependentNearby schools
GreatSchools rating
- 4/10T C Henderson ElementaryGrades: PK-5Distance: 6.8 mi
- 8/10Rosman MiddleGrades: 6-8Distance: 10.7 mi
- 7/10Rosman HighGrades: 9-12Distance: 10.7 mi
- $626,7003 bd2 ba2.4k sqft20 Pine Cone Ct, Sapphire, NC 28774Off Market
- $14,0000.84 Acres282 Pine Forest Rd, Sapphire, NC 28774Lot/Land
- $788,3002 bd4 ba1.9k sqft37 Pine Cone Ct, Sapphire, NC 28774Off Market
- $20,0000.77 Acres285 Pine Cone Ct, Sapphire, NC 28774Sold
- $16,0001.45 Acres283 Pine Forest Rd, Sapphire, NC 28774Lot/Land
- $756,5003 bd2 ba1.7k sqft113 Cucumber Ct, Sapphire, NC 28774Off Market
- $75,000-- bd-- ba-- sqft449 Whisper Winds Ct, Sapphire, NC 28774Off Market
- $1,350,0003 bd4 ba-- sqft193 Cucumber Ct, Sapphire, NC 28774For Sale
A local agent can set up tours, give advice and negotiate with sellers.
Similar homes
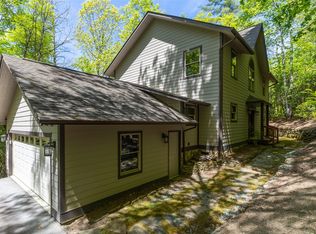
- $699,0003 bd3 ba-- sqft18 Horsepasture River Court, Sapphire, NC 28774For Sale
 MLS ID #1003286, Sarah Jennings. HCMLS
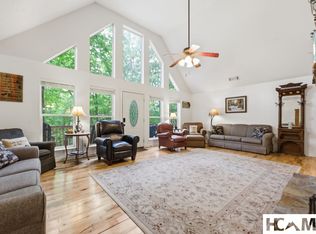
 - $625,0004 bd3 ba-- sqft191 Blackberry Trail, Sapphire, NC 28774For Sale
 MLS ID #1003168, Christine Long. HCMLS
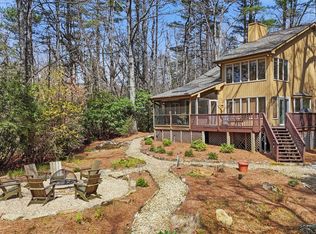
 - $569,0003 bd2 ba-- sqft68 Golden Mist Court, Sapphire, NC 28774For Sale
 MLS ID #1003356, Sarah Strawn. HCMLS
 - $610,0003 bd2 ba-- sqft280 Holly Forest Court, Sapphire, NC 28774For Sale
 MLS ID #1003073, Brenda Beye. HCMLS
 - $619,0005 bd4 ba-- sqft110 Kestrel Court, Sapphire, NC 28774For SaleMLS ID #1002803, Sherman M Pope. HCMLS
- $679,0003 bd2 ba-- sqft363 Eagle Ridge Road, Sapphire, NC 28774For SaleMLS ID #1002168, Cassie Neal. HCMLS
- $899,0004 bd7 ba-- sqft33/57 W Village Way, Sapphire, NC 28774For SaleMLS ID #1003805, Maggie Elmer. HCMLS
- $844,0004 bd3 ba-- sqft2129 Black Oak Drive, Sapphire, NC 28774For SaleMLS ID #1002903, Grace Battle. HCMLS
- $799,0004 bd4 ba-- sqft132 Azalea Court, Sapphire, NC 28774For SaleMLS ID #1003003, Cassie Neal. HCMLS
- $769,0003 bd4 ba-- sqft1245 Buckberry Drive, Sapphire, NC 28774For SaleMLS ID #1003097, Joanne Bryson. HCMLS
- $799,0003 bd4 ba-- sqft155 Springs Way, Sapphire, NC 28774For SaleMLS ID #1002816, Ken Fernandez. HCMLS
- $569,0003 bd4 ba-- sqftFairway Forest, Sapphire, NC 28774For SaleMLS ID #1003685, Donald Collins. HCMLS
- $889,0003 bd4 ba-- sqft885 Hickory Drive, Sapphire, NC 28774For SaleMLS ID #1002387, Lesley Howard. HCMLS
- $797,5004 bd3 ba-- sqft222 High Rock Vista, Sapphire, NC 28774For SaleMLS ID #1003695, Bambi Famous Kaine. HCMLS
- $649,9993 bd2 ba-- sqft127 Short Road, Cashiers, NC 28717For SaleMLS ID #1003445, Amanda Jennings Gravley. HCMLS
- $395,0002 bd3 ba-- sqft1752 Black Oak Drive, Sapphire, NC 28774For SaleMLS ID #1003084, Jeffrey Kahn. HCMLS
- $499,0002 bd2 ba-- sqft62 Beech Court, Sapphire, NC 28774For SaleMLS ID #1002430, Maggie Elmer. HCMLS
- $649,0002 bd2 ba-- sqft477 Lance Road, Cashiers, NC 28717For SaleMLS ID #1003211, Daniel Allen. HCMLS
- $650,0002 bd2 ba-- sqft7330 S Highway 107, Cashiers, NC 28717For SaleMLS ID #1002474, Kati Miller. HCMLS
- $899,0003 bd3 ba-- sqft401 Windy Gap Lane, Sapphire, NC 28774New ConstructionMLS ID #1002079, Nicole Ernst. HCMLS
