Completely renovated in 2024, this beautifully updated home offers an open-concept design filled with natural light and soaring cathedral ceilings. The living room showcases floor-to-ceiling picture windows, a gas log fireplace, and remote-controlled skylights that enhance the bright, airy feel.
The kitchen features leathered black granite countertops, brand-new electric appliances, and new cabinetry, with additional new cabinets installed in all bathrooms. Luxury vinyl plank flooring runs throughout the home for durability and style. The main level offers two primary ensuite bedrooms, each with walk-in closets and newly tiled showers. Upstairs, an additional ensuite bedroom makes the perfect bunk room or private guest retreat. A convenient powder room serves the main living area. The former two-car garage has been thoughtfully converted into a spacious family/game room, adding flexible living space. Outdoor living is equally inviting with an expansive front deck, an additional deck off the dining room, a fire pit area, and a flat corner lot with a circular driveway. Additional improvements include a new roof (2023), encapsulated crawlspace and high-speed internet. Ideal as a full-time residence, second home, or vacation rental investment. Ownership includes access to Sapphire Valley Resort amenities: outdoor and heated indoor pools, tennis, pickleball, fitness center, skiing, dog park, mini-golf, arcade, playground, walking track, hiking trails, 9-hole Par 3 golf course, and Fairfield Lake for swimming, fishing and boating.
For sale
Price cut: $27K (6/1)
$889,000
885 Hickory Drive, Sapphire, NC 28774
3beds
--sqft
Single Family Residence
Built in 2000
0.6 Acres Lot
$851,500 Zestimate®
$--/sqft
$185/mo HOA
What's special
Gas log fireplaceExpansive front deckSoaring cathedral ceilingsNewly tiled showersCircular drivewayFlat corner lotConvenient powder room
- 156 days |
- 176 |
- 4 |
Zillow last checked:
Listing updated:
Listed by:
Lesley Howard,
Landmark Realty Group - Frank Allen, Cashiers
Source: HCMLS,MLS#: 1002387Originating MLS: Highlands Cashiers Board of Realtors
Facts & features
Interior
Bedrooms & bathrooms
- Bedrooms: 3
- Bathrooms: 4
- Full bathrooms: 3
- 1/2 bathrooms: 1
Primary bedroom
- Level: Main
Bedroom 2
- Level: Main
Bedroom 3
- Level: Upper
Primary bathroom
- Level: Main
Bathroom 2
- Level: Main
Bathroom 3
- Level: Upper
Dining room
- Level: Main
Game room
- Level: Lower
Kitchen
- Level: Main
Laundry
- Level: Lower
Living room
- Level: Main
Heating
- Central, Electric, Heat Pump
Cooling
- Central Air, Electric, Heat Pump
Appliances
- Included: Dryer, Dishwasher, Free-Standing Electric Range, Disposal, Microwave, Refrigerator, Stainless Steel Appliance(s), Water Heater, Washer
- Laundry: Main Level, Laundry Room
Features
- Ceiling Fan(s), Cathedral Ceiling(s), Eat-in Kitchen, Granite Counters, High Ceilings, High Speed Internet, Open Floorplan, Pantry, Walk-In Closet(s)
- Flooring: Ceramic Tile, Simulated Wood
- Basement: Exterior Entry,Finished,Heated,Interior Entry,Walk-Out Access
- Number of fireplaces: 1
- Fireplace features: Gas Log, Gas Starter, Living Room, Propane, Stone
Interior area
- Living area range: 2501-3000 Square Feet
Property
Parking
- Parking features: Circular Driveway, Gravel, Kitchen Level, No Garage
Features
- Levels: One
- Stories: 1
- Patio & porch: Rear Porch, Deck, Front Porch
- Exterior features: Private Yard, Barbecue, Fire Pit, Propane Tank - Leased
- Pool features: Association, Community
- Has view: Yes
- View description: Mountain(s), Seasonal View, Trees/Woods
- Waterfront features: None
Lot
- Size: 0.6 Acres
- Features: Back Yard, Corner Lot, Level, Many Trees, Wooded, Flat
- Topography: Level
Details
- Parcel number: 8502145148
- Zoning description: Residential
Construction
Type & style
- Home type: SingleFamily
- Architectural style: A-Frame,Traditional
- Property subtype: Single Family Residence
Materials
- Frame, Vinyl Siding
- Roof: Shingle
Condition
- New construction: No
- Year built: 2000
Utilities & green energy
- Sewer: Septic Tank
- Water: Public
- Utilities for property: Electricity Connected, Fiber Optic Available, Propane
Community & HOA
Community
- Features: Clubhouse, Fitness Center, Fishing, Lake, Playground, Park, Pickleball, Pool, Tennis Court(s), Trails/Paths
- Security: Smoke Detector(s)
- Subdivision: Holly Forest
HOA
- Has HOA: Yes
- Amenities included: Basketball Court, Game Court Exterior, Clubhouse, Dog Park, Fitness Center, Indoor Pool, Barbecue, Picnic Area, Playground, Pickleball, Pool, Recreation Facilities, Ski Accessible, Spa/Hot Tub, Tennis Court(s), Trail(s)
- HOA fee: $1,038 annually
- HOA name: Holly Forest Poa
- Second HOA fee: $1,177 annually
- Second HOA name: Sapphire Valley Master Association
Location
- Region: Sapphire
Financial & listing details
- Tax assessed value: $731,730
- Annual tax amount: $2,570
- Date on market: 2/16/2026
- Cumulative days on market: 157 days
- Road surface type: Asphalt, Paved
Estimated market value
$851,500
$809,000 - $894,000
$3,343/mo
Price history
| Date | Event | Price |
|---|---|---|
| 6/1/2026 | Price change | $889,000-2.9% |
Source: HCMLS #1002387 Report a problem | ||
| 2/16/2026 | Listed for sale | $916,000+83.2% |
Source: HCMLS #1002387 Report a problem | ||
| 12/7/2023 | Sold | $500,000-2.9% |
Source: HCMLS #102916 Report a problem | ||
| 12/6/2023 | Pending sale | $515,000 |
Source: HCMLS #102916 Report a problem | ||
| 11/5/2023 | Contingent | $515,000 |
Source: HCMLS #102916 Report a problem | ||
| 10/13/2023 | Price change | $515,000-5.5% |
Source: HCMLS #102916 Report a problem | ||
| 10/3/2023 | Price change | $545,000-0.9% |
Source: HCMLS #102916 Report a problem | ||
| 9/11/2023 | Listed for sale | $550,000+175% |
Source: HCMLS #102916 Report a problem | ||
| 9/27/2012 | Sold | $200,000 |
Source: HCMLS #66302 Report a problem | ||
Public tax history
| Year | Property taxes | Tax assessment |
|---|---|---|
| 2025 | $2,570 +61.2% | $731,730 +103.8% |
| 2024 | $1,595 | $359,060 |
| 2023 | $1,595 | $359,060 |
| 2022 | $1,595 +6.7% | $359,060 |
| 2021 | $1,495 +2.6% | $359,060 +5.4% |
| 2020 | $1,458 | $340,630 |
| 2019 | $1,458 | $340,630 |
| 2018 | $1,458 | $340,630 |
| 2017 | $1,458 +2.4% | $340,630 |
| 2015 | $1,424 +7.7% | $340,630 -27.3% |
| 2011 | $1,323 | $468,530 |
Find assessor info on the county website
Monthly payment
Est. payment
Payment breakdown
Explore the cost of this home by adjusting the details. Changes won't be saved.Climate risks
Neighborhood: 28774
Getting around
0 / 100
Car-DependentNearby schools
GreatSchools rating
- 5/10Blue Ridge SchoolGrades: PK-6Distance: 6.3 mi
- 4/10Blue Ridge Virtual Early CollegeGrades: 7-12Distance: 6.3 mi
- 9/10Jackson County Early CollegeGrades: 9-12Distance: 19.1 mi
- $612,2003 bd2 ba1.3k sqft43 Sourwood Ct, Sapphire, NC 28774Off Market
- $7,250-- bd-- ba-- sqft41 Sourwood Ct, Sapphire, NC 28774Off Market
- $598,2003 bd3 ba1.4k sqft917 Hickory Dr, Sapphire, NC 28774Off Market
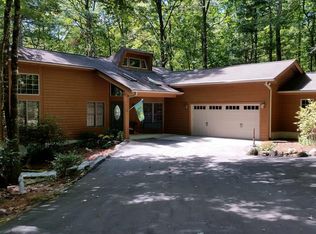
- $7,250-- bd-- ba-- sqft44 Hickory Dr, Sapphire, NC 28774Off Market
- $1,800-- bd-- ba-- sqft93 Hickory Dr, Sapphire, NC 28774Off Market
- $581,1002 bd3 ba1k sqft892 Hickory Dr, Sapphire, NC 28774Off Market
- $7,250-- bd-- ba-- sqft40 Sourwood Ct, Sapphire, NC 28774Off Market
- $7,250-- bd-- ba-- sqft4 Sourwood Ct, Sapphire, NC 28774Off Market
A local agent can set up tours, give advice and negotiate with sellers.
Similar homes
- $844,0004 bd3 ba-- sqft2129 Black Oak Drive, Sapphire, NC 28774For Sale
 MLS ID #1002903, Grace Battle. HCMLS
 - $859,0003 bd3 ba-- sqft262 Trillium Court, Sapphire, NC 28774For Sale
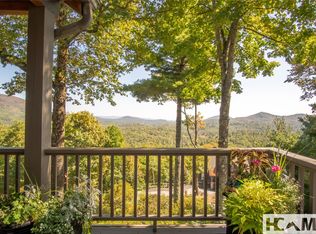 MLS ID #1003088, Mark Dreyer. HCMLS
 - $945,0003 bd4 ba-- sqft892 Buckberry, Sapphire, NC 28774For Sale
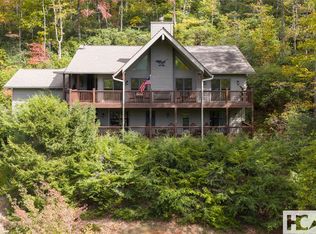 MLS ID #1002841, Maggie Elmer. HCMLS
 - $835,0003 bd3 ba-- sqft2374 West Christy Trail, Sapphire, NC 28774For Sale
 MLS ID #1002515, Faye Wurm. HCMLS
 - $799,0004 bd4 ba-- sqft132 Azalea Court, Sapphire, NC 28774For SaleMLS ID #1003003, Cassie Neal. HCMLS
- $699,0003 bd3 ba-- sqft18 Horsepasture River Court, Sapphire, NC 28774For SaleMLS ID #1003286, Sarah Jennings. HCMLS
- $769,0003 bd4 ba-- sqft1245 Buckberry Drive, Sapphire, NC 28774For SaleMLS ID #1003097, Joanne Bryson. HCMLS
- $799,0003 bd4 ba-- sqft155 Springs Way, Sapphire, NC 28774For SaleMLS ID #1002816, Ken Fernandez. HCMLS
- $1,050,0004 bd4 ba-- sqft165 Birdnest Road, Sapphire, NC 28774For SaleMLS ID #1003343, Julia Banner. HCMLS
- $569,0003 bd2 ba-- sqft68 Golden Mist Court, Sapphire, NC 28774For SaleMLS ID #1003356, Sarah Strawn. HCMLS
- $649,0003 bd3 ba-- sqft60 Pine Cone Court, Sapphire, NC 28774For SaleMLS ID #1003641, Marsha Bricker. HCMLS
- $625,0004 bd3 ba-- sqft191 Blackberry Trail, Sapphire, NC 28774For SaleMLS ID #1003168, Christine Long. HCMLS
- $1,150,0003 bd4 ba-- sqft2469 Upper Whitewater Road, Sapphire, NC 28774For SaleMLS ID #1002963, Karen Sullivan. HCMLS
- $619,0005 bd4 ba-- sqft110 Kestrel Court, Sapphire, NC 28774For SaleMLS ID #1002803, Sherman M Pope. HCMLS
- $899,0003 bd3 ba-- sqft401 Windy Gap Lane, Sapphire, NC 28774New ConstructionMLS ID #1002079, Nicole Ernst. HCMLS
- $1,154,0004 bd3 ba-- sqft59 Wildberry Court, Sapphire, NC 28774For SaleMLS ID #1002548, Lesley Howard. HCMLS
- $1,192,5003 bd2 ba-- sqft294 Needlepine Lane, Sapphire, NC 28774For SaleMLS ID #1003690, Cassie Neal. HCMLS
- $1,295,0004 bd4 ba-- sqft15 Equine Drive, Sapphire, NC 28774For SaleMLS ID #1003352, Bambi Famous Kaine. HCMLS
- $649,0002 bd2 ba-- sqft1917 West Christy Trail, Sapphire, NC 28774For SaleMLS ID #1002070, Sarah Strawn. HCMLS
- $889,0002 bd2 ba-- sqft164 Shelter Lane, Glenville, NC 28521For SaleMLS ID #1003388, John Bynum. HCMLS
