Beautifully reimagined and thoughtfully renovated, this exceptional three-bedroom, two-bathroom golf course home blends timeless mountain charm with modern comfort in the gated Country Club Estates community. Rarely available in the Cashiers-Sapphire area, the property offers true one-level living on a level homesite with an attached two-car garage, perfectly positioned along the 2nd hole of Red Bird Golf Links from a peaceful cul-de-sac setting. Designed with both everyday living and entertaining in mind, the home has been transformed with a warm mountain-modern aesthetic, featuring shiplap accents and ceilings, new flooring throughout, a gas-log fireplace, and a well-appointed kitchen with a gas range. The private primary suite is a relaxing retreat, thoughtfully designed with a dedicated hallway flanked by a luxurious ensuite bathroom on one side and an oversized walk-in closet on the other, leading into the spacious bedroom with a vaulted ceiling, where skylights fill the room with natural light. The spa-inspired bathroom features a soaking tub, separate shower, heated tile floors, quality fixtures, and a linen closet. Two comfortable guest bedrooms and a beautifully updated second bathroom provide welcoming accommodations for family and friends. Outdoor living is equally impressive with a huge covered back deck overlooking the beautifully landscaped backyard and the 2nd fairway, creating the perfect setting for outdoor dining, entertaining, or simply enjoying the peaceful mountain surroundings. The fenced backyard provides an ideal space for pets while blending seamlessly with the attractive landscaping. Recent improvements include LP SmartSide siding, a new roof (2024), and a new water heater (2025), providing years of low-maintenance enjoyment. Ownership includes access to the outstanding Sapphire Valley Resort amenities, featuring indoor and outdoor pools, golf, tennis, pickleball, a fitness center, recreation and community center, skiing, a zip line, playground, miles of trails, the Horsepasture River, and Lake Fairfield, where owners enjoy the beach, covered pavilion, scenic lakeside trail, and rentals. Just moments away are several popular restaurants and The Country Club of Sapphire Valley, where membership is available by invitation. Offered mostly furnished with only a few exclusions, this is a rare opportunity to enjoy beautifully updated mountain living in one of Sapphire Valley's most desirable golf course communities.
For sale
Price cut: $70K (8/22)
$1,079,000
294 Needlepine Lane, Sapphire, NC 28774
3beds
--sqft
Single Family Residence
Built in 2001
0.31 Acres Lot
$1,044,100 Zestimate®
$--/sqft
$182/mo HOA
What's special
Gas-log fireplaceQuality fixturesShiplap accents and ceilingsSeparate showerBeautifully updated second bathroomWarm mountain-modern aestheticLp smartside siding
- 89 days
- 255
- 21
Zillow last checked:
Listing updated:
Listed by:
Cassie Neal,
Silver Creek Real Estate Group, Inc.
Source: HCMLS,MLS#: 1003690Originating MLS: Highlands Cashiers Board of Realtors
Facts & features
Interior
Bedrooms & bathrooms
- Bedrooms: 3
- Bathrooms: 2
- Full bathrooms: 2
Primary bedroom
- Level: Main
Bedroom 2
- Level: Main
Bedroom 3
- Level: Main
Primary bathroom
- Level: Main
Bathroom 2
- Level: Main
Laundry
- Level: Main
Living room
- Level: Main
Heating
- Central, Electric
Cooling
- Ceiling Fan(s), Electric
Appliances
- Included: Dryer, Dishwasher, Electric Water Heater, Disposal, Gas Range, Microwave, Refrigerator, Washer
- Laundry: In Hall, Main Level
Features
- Breakfast Bar, Ceiling Fan(s), Cathedral Ceiling(s), Double Vanity, Eat-in Kitchen, Granite Counters, High Speed Internet, Kitchen Island, Open Floorplan, Pantry, Soaking Tub, Walk-In Closet(s)
- Flooring: Wood
- Basement: Crawl Space
- Number of fireplaces: 1
- Fireplace features: Gas Log, Living Room
Property
Parking
- Total spaces: 2
- Parking features: Garage
- Garage spaces: 2
Features
- Levels: One
- Stories: 1
- Patio & porch: Rear Porch, Covered, Front Porch
- Exterior features: Dog Run, Private Yard, Barbecue, Propane Tank - Leased
- Pool features: Community
- Has view: Yes
- View description: Golf Course
- Waterfront features: None
Lot
- Size: 0.31 Acres
- Features: Back Yard, Cleared, Close to Clubhouse, Cul-De-Sac, Front Yard, Near Golf Course, Landscaped, Level, On Golf Course, Flat
- Topography: Level
Details
- Parcel number: 7582831801
- Zoning description: Residential
Construction
Type & style
- Home type: SingleFamily
- Architectural style: Traditional
- Property subtype: Single Family Residence
Materials
- Roof: Asphalt
Condition
- New construction: No
- Year built: 2001
Utilities & green energy
- Sewer: Public Sewer
- Water: Public
- Utilities for property: Fiber Optic Available, Propane, See Remarks
Community & HOA
Community
- Features: Clubhouse, Fitness Center, Fishing, Golf, Gated, Lake, Playground, Park, Pickleball, Pool, Putting Green, Restaurant, Racquetball, Tennis Court(s), Trails/Paths
- Subdivision: Country Club Estates
HOA
- Has HOA: Yes
- Amenities included: Basketball Court, Game Court Exterior, Clubhouse, Dog Park, Fitness Center, Golf Course, Gated, Lake or Pond, Recreation Facilities
- HOA fee: $1,177 annually
- HOA name: Sapphire Valley Master Association
- Second HOA fee: $1,010 annually
- Second HOA name: Country Club Estates Poa
Location
- Region: Sapphire
Financial & listing details
- Tax assessed value: $792,718
- Annual tax amount: $2,775
- Date on market: 7/8/2026
- Cumulative days on market: 89 days
- Road surface type: Paved
Estimated market value
$1,044,100
$992,000 - $1.10M
$2,465/mo
Price history
| Date | Event | Price |
|---|---|---|
| 8/22/2026 | Price change | $1,079,000-6.1% |
Source: HCMLS #1003690 Report a problem | ||
| 8/5/2026 | Price change | $1,149,000-3.6% |
Source: HCMLS #1003690 Report a problem | ||
| 7/8/2026 | Listed for sale | $1,192,500+205.8% |
Source: HCMLS #1003690 Report a problem | ||
| 8/27/2021 | Sold | $390,000-2.5% |
Source: HCMLS #96657 Report a problem | ||
| 6/10/2021 | Pending sale | $400,000 |
Source: HCMLS #96657 Report a problem | ||
| 6/3/2021 | Listed for sale | $400,000+25% |
Source: HCMLS #96657 Report a problem | ||
| 6/4/2020 | Pending sale | $320,000 |
Source: SILVER CREEK REAL ESTATE GROUP, INC. #90988 Report a problem | ||
| 12/12/2019 | Listed for sale | $320,000 |
Source: SILVER CREEK REAL ESTATE GROUP, INC. #90988 Report a problem | ||
| 10/30/2019 | Pending sale | $320,000 |
Source: SILVER CREEK REAL ESTATE GROUP, INC. #90988 Report a problem | ||
| 10/15/2019 | Listed for sale | $320,000 |
Source: SILVER CREEK REAL ESTATE GROUP, INC. #90988 Report a problem | ||
| 7/15/2019 | Pending sale | $320,000 |
Source: SILVER CREEK REAL ESTATE GROUP, INC. #90988 Report a problem | ||
| 6/19/2019 | Price change | $320,000-5.6% |
Source: SILVER CREEK REAL ESTATE GROUP, INC. #90988 Report a problem | ||
| 5/24/2019 | Listed for sale | $339,000-2.9% |
Source: SILVER CREEK REAL ESTATE GROUP, INC. #90988 Report a problem | ||
| 9/13/2018 | Listed for sale | $349,000 |
Source: LANDMARK REALTY GROUP #89426 Report a problem | ||
Public tax history
| Year | Property taxes | Tax assessment |
|---|---|---|
| 2025 | $2,774 +36.5% | $792,718 +70.1% |
| 2024 | $2,033 -4.1% | $466,043 -4.4% |
| 2023 | $2,121 | $487,440 |
| 2022 | $2,121 +6.3% | $487,440 |
| 2021 | $1,995 +13.2% | $487,440 +17.1% |
| 2020 | $1,762 | $416,090 |
| 2019 | $1,762 | $416,090 |
| 2018 | $1,762 | $416,090 |
| 2017 | $1,762 +2.4% | $416,090 |
| 2015 | $1,720 -6.8% | $416,090 -29.7% |
| 2011 | $1,847 | $591,580 |
Find assessor info on the county website
Monthly payment
Est. payment
Payment breakdown
Explore the cost of this home by adjusting the details. Changes won't be saved.Climate risks
Neighborhood: 28774
- $3,059,5005 bd6 ba4.9k sqft173 Needlepine Ln, Sapphire, NC 28774Off Market
- $1,538,8004 bd5 ba3.2k sqft276 Needlepine Ln, Sapphire, NC 28774Off Market
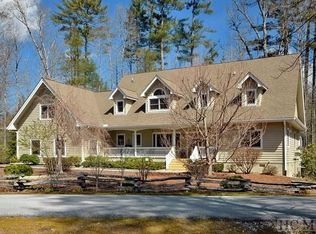
- $1,081,1003 bd2 ba2.1k sqft155 Needlepine Ln, Sapphire, NC 28774Off Market
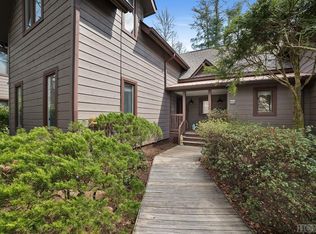
- $881,5003 bd3 ba2.4k sqft252 Needlepine Ln #1007, Sapphire, NC 28774Off Market
Similar homes
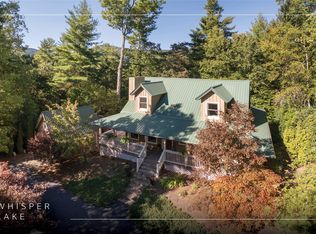
- $1,050,0003 bd4 ba-- sqft112 Lupton Road, Sapphire, NC 28774For Sale
 MLS ID #1004022, Ann Cooper. HCMLS
 - $1,100,0005 bd4 ba-- sqft253 Kestrel Court, Sapphire, NC 28774For Sale
 MLS ID #1004211, Sarah Jennings. HCMLS
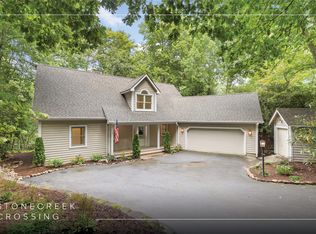
 - $1,495,0003 bd3 ba-- sqft90 Stonecreek Crossing, Sapphire, NC 28774For Sale
 MLS ID #1004068, Jochen Lucke. HCMLS
 - $848,5003 bd3 ba-- sqft66 Bald Eagle Court, Sapphire, NC 28774For Sale
 MLS ID #1004010, Bambi Famous Kaine. HCMLS
