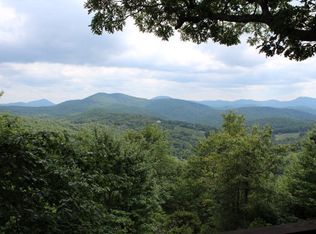
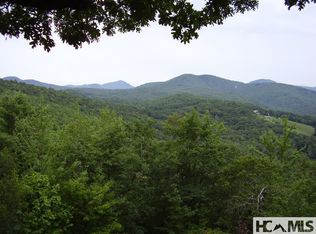
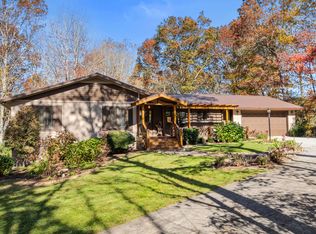
Nestled among the trees near the top of Bear Mountain Gap, this stunning retreat sits at over 4,300 feet, just 15 minutes from the heart of Cashiers. Adjoining pristine forest land, this low-maintenance home offers a perfect blend of privacy and natural beauty. Inside, the open-concept great room is anchored by a soaring cathedral ceiling, rich wood beams, and a striking stacked stone wood-burning fireplace, all leading to a 50-foot Trex deck with breathtaking mountain vistas. The main floor features a spacious primary suite and a guest bedroom, each with a full bath and French doors opening to the deck. A cozy den with an earthy feel leads to the two-car garage, and a third bedroom with an en-suite bath offers a private retreat. The lower level also hosts a laundry room and extra storage. This is a mountain sanctuary—peaceful, spacious, and just moments from Cashiers.
For sale
Price cut: $9K (10/14)
$760,000
1560 Shirley Pressley Road, Glenville, NC 28736
3beds
--sqft
Single Family Residence
Built in 2002
1.34 Acres Lot
$741,100 Zestimate®
$--/sqft
$75/mo HOA
What's special
Breathtaking mountain vistasAdjoining pristine forest landTwo-car garageLaundry roomSpacious primary suiteOpen-concept great roomSoaring cathedral ceiling
- 106 days
- 690
- 62
Zillow last checked:
Listing updated:
Listed by:
Michael Blaylock,
Cashiers Sotheby's International Realty
Source: HCMLS,MLS#: 1003684Originating MLS: Highlands Cashiers Board of Realtors
Facts & features
Interior
Bedrooms & bathrooms
- Bedrooms: 3
- Bathrooms: 3
- Full bathrooms: 3
Bedroom 1
- Level: Main
Bedroom 2
- Level: Main
Bedroom 3
- Level: Lower
Bathroom 1
- Level: Main
Bathroom 2
- Level: Main
Bathroom 3
- Level: Lower
Heating
- Central
Cooling
- Central Air
Appliances
- Included: Dryer, Dishwasher, Electric Cooktop, Microwave, Range, Water Heater
- Laundry: In Basement, Laundry Room
Features
- Cathedral Ceiling(s), Open Floorplan
- Flooring: Tile, Wood
- Basement: Concrete
- Number of fireplaces: 1
- Fireplace features: Wood Burning
Interior area
- Living area range: 1501-2000 Square Feet
Property
Parking
- Total spaces: 2
- Parking features: Additional Parking, Asphalt
- Garage spaces: 2
Features
- Levels: One and One Half
- Patio & porch: Covered
- Exterior features: Fire Pit, Propane Tank - Leased
- Has view: Yes
- View description: Long Range, Mountain(s), Seasonal View
- Waterfront features: None
Lot
- Size: 1.34 Acres
- Features: Partially Cleared, Steep Slope, Views, Rolling Slope
- Topography: Rolling
Details
- Parcel number: 7574925420
- Zoning description: Residential
Construction
Type & style
- Home type: SingleFamily
- Property subtype: Single Family Residence
Materials
- Roof: Asphalt
Condition
- New construction: No
- Year built: 2002
Utilities & green energy
- Sewer: Septic Tank
- Water: Shared Well
- Utilities for property: Cable Not Available, Electricity Connected, Propane, Other, See Remarks
Community & HOA
Community
- Features: None
- Subdivision: Cedar Creek Cliffs
HOA
- Has HOA: Yes
- HOA fee: $700 annually
- HOA name: Cedar Creek Cliff Poa
- Second HOA fee: $200 annually
- Second HOA name: Road Fee
Location
- Region: Glenville
Financial & listing details
- Tax assessed value: $584,576
- Annual tax amount: $2,078
- Date on market: 7/5/2026
- Cumulative days on market: 107 days
Estimated market value
$741,100
$704,000 - $778,000
$2,321/mo
Price history
| Date | Event | Price |
|---|---|---|
| 10/14/2026 | Price change | $760,000-1.2% |
Source: HCMLS #1003684 Report a problem | ||
| 7/5/2026 | Listed for sale | $769,000-0.8% |
Source: HCMLS #1003684 Report a problem | ||
| 6/3/2026 | Listing removed | $775,000 |
Source: HCMLS #1002131 Report a problem | ||
| 11/24/2025 | Listed for sale | $775,000+106.7% |
Source: HCMLS #1002131 Report a problem | ||
| 12/16/2016 | Listing removed | $374,900+6.5% |
Source: SILVER CREEK REAL ESTATE GROUP, INC. #84216 Report a problem | ||
| 12/15/2016 | Sold | $352,000-6.1% |
Source: HCMLS #84216 Report a problem | ||
| 6/16/2016 | Listed for sale | $374,900+1.4% |
Source: SILVER CREEK REAL ESTATE GROUP, INC. #84216 Report a problem | ||
| 11/1/2015 | Listing removed | $369,900 |
Source: SILVER CREEK REAL ESTATE GROUP, INC. #82243 Report a problem | ||
| 7/7/2015 | Listed for sale | $369,900-7.5% |
Source: SILVER CREEK REAL ESTATE GROUP, INC. #82243 Report a problem | ||
| 11/21/2014 | Listing removed | $399,880 |
Source: Silver Creek Real Estate Group #79948 Report a problem | ||
| 7/4/2014 | Listed for sale | $399,880 |
Source: Silver Creek Real Estate Group #79948 Report a problem | ||
Public tax history
| Year | Property taxes | Tax assessment |
|---|---|---|
| 2025 | $2,079 | $584,576 +70.1% |
| 2024 | -- | $343,640 |
| 2023 | $1,532 | $343,640 |
| 2022 | $1,532 +6.7% | $343,640 |
| 2021 | $1,435 -10.5% | $343,640 -8.8% |
| 2020 | $1,604 | $376,900 |
| 2019 | $1,604 | $376,900 |
| 2018 | $1,604 | $376,900 |
| 2017 | $1,604 +2.4% | $376,900 |
| 2015 | $1,566 -6.3% | $376,900 -29.2% |
| 2011 | $1,671 | $532,550 |
Find assessor info on the county website
Monthly payment
Est. payment
Payment breakdown
Explore the cost of this home by adjusting the details. Changes won't be saved.Climate risks
Neighborhood: 28736


Similar homes
- $825,0002 bd2 ba-- sqft64 Outpost Trail, Glenville, NC 28736For Sale
 MLS ID #1004221, Daniel Allen. HCMLS
 - $829,0003 bd2 ba-- sqft308 Woodsy Pine Trail, Glenville, NC 28736For Sale
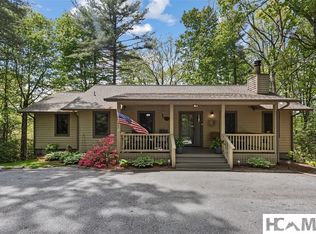 MLS ID #1003265, Donald Collins. HCMLS
 - $789,0002 bd2 ba-- sqft161 Shelter Lane, Glenville, NC 28736For Sale
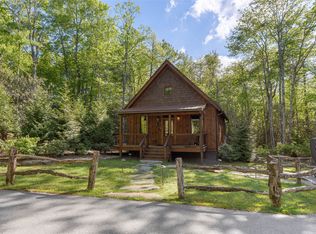 MLS ID #1003319, John Bynum. HCMLS
 - $850,0003 bd3 ba-- sqft151 Rein Deer Trail, Cashiers, NC 28717For Sale
 MLS ID #1002159, Sarah Strawn. HCMLS
