This fully furnished townhome delivers an incredible ownership opportunity, with breathtaking lake, mountain, and sunset views just 4.7 miles from downtown Cashiers and in close proximity to Signal Ridge Marina. High vaulted ceilings and hardwood flooring extend across the main level, where an open floor plan unites the living room, kitchen, and dining area. The kitchen offers ample cabinetry, a generous island, and lake views, while a large stacked-stone fireplace lends warmth and character throughout. A main-level deck sets the stage for sunset views and Fourth of July fireworks over Lake Glenville. The lower level houses a primary suite with stunning lake views, a private deck with a hot tub, and a well-appointed ensuite, alongside a private guest suite with its own ensuite. A bonus room rounds out the home, ready to serve as a den, office, or TV/computer space.
Under contract
Price cut: $76K (7/21)
$599,000
111B Rue De Provence #B, Glenville, NC 28736
2beds
--sqft
:
Get pre-qualified$3,476/mo
Condominium
Built in 2005
-- sqft lot
$598,300 Zestimate®
$--/sqft
$-- HOA
What's special
High vaulted ceilingsHardwood flooringWell-appointed ensuiteGenerous islandKitchen offers ample cabinetry
- 20 days |
- 745 |
- 38 |
Likely to sell faster than
Zillow last checked:
Listing updated:
Listed by:
Rob Whitney,
Silver Creek Real Estate Group - LG
Source: HCMLS,MLS#: 1003769Originating MLS: Highlands Cashiers Board of Realtors
Facts & features
Interior
Bedrooms & bathrooms
- Bedrooms: 2
- Bathrooms: 3
- Full bathrooms: 2
- 1/2 bathrooms: 1
Bedroom 1
- Level: Lower
Heating
- Heat Pump
Cooling
- Central Air
Appliances
- Included: Dryer, Dishwasher, Microwave, Oven, Refrigerator, Washer
- Laundry: Lower Level
Features
- Ceiling Fan(s), Granite Counters, High Speed Internet, Kitchen Island, Open Floorplan, Vaulted Ceiling(s)
- Flooring: Carpet, Tile, Wood
- Basement: Crawl Space
- Number of fireplaces: 1
- Fireplace features: Gas Log, Living Room
- Furnished: Yes
Property
Parking
- Parking features: Other
Features
- Levels: Two
- Stories: 2
- Patio & porch: Rear Porch, Deck
- Exterior features: Other
- Has view: Yes
- View description: Lake, Mountain(s), Panoramic, Water
- Has water view: Yes
- Water view: Lake,Water
- Waterfront features: None
- Body of water: Lake Glenville
Lot
- Size: 0.98 Acres
- Features: Views
- Topography: Sloping
Details
- Parcel number: 7564707132
- Zoning description: Residential
Construction
Type & style
- Home type: Condo
- Property subtype: Condominium
Materials
- Roof: Wood
Condition
- New construction: No
- Year built: 2005
Utilities & green energy
- Sewer: Shared Septic, Septic Tank
- Water: Spring
- Utilities for property: Electricity Connected, Other, See Remarks, Water Connected
Community & HOA
Community
- Features: None
- Subdivision: None
HOA
- Has HOA: No
Location
- Region: Glenville
Financial & listing details
- Annual tax amount: $2,405
- Date on market: 7/21/2026
- Cumulative days on market: 20 days
Estimated market value
$598,300
$568,000 - $628,000
$1,948/mo
Price history
| Date | Event | Price |
|---|---|---|
| 7/28/2026 | Contingent | $599,000 |
Source: HCMLS #1003769 Report a problem | ||
| 7/21/2026 | Price change | $599,000-11.3% |
Source: HCMLS #1003769 Report a problem | ||
| 9/11/2025 | Price change | $675,000-2.9% |
Source: HCMLS #105975 Report a problem | ||
| 6/13/2025 | Price change | $695,000-4.1% |
Source: HCMLS #105975 Report a problem | ||
| 4/11/2025 | Price change | $725,000-3.2% |
Source: HCMLS #105975 Report a problem | ||
| 10/23/2024 | Price change | $749,000-5.8% |
Source: HCMLS #105975 Report a problem | ||
| 8/25/2024 | Listed for sale | $795,000+22.3% |
Source: HCMLS #105975 Report a problem | ||
| 7/7/2022 | Sold | $650,000-3.7% |
Source: HCMLS #98693 Report a problem | ||
| 6/29/2022 | Pending sale | $675,000 |
Source: HCMLS #98693 Report a problem | ||
| 5/11/2022 | Listing removed | -- |
Source: HCMLS Report a problem | ||
| 4/28/2022 | Pending sale | $675,000 |
Source: HCMLS #98693 Report a problem | ||
| 4/12/2022 | Listed for sale | $675,000 |
Source: HCMLS #98693 Report a problem | ||
Public tax history
Tax history is unavailable.
Monthly payment
Est. payment
Payment breakdown
Explore the cost of this home by adjusting the details. Changes won't be saved.Climate risks
Neighborhood: 28736
Getting around
12 / 100
Car-DependentNearby schools
GreatSchools rating
- 5/10Blue Ridge SchoolGrades: PK-6Distance: 2.4 mi
- 4/10Blue Ridge Virtual Early CollegeGrades: 7-12Distance: 2.4 mi
- 9/10Jackson County Early CollegeGrades: 9-12Distance: 13.6 mi
- $500-- bd-- ba-- sqftRue De Provence, Glenville, NC 28736Off Market
- $95,560-- bd-- ba-- sqftRue De Provence, Glenville, NC 28736Off Market
- $71,250-- bd-- ba-- sqftRue De Provence, Glenville, NC 28736Off Market
- $72,310-- bd-- ba-- sqftRue De Provence, Glenville, NC 28736Off Market
- $727,2002 bd2 ba1k sqft111B Rue De Provinc Ave, Glenville, NC 28736Off Market
- $650,0002 bd3 ba-- sqft111A Rue De Provinc Ave #A, Glenville, NC 28736Sold
- $700,5002 bd3 ba2.4k sqft111A Rue De Provinc Ave, Glenville, NC 28736Off Market
- $506,4202 bd2 ba1.1k sqft147 Rue De Provinc Ave, Glenville, NC 28736Off Market
A local agent can set up tours, give advice and negotiate with sellers.
A local lender can help you make sure your offer is ready when you are.
Similar homes
- $574,5002 bd4 ba-- sqft36 Heavens Gate Lane, Glenville, NC 28736For Sale
 MLS ID #1003330, Bambi Famous Kaine. HCMLS
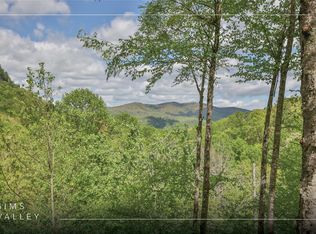
 - $535,0002 bd2 ba-- sqft3605 Pilot Knob Road, Glenville, NC 28736For Sale
 MLS ID #1002851, Rob Whitney. HCMLS
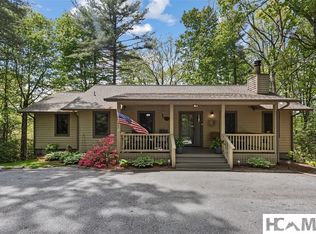
 - $829,0003 bd2 ba-- sqft308 Woodsy Pine Trail, Glenville, NC 28736For Sale
 MLS ID #1003265, Donald Collins. HCMLS
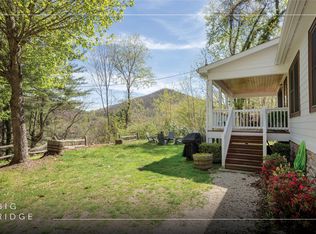
 - $420,0002 bd2 ba-- sqft205 Blue Stone Trail, Glenville, NC 28736For Sale
 MLS ID #1002928, Julia Banner. HCMLS
 - $599,0002 bd2 ba-- sqft91 Winsome Way, Cashiers, NC 28717For SaleMLS ID #1002156, Faye Wurm. HCMLS
- $569,0003 bd3 ba3.4k sqft170 Lauren Ln, Franklin, NC 28734For SaleMLS ID #26048078, Rashaune H. De La Cruz. Carolina Smokies MLS
- $819,0002 bd3 ba-- sqft20 Camp Fire Trail, Glenville, NC 28736For SaleMLS ID #1003292, Kathryn Nicholson. HCMLS
- $825,0002 bd2 ba-- sqft64 Outpost Trail, Glenville, NC 28736For SaleMLS ID #1002540, Daniel Allen. HCMLS
- $625,0003 bd4 ba1.6k sqft111 Laurel Dr, Franklin, NC 28734For Sale By Owner
- $535,0002 bd2 ba-- sqft1424 Dowdle Mountain Rd, Franklin, NC 28734For SaleMLS ID #26047461, Vanessa Moore. Carolina Smokies MLS
- $570,0003 bd3 ba-- sqft295 Center Trce, Franklin, NC 28734For SaleMLS ID #26046980, Sheila Myers. Carolina Smokies MLS
- $750,0002 bd2 ba-- sqft75 Gunpoint Road, Cullowhee, NC 28723For SaleMLS ID #1001217, Michael Cox. HCMLS
- $610,0003 bd3 ba-- sqft575 Carolina Springs Ln, Franklin, NC 28734Active
 MLS ID #10773591, Lucretia Collins Team, RE/MAX Town & Country. GAMLS
 - $489,0002 bd2 ba-- sqft233 Strawberry Hill Road, Cullowhee, NC 28723For SaleMLS ID #1003427, Merry Soellner. HCMLS
- $585,0003 bd3 ba3.4k sqft1120 Jacobs Branch Rd, Franklin, NC 28734For Sale
 MLS ID #4386192, Darrin Graves, Howard Hanna Beverly-Hanks Waynesville. Canopy MLS as distributed by MLS GRID
 - $694,0002 bd2 ba1.6k sqft59 W Canoe Creek Dr, Tuckasegee, NC 28783For SaleMLS ID #26047740, Yvonne Kolomechuk. Carolina Smokies MLS
- $570,0003 bd3 ba2.7k sqft111 Brooklynn Trl, Franklin, NC 28734For SaleMLS ID #26047253, Kristie Brennan. Carolina Smokies MLS
- $545,0003 bd3 ba-- sqft252 Starling Ln, Sylva, NC 28779For SaleMLS ID #26048054, Sheila Myers. Carolina Smokies MLS
- $599,9003 bd3 ba1.8k sqft499 Driver Ln, Sky Valley, GA 30537PendingMLS ID #10795523, Chip C Durpo, Durpo Realty Associates. GAMLS
- $544,9003 bd3 ba-- sqft175 Main Trce, Franklin, NC 28734For SaleMLS ID #26047023, Michael Peak. Carolina Smokies MLS
