Privately situated at the top of Blue Stone Trail overlooking the peaks and valleys of Christmas tree farms all around. Every sunrise arrives differently as the seasons turn, best appreciated from the rocking chair front porch or through the floor-to-ceiling windows that draw the landscape directly into the living area. Tongue-and-groove vaulted ceilings, rich wood floors, and a large stone fireplace anchor the interior, while the open floor plan keeps the atmosphere light and easy throughout.
The primary suite features a walk-in glass shower, and the guest suite offers a full tub and shower combination. Mossy Hill's grounds are as considered as the interior — beautifully landscaped garden beds with roses, rhododendrons, azaleas, hostas, and boxwoods surround the home, joined by a crab apple tree and plum tree just below. Generous outdoor space for recreation rounds out a property that functions as well as it feels.
Happ's Place is five minutes away, and The Local — along with the nearest market and gas station — is seven minutes out. Downtown Cashiers is within ten minutes. Just beyond that same stretch of highway, High Falls Trail leads to a series of waterfalls through some of the most scenic terrain the Plateau has to offer. Offered turnkey and fully furnished.
For sale
Price cut: $15K (7/1)
$420,000
205 Blue Stone Trail, Glenville, NC 28736
2beds
--sqft
Single Family Residence
Built in 2011
0.35 Acres Lot
$414,000 Zestimate®
$--/sqft
$-- HOA
What's special
Large stone fireplaceRocking chair front porchTongue-and-groove vaulted ceilingsRich wood floors
- 120 days |
- 814 |
- 45 |
Zillow last checked:
Listing updated:
Listed by:
Julia Banner,
Silver Creek Real Estate Group, Inc.
Source: HCMLS,MLS#: 1002928Originating MLS: Highlands Cashiers Board of Realtors
Facts & features
Interior
Bedrooms & bathrooms
- Bedrooms: 2
- Bathrooms: 2
- Full bathrooms: 2
Bedroom 1
- Level: Main
Bedroom 2
- Level: Main
Bathroom 1
- Level: Main
Heating
- Central
Cooling
- Central Air
Appliances
- Included: Dryer, Dishwasher, Electric Oven, Electric Range, Free-Standing Refrigerator, Microwave, Water Heater, Washer
- Laundry: Laundry Closet
Features
- Ceiling Fan(s), Kitchen Island, Open Floorplan, Recessed Lighting, Vaulted Ceiling(s)
- Flooring: Carpet, Hardwood, Vinyl
- Basement: Crawl Space
- Number of fireplaces: 1
- Fireplace features: Living Room
- Furnished: Yes
Property
Parking
- Parking features: Gravel
Accessibility
- Accessibility features: Accessibility Features, Other
Features
- Levels: One
- Stories: 1
- Patio & porch: Covered
- Exterior features: Private Yard, Storage
- Has view: Yes
- View description: Garden, Mountain(s)
- Waterfront features: None
Lot
- Size: 0.35 Acres
- Features: Front Yard, Garden, Flat
- Topography: Level
Details
- Additional structures: Shed(s)
- Parcel number: 7564666340
- Zoning description: Residential
Construction
Type & style
- Home type: SingleFamily
- Property subtype: Single Family Residence
Materials
- Roof: Shingle
Condition
- New construction: No
- Year built: 2011
Utilities & green energy
- Sewer: Septic Tank
- Water: Well
- Utilities for property: Cable Available, High Speed Internet Available, Propane
Community & HOA
Community
- Features: Marina
- Subdivision: None
HOA
- Has HOA: No
Location
- Region: Glenville
Financial & listing details
- Tax assessed value: $369,000
- Annual tax amount: $1,359
- Date on market: 4/23/2026
- Cumulative days on market: 120 days
Estimated market value
$414,000
$393,000 - $435,000
$1,781/mo
Price history
| Date | Event | Price |
|---|---|---|
| 7/1/2026 | Price change | $420,000-3.4% |
Source: HCMLS #1002928 Report a problem | ||
| 5/21/2026 | Price change | $435,000-1.7% |
Source: HCMLS #1002928 Report a problem | ||
| 4/23/2026 | Listed for sale | $442,500+17.2% |
Source: HCMLS #1002928 Report a problem | ||
| 11/23/2025 | Listing removed | $2,500 |
Source: Zillow Rentals Report a problem | ||
| 9/27/2025 | Listed for rent | $2,500 |
Source: Zillow Rentals Report a problem | ||
| 10/24/2024 | Sold | $377,500-5.4% |
Source: HCMLS #104395 Report a problem | ||
| 9/30/2024 | Pending sale | $399,000 |
Source: HCMLS #104395 Report a problem | ||
| 9/16/2024 | Contingent | $399,000 |
Source: HCMLS #104395 Report a problem | ||
| 9/9/2024 | Price change | $399,000-4.8% |
Source: HCMLS #104395 Report a problem | ||
| 7/6/2024 | Price change | $419,000-7.9% |
Source: HCMLS #104395 Report a problem | ||
| 6/1/2024 | Price change | $455,000+1.3% |
Source: HCMLS #104395 Report a problem | ||
| 5/25/2024 | Listed for sale | $449,000+0.9% |
Source: HCMLS #104395 Report a problem | ||
| 4/5/2024 | Listing removed | $445,000 |
Source: HCMLS #103756 Report a problem | ||
| 2/23/2024 | Listed for sale | $445,000+63.6% |
Source: HCMLS #103756 Report a problem | ||
| 5/10/2021 | Sold | $272,000+0.8% |
Source: Public Record Report a problem | ||
| 3/31/2021 | Pending sale | $269,900 |
Source: HCMLS #96083 Report a problem | ||
| 3/30/2021 | Listed for sale | $269,900 |
Source: HCMLS #96083 Report a problem | ||
Public tax history
| Year | Property taxes | Tax assessment |
|---|---|---|
| 2025 | $1,358 +63% | $369,000 +113.3% |
| 2024 | $833 | $173,010 |
| 2023 | $833 | $173,010 |
| 2022 | $833 +8.1% | $173,010 |
| 2021 | $771 +8.3% | $173,010 +11.1% |
| 2020 | $712 | $155,660 |
| 2019 | $712 | $155,660 |
| 2018 | $712 | $155,660 |
| 2017 | $712 +2.2% | $155,660 |
| 2015 | $696 +0.2% | $155,660 +145.5% |
| 2011 | $695 | $63,410 |
Find assessor info on the county website
Monthly payment
Est. payment
Payment breakdown
Explore the cost of this home by adjusting the details. Changes won't be saved.Climate risks
Neighborhood: 28736
Nearby schools
GreatSchools rating
- 5/10Blue Ridge SchoolGrades: PK-6Distance: 3.6 mi
- 4/10Blue Ridge Virtual Early CollegeGrades: 7-12Distance: 3.6 mi
- 9/10Jackson County Early CollegeGrades: 9-12Distance: 12.4 mi
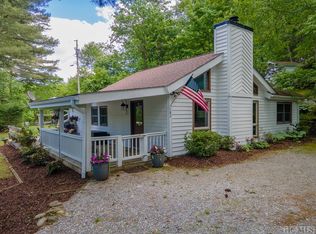
- $410,0003 bd4 ba-- sqft183 Blue Stone Trl, Glenville, NC 28736Sold
- $125,1002 bd1 ba644 sqft41 Chillwind Trl, Glenville, NC 28736Off Market
- $221,9002 bd2 ba1.3k sqft25 Chillwind Trl, Glenville, NC 28736Off Market
- $385,3002 bd2 ba-- sqft7 Scorpion Rd, Glenville, NC 28736Off Market

- $336,9002 bd2 ba984 sqft7 Chillwind Trl, Glenville, NC 28736Off Market
- $235,0003 bd2 ba896 sqft116 Blue Stone Trl, Glenville, NC 28736Sold
- $--1 bd1 ba-- sqft116 Blue Stone Trl #2, Glenville, NC 28736Off Market
- $395,6003 bd2 ba2.1k sqft57 Blue Stone Trl, Glenville, NC 28736Off Market
A local agent can set up tours, give advice and negotiate with sellers.
Similar homes
- $435,0002 bd3 ba-- sqft364 Shoe String Lane, Glenville, NC 28736For Sale
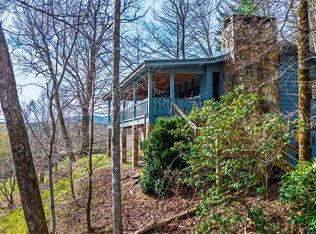 MLS ID #1003072, Michael Cox. HCMLS
 - $449,9002 bd2 ba-- sqft563 Parachute Ridge, Glenville, NC 28736For Sale
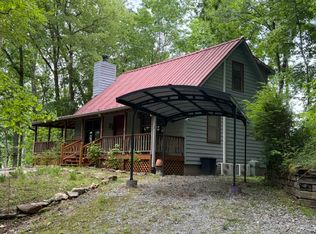 MLS ID #1003108, Jake Cox. HCMLS
 - $499,0002 bd2 ba-- sqft60 Owen Mountain Road, Glenville, NC 28736For Sale
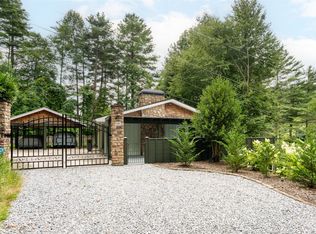 MLS ID #1003667, Daniel Doughty. HCMLS
 - $574,5002 bd4 ba-- sqft36 Heavens Gate Lane, Glenville, NC 28736For Sale
 MLS ID #1003330, Bambi Famous Kaine. HCMLS
 - $535,0002 bd2 ba-- sqft3605 Pilot Knob Road, Glenville, NC 28736For SaleMLS ID #1002851, Rob Whitney. HCMLS
- $489,0002 bd2 ba-- sqft233 Strawberry Hill Road, Cullowhee, NC 28723For SaleMLS ID #1003427, Merry Soellner. HCMLS
- $449,0002 bd1 ba-- sqft227 Lullwater Cove, Cullowhee, NC 28723For SaleMLS ID #1003303, Scott Turner. HCMLS
- $460,0003 bd3 ba2.6k sqft584 Battle Branch Vista Dr, Franklin, NC 28734Active
 MLS ID #10757489, Cody Stowers, BHHS Georgia Properties. GAMLS
 - $489,5002 bd2 ba-- sqft97 Archer Drive, Cullowhee, NC 28723For SaleMLS ID #1003029, Philip Bradley. HCMLS
- $399,0002 bd2 ba2.1k sqft396 Wiley Brown Rd, Franklin, NC 28734For SaleMLS ID #26047160, Daniel O'connell. Carolina Smokies MLS
- $399,0003 bd2 ba-- sqft96 Meadow Ridge Court, Tuckasegee, NC 28783For SaleMLS ID #1001898, Chris Duffy. HCMLS
- $460,0003 bd3 ba-- sqft584 Battle Br, Franklin, NC 28734For SaleMLS ID #26047127, Cody Stowers. Carolina Smokies MLS
- $395,0002 bd3 ba-- sqft1752 Black Oak Drive, Sapphire, NC 28774For SaleMLS ID #1003084, Jeffrey Kahn. HCMLS
- $429,9003 bd3 ba-- sqft359 Whippoorwill Trail, Franklin, NC 28734For Sale
 MLS ID #100566398, Joseph Martin, JW Martin Real Estate. Hive MLS
 - $349,9002 bd2 ba-- sqft116 Shady Rest Rd, Cullowhee, NC 28723For SaleMLS ID #26048147, Adam Koonts. Carolina Smokies MLS
- $399,0002 bd1 ba-- sqft230 Tangleroot Road, Lake Toxaway, NC 28747For SaleMLS ID #1003622, Cassie Neal. HCMLS
- $409,0003 bd2 ba1.4k sqft251 Tall Timber Dr, Franklin, NC 28734For SaleMLS ID #26047154, John Becker. Carolina Smokies MLS
- $559,0003 bd3 ba-- sqft295 Center Trce, Franklin, NC 28734For SaleMLS ID #26048266, Sheila Myers. Carolina Smokies MLS
- $395,0003 bd4 ba-- sqft65 Poppy Lane, Cullowhee, NC 28723For SaleMLS ID #1003362, Mark Brooks. HCMLS
- $415,0003 bd3 ba-- sqft201 Wind Crest Rdg, Sylva, NC 28779For SaleMLS ID #26046850, Alena Melton. Carolina Smokies MLS
