A rare, unrestricted opportunity! With no HOA or rental restrictions, this property offers the freedom to use it exactly as you wish, including as a high-performing vacation rental. Just five miles from the Cashiers Crossroads and minutes from Lake Glenville, it's ideally positioned to capture strong nightly rates and year-round demand in one of the Plateau's most sought-after markets.
A lot of BANG for the BUCK! Behind a private gated entrance and at the end of a winding gravel road lies a mountain retreat that blends timeless mid-century design with modern comfort. This one-level home offers exceptional privacy, character, and value.
Inside, soaring beamed ceilings, expansive walls of glass, rich hardwood floors, custom built-ins, and a stunning stone fireplace create warm, inviting spaces filled with natural light. The generous great room flows into an impressive chef's kitchen featuring custom wood cabinetry, stone countertops, stainless steel appliances, and a butler's pantry designed for entertaining.
One of the home's greatest strengths is its scale. The expansive living room, oversized kitchen, and luxurious primary suite deliver proportions rarely found at this price point, allowing this home to comfortably compete with properties priced at twice as much. The spa-inspired primary bath is a true retreat, complete with dual vanities, a freestanding soaking tub, an oversized tiled shower, and a walk-in closet.
Entertaining continues outdoors on the covered deck, where a wood-burning fireplace creates the perfect setting for cool mountain evenings. Guests will appreciate a private bedroom that opens directly onto its own covered deck overlooking the forest.
The home has also benefited from recent improvements, including a new roof in 2021 and all-new siding and gutters in 2022, allowing the next owner to move in with confidence while adding their own personal touches. The current owners have also connected the upper and lower levels, creating exciting possibilities for future expansion, additional living space, or a customized floor plan to suit your lifestyle.
Completing the property are a newly constructed two-car carport, a spacious workshop beneath the home, and ample parking for family and guests.
Offering remarkable quality, generous room sizes, and exceptional value in one of the Plateau's most desirable locations, this is a home that lives well beyond its price point and delivers the mountain lifestyle buyers dream of.
For sale
Price cut: $50K (8/8)
$499,000
60 Owen Mountain Road, Glenville, NC 28736
2beds
--sqft
Single Family Residence
Built in 1970
8,712 Square Feet Lot
$485,400 Zestimate®
$--/sqft
$-- HOA
What's special
Private gated entranceModern comfortSoaring beamed ceilingsGenerous room sizesOne-level homeCovered deckRich hardwood floors
- 101 days
- 638
- 58
Zillow last checked:
Listing updated:
Listed by:
Daniel Doughty,
EXP Realty LLC
Source: HCMLS,MLS#: 1003667Originating MLS: Highlands Cashiers Board of Realtors
Facts & features
Interior
Bedrooms & bathrooms
- Bedrooms: 2
- Bathrooms: 2
- Full bathrooms: 2
Bedroom 1
- Level: Main
Bedroom 2
- Level: Main
Bathroom 1
- Level: Main
Bathroom 2
- Level: Main
Basement
- Level: Lower
Dining room
- Level: Main
Family room
- Level: Main
Kitchen
- Level: Main
Sunroom
- Level: Main
Heating
- Heat Pump
Cooling
- Central Air
Appliances
- Included: Convection Oven, Dishwasher, Ice Maker, Microwave, Refrigerator
- Laundry: Main Level, Laundry Room
Features
- Cedar Closet(s), Ceiling Fan(s), Double Vanity, Entrance Foyer, Granite Counters, Pantry, Soaking Tub, Vaulted Ceiling(s), Workshop
- Flooring: Hardwood, Tile
- Basement: Concrete,Unfinished
- Number of fireplaces: 2
- Fireplace features: Dining Room, Family Room, Gas Log
Video & virtual tour
Property
Parking
- Total spaces: 2
- Parking features: Additional Parking, Detached Carport, Gated
- Carport spaces: 2
Accessibility
- Accessibility features: None
Features
- Levels: One
- Stories: 1
- Patio & porch: Deck, Side Porch
- Exterior features: Courtyard, Outdoor Grill, Propane Tank - Leased, Satellite Dish
- View description: None
- Waterfront features: None
Lot
- Size: 8,712 Square Feet
- Features: Irregular Lot, Level, Flat
- Topography: Level
Details
- Parcel number: 7564721384
- Zoning description: Residential
Construction
Type & style
- Home type: SingleFamily
- Architectural style: Bungalow
- Property subtype: Single Family Residence
Materials
- Roof: Shingle
Condition
- New construction: No
- Year built: 1970
Utilities & green energy
- Sewer: Septic Tank
- Water: Shared Well
- Utilities for property: Electricity Connected, Propane, Satellite Internet Available
Community & HOA
Community
- Features: None
- Subdivision: Lakeview Gardens
HOA
- Has HOA: No
Location
- Region: Glenville
Financial & listing details
- Tax assessed value: $400,064
- Annual tax amount: $1,462
- Date on market: 7/6/2026
- Cumulative days on market: 107 days
- Road surface type: Chip And Seal
Estimated market value
$485,400
$461,000 - $510,000
$2,260/mo
Price history
| Date | Event | Price |
|---|---|---|
| 8/8/2026 | Price change | $499,000-9.1% |
Source: HCMLS #1003667 Report a problem | ||
| 7/6/2026 | Listed for sale | $549,000+65.6% |
Source: HCMLS #1003667 Report a problem | ||
| 6/2/2023 | Sold | $331,500-5.3% |
Source:  Canopy MLS as distributed by MLS GRID #3936766 Report a problem Canopy MLS as distributed by MLS GRID #3936766 Report a problem | ||
| 4/26/2023 | Pending sale | $349,900 |
Source: HCMLS #101393 Report a problem | ||
| 4/16/2023 | Contingent | $349,900 |
Source: HCMLS #101393 Report a problem | ||
| 3/20/2023 | Price change | $349,900-7.9% |
Source: HCMLS #101393 Report a problem | ||
| 2/17/2023 | Price change | $379,900-5% |
Source: HCMLS #101393 Report a problem | ||
| 1/19/2023 | Listed for sale | $399,900+37.9% |
Source: HCMLS #101393 Report a problem | ||
| 10/25/2021 | Sold | $290,000+3.6% |
Source: Public Record Report a problem | ||
| 8/12/2021 | Pending sale | $280,000 |
Source: Owner Report a problem | ||
| 6/8/2021 | Listed for sale | $280,000 |
Source: Owner Report a problem | ||
Public tax history
| Year | Property taxes | Tax assessment |
|---|---|---|
| 2025 | $1,462 +9.6% | $400,064 +35.5% |
| 2024 | $1,334 +0.3% | $295,280 +0.4% |
| 2023 | $1,329 -1.6% | $294,200 -1.7% |
| 2022 | $1,350 +7% | $299,330 |
| 2021 | $1,263 +46.9% | $299,330 +55.6% |
| 2020 | $860 | $192,310 |
| 2019 | $860 | $192,310 |
| 2018 | $860 | $192,310 |
| 2017 | $860 +2.3% | $192,310 |
| 2015 | $840 +14.3% | $192,310 -12% |
| 2011 | $735 | $218,440 |
Find assessor info on the county website
Monthly payment
Est. payment
Payment breakdown
Explore the cost of this home by adjusting the details. Changes won't be saved.Climate risks
Neighborhood: 28736
Similar homes
- $399,9992 bd3 ba-- sqft364 Shoe String Lane, Glenville, NC 28736For Sale
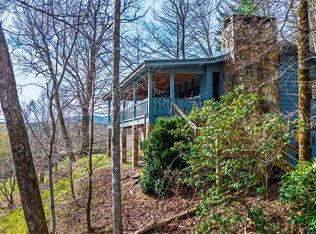 MLS ID #1003072, Michael Cox. HCMLS
 - $415,0002 bd2 ba-- sqft205 Blue Stone Trail, Glenville, NC 28736For Sale
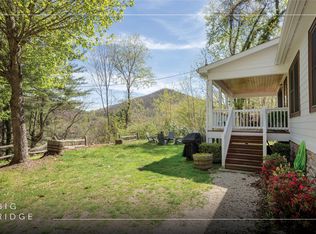 MLS ID #1002928, Julia Banner. HCMLS
 - $547,5002 bd4 ba-- sqft36 Heavens Gate Lane, Glenville, NC 28736For Sale
 MLS ID #1003330, Bambi Famous Kaine. HCMLS
 - $449,5003 bd3 ba-- sqft141 Andrews Park Road, Cullowhee, NC 28723For Sale
 MLS ID #1003671, Cristina Vives. HCMLS
