Welcome to Tree Top Cottage! It’s nestled along the serene shores of Lake Glenville at over 3,500 feet elevation and is conveniently paved to the door. Tucked away on 3.28 private acres comprised of three lots, this charming three-bedroom, two-bath mountain retreat offers the perfect blend of privacy, comfort, and classic lake cabin character within a peaceful lakeside community. Enjoy private deeded lake access, community dock privileges, and easy access to the shopping, dining, hiking trails, waterfalls, and outdoor adventures of Cashiers, Highlands, and Sapphire Valley. Inside, the inviting great room features cathedral ceilings, exposed beams, pine hardwood floors, and a wood-burning fireplace that creates the perfect cozy mountain-lake ambiance. The main level includes a bedroom and full bath, while the upper loft provides flexible space for additional sleeping quarters, a reading nook, or home office. The lower level offers two additional bedrooms, a full bath, and a spacious family or game room complete with a gas log fireplace. Separate mini-splits provide climate-controlled comfort for both the main and lower living areas, while fiber optic internet adds modern convenience. Outdoor living is equally impressive with two expansive levels of decking surrounded by lush forest views, two gentle streams, and abundant native wildlife. The upper deck is designed for entertaining with a fire pit and grill area, while the lower deck offers a peaceful setting for relaxing and birdwatching. Offered fully furnished and turnkey, this inviting retreat also includes a canoe at the lakeside dock, making it easy to begin enjoying the mountain lake lifestyle immediately. Additional updates include recently caulked beams, anti-mold solid stain applied to the decks, updated sink fixtures and new rugs.
For sale
$665,700
583 Woods Mountain Trail, Cullowhee, NC 28723
3beds
--sqft
:
Get pre-qualified$3,948/mo
Single Family Residence
Built in 1984
3.28 Acres Lot
$628,900 Zestimate®
$--/sqft
$127/mo HOA
What's special
Gas log fireplaceWood-burning fireplaceCathedral ceilingsPine hardwood floorsLush forest viewsTwo gentle streamsInviting great room
- 66 days |
- 504 |
- 36 |
Zillow last checked:
Listing updated:
Listed by:
Lesley Howard,
Landmark Realty Group - Frank Allen, Cashiers
Source: HCMLS,MLS#: 1003381Originating MLS: Highlands Cashiers Board of Realtors
Facts & features
Interior
Bedrooms & bathrooms
- Bedrooms: 3
- Bathrooms: 2
- Full bathrooms: 2
Primary bedroom
- Level: Main
Bedroom 2
- Level: Lower
Bedroom 3
- Level: Lower
Primary bathroom
- Level: Main
Bathroom 2
- Level: Lower
Family room
- Level: Lower
Great room
- Level: Main
Kitchen
- Level: Main
Laundry
- Level: Lower
Loft
- Level: Upper
Heating
- Ductless
Cooling
- Electric
Appliances
- Included: Dryer, Dishwasher, Electric Water Heater, Free-Standing Electric Range, Microwave, Refrigerator, Stainless Steel Appliance(s), Washer
- Laundry: Laundry Closet, Lower Level
Features
- Beamed Ceilings, Ceiling Fan(s), Cathedral Ceiling(s), High Speed Internet, Laminate Counters
- Flooring: Hardwood, Simulated Wood
- Basement: Crawl Space,Exterior Entry,Encapsulated
- Number of fireplaces: 2
- Fireplace features: Family Room, Great Room, Stone, Wood Burning
- Furnished: Yes
Interior area
- Living area range: 1501-2000 Square Feet
Property
Parking
- Parking features: Driveway, Kitchen Level, Paved
Accessibility
- Accessibility features: None
Features
- Patio & porch: Rear Porch, Covered, Deck
- Exterior features: Private Yard, Propane Tank - Owned
- Has view: Yes
- View description: Trees/Woods
- Waterfront features: Lake
- Body of water: Lake Glenville
Lot
- Size: 3.28 Acres
- Features: Corners Marked, Sloped Down, Gentle Sloping, Interior Lot, Native Plants, Private, Paved, Wooded
- Topography: Sloping
Details
- Parcel number: 7554386264, 7554388306, 75543842
- Zoning description: Residential
Construction
Type & style
- Home type: SingleFamily
- Architectural style: Bungalow,Cottage
- Property subtype: Single Family Residence
Materials
- Board & Batten Siding, Frame
- Foundation: Block
- Roof: Metal
Condition
- New construction: No
- Year built: 1984
Utilities & green energy
- Sewer: Sewer Applied for Permit
- Water: Shared Well
- Utilities for property: Electricity Connected, Fiber Optic Available, Propane, Water Connected
Community & HOA
Community
- Features: Dock, Lake
- Subdivision: Woudes Mtn Village
HOA
- Has HOA: Yes
- Amenities included: Boat Dock, Lake or Pond, Picnic Area
- HOA fee: $1,200 annually
- HOA name: Woudes Mountain Poa
- Second HOA fee: $149 annually
- Second HOA name: Woudes Mountain Village Water Assoc #3
- Third HOA fee: $175 annually
- Third HOA name: Captiva/Woudes Mountain Dock Assoc, Inc
Location
- Region: Cullowhee
Financial & listing details
- Tax assessed value: $436,340
- Annual tax amount: $1,753
- Date on market: 5/23/2026
- Cumulative days on market: 67 days
- Road surface type: Asphalt
Estimated market value
$628,900
$597,000 - $660,000
$1,736/mo
Price history
| Date | Event | Price |
|---|---|---|
| 5/23/2026 | Listed for sale | $665,700+15.8% |
Source: HCMLS #1003381 Report a problem | ||
| 2/26/2024 | Sold | $575,000-4% |
Source: Carolina Smokies MLS #26034913 Report a problem | ||
| 2/21/2024 | Pending sale | $599,000 |
Source: HCMLS #103125 Report a problem | ||
| 1/19/2024 | Contingent | $599,000 |
Source: HCMLS #103125 Report a problem | ||
| 11/10/2023 | Price change | $599,000-9.1% |
Source: Carolina Smokies MLS #26034913 Report a problem | ||
| 10/30/2023 | Price change | $659,000-9.6% |
Source: Carolina Smokies MLS #26034913 Report a problem | ||
| 10/11/2023 | Listed for sale | $729,000+76.1% |
Source: HCMLS #103125 Report a problem | ||
| 5/11/2023 | Sold | $414,000-16.4% |
Source:  Canopy MLS as distributed by MLS GRID #4022390 Report a problem Canopy MLS as distributed by MLS GRID #4022390 Report a problem | ||
| 4/24/2023 | Listed for sale | $495,000+67.8% |
Source: Canopy MLS as distributed by MLS GRID #CAR4022390 Report a problem | ||
| 8/13/2020 | Sold | $295,000-1.3% |
Source: Canopy MLS as distributed by MLS GRID #3612469 Report a problem | ||
| 7/2/2020 | Pending sale | $299,000 |
Source: Beverly-Hanks Waynesville #3612469 Report a problem | ||
| 6/30/2020 | Price change | $299,000-11.8% |
Source: Beverly-Hanks Waynesville #3612469 Report a problem | ||
| 4/16/2020 | Listed for sale | $339,000-11.7% |
Source: Beverly Hanks & Associates #26015368 Report a problem | ||
| 5/2/2018 | Listing removed | $384,000 |
Source: LANDMARK REALTY GROUP #85730 Report a problem | ||
| 4/17/2017 | Listed for sale | $384,000 |
Source: LANDMARK REALTY GROUP #85730 Report a problem | ||
| 1/5/2017 | Listing removed | $384,000 |
Source: LANDMARK REALTY GROUP #83046 Report a problem | ||
| 10/24/2016 | Price change | $384,000-3.8% |
Source: LANDMARK REALTY GROUP #83046 Report a problem | ||
| 1/7/2016 | Listed for sale | $399,000 |
Source: LANDMARK REALTY GROUP #83046 Report a problem | ||
Public tax history
| Year | Property taxes | Tax assessment |
|---|---|---|
| 2025 | $1,583 +37.7% | $436,340 +74.3% |
| 2024 | $1,150 | $250,360 |
| 2023 | $1,150 | $250,360 |
| 2022 | $1,150 +7.3% | $250,360 |
| 2021 | $1,072 +16.5% | $250,360 +20.7% |
| 2020 | $920 | $207,340 |
| 2019 | $920 | $207,340 |
| 2018 | $920 | $207,340 |
| 2017 | $920 +2.3% | $207,340 |
| 2015 | $899 -0.6% | $207,340 -24.7% |
| 2011 | $905 | $275,350 |
Find assessor info on the county website
Monthly payment
Est. payment
Payment breakdown
Explore the cost of this home by adjusting the details. Changes won't be saved.Climate risks
Neighborhood: 28723
Getting around
0 / 100
Car-DependentNearby schools
GreatSchools rating
- 5/10Blue Ridge SchoolGrades: PK-6Distance: 4.9 mi
- 4/10Blue Ridge Virtual Early CollegeGrades: 7-12Distance: 4.9 mi
- 9/10Jackson County Early CollegeGrades: 9-12Distance: 11.5 mi
- $23,610-- bd-- ba-- sqftWoods Mountain Trl, Cullowhee, NC 28723Off Market
- $50,000-- bd-- ba-- sqftLOT 34 Greycliff, Cullowhee, NC 28723Off Market
- $21,350-- bd-- ba-- sqft19 Winghaven Ln, Cullowhee, NC 28723Off Market
- $452,2002 bd2 ba902 sqft217 Winghaven Ln, Cullowhee, NC 28723Off Market
- $45,0000.75 AcresLOT 45 Greycliff Mountain Dr, Cullowhee, NC 28723Sold
- $23,050-- bd-- ba-- sqft22 Winghaven Ln, Cullowhee, NC 28723Off Market
- $500-- bd-- ba-- sqft20 Greycliff Mountain Dr, Cullowhee, NC 28723Off Market
- $125,0002.19 AcresLOT 47 Square Stern Dr, Cullowhee, NC 28723Lot/Land
A local agent can set up tours, give advice and negotiate with sellers.
A local lender can help you make sure your offer is ready when you are.
Similar homes
- $699,0003 bd2 ba-- sqft1005 Concho Mountain, Cullowhee, NC 28723For Sale
 MLS ID #1003635, Cristina Vives. HCMLS
 - $674,5002 bd3 ba-- sqft1701 Cullowhee Forest Road, Cullowhee, NC 28723For Sale
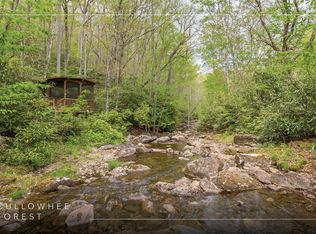 MLS ID #1003120, Daniel Allen. HCMLS
 - $489,0002 bd2 ba-- sqft233 Strawberry Hill Road, Cullowhee, NC 28723For Sale
 MLS ID #1003427, Merry Soellner. HCMLS
 - $539,0003 bd3 ba-- sqft173 Strawberry Hill Road, Cullowhee, NC 28723For Sale
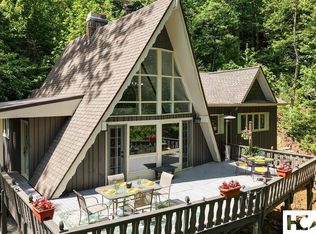 MLS ID #1003367, Daniel Doughty. HCMLS
 - $569,0002 bd3 ba-- sqft355 Trails End Lane, Cullowhee, NC 28723For SaleMLS ID #1002049, Ronald Hensley. HCMLS
- $919,0003 bd4 ba-- sqft281 Glen Laurel Circle, Cullowhee, NC 28723For SaleMLS ID #1003344, Ronald Hensley. HCMLS
- $649,0002 bd2 ba-- sqft120 Brevard Drive, Tuckasegee, NC 28783For SaleMLS ID #1003678, Joanne Bryson. HCMLS
- $489,5002 bd2 ba-- sqft97 Archer Drive, Cullowhee, NC 28723For SaleMLS ID #1003029, Philip Bradley. HCMLS
- $469,0002 bd1 ba-- sqft227 Lullwater Cove, Cullowhee, NC 28723For SaleMLS ID #1003303, Scott Turner. HCMLS
- $829,0003 bd2 ba-- sqft308 Woodsy Pine Trail, Glenville, NC 28736For SaleMLS ID #1003265, Donald Collins. HCMLS
- $649,9993 bd2 ba-- sqft127 Short Road, Cashiers, NC 28717For SaleMLS ID #1003445, Amanda Jennings Gravley. HCMLS
- $359,9003 bd2 ba-- sqft426 Speedwell Acres, Cullowhee, NC 28723For SaleMLS ID #26047759, Wanda S. Herren. Carolina Smokies MLS
- $574,5002 bd4 ba-- sqft36 Heavens Gate Lane, Glenville, NC 28736For SaleMLS ID #1003330, Bambi Famous Kaine. HCMLS
- $559,0004 bd4 ba3.9k sqft603 Hemlock Hills Dr, Franklin, NC 28734For SaleMLS ID #26047350, Stefanie Conley. Carolina Smokies MLS
- $699,0002 bd3 ba-- sqft371 Sassafras Gap Road, Highlands, NC 28741For SaleMLS ID #1003405, W. Terry Potts. HCMLS
- $649,0002 bd2 ba-- sqft477 Lance Road, Cashiers, NC 28717For SaleMLS ID #1003211, Daniel Allen. HCMLS
- $749,0002 bd2 ba-- sqft290 Blue Ridge Lane, Cashiers, NC 28717For SaleMLS ID #1002494, Sarah Strawn. HCMLS
- $674,0003 bd3 ba-- sqft120 Holly Forest Ct, Sapphire, NC 28774For SaleMLS ID #26046875, Daniel O'connell. Carolina Smokies MLS
- $675,0003 bd2 ba-- sqft55 Wood Lily Way, Highlands, NC 28741For SaleMLS ID #1002609, Judith Michaud. HCMLS
- $685,0003 bd3 ba-- sqft188 Valentine Lane, Highlands, NC 28741For SaleMLS ID #1002204, Anna Wilson. HCMLS
