Nestled in the heart of the beautiful Western North Carolina mountains, this charming retreat at 281 Glen Laurel Circle in Cullowhee offers the perfect blend of privacy, comfort, and natural beauty. Surrounded by lush hardwoods and peaceful mountain scenery, this inviting home is ideal as a full-time residence, vacation getaway, or investment opportunity.
Step inside to discover warm, welcoming interiors featuring an open-concept living area, abundant natural light, and cozy mountain charm throughout. The spacious kitchen flows seamlessly into the dining and living spaces, creating the perfect setting for entertaining family and friends. Relax by the fireplace after a day of exploring the mountains or unwind on the expansive deck while enjoying cool mountain breezes and serene wooded views.
Conveniently located near Lake Glenville, Western Carolina University, hiking trails, waterfalls, and all the outdoor recreation the area is known for, this property offers easy access to adventure while maintaining a peaceful sense of seclusion. Whether you’re looking for a mountain escape or a place to call home, 281 Glen Laurel Circle captures the essence of mountain living in one of Cullowhee’s most desirable settings.
For sale
$919,000
281 Glen Laurel Circle, Cullowhee, NC 28723
3beds
--sqft
:
Get pre-qualified$5,320/mo
Single Family Residence
Built in 2005
1.57 Acres Lot
$883,600 Zestimate®
$--/sqft
$46/mo HOA
What's special
Warm welcoming interiorsAbundant natural lightCozy mountain charm throughoutSerene wooded viewsExpansive deck
- 65 days |
- 302 |
- 22 |
Zillow last checked:
Listing updated:
Listed by:
Ronald Hensley,
Landmark Realty Group - Frank Allen, Cashiers
Source: HCMLS,MLS#: 1003344Originating MLS: Highlands Cashiers Board of Realtors
Facts & features
Interior
Bedrooms & bathrooms
- Bedrooms: 3
- Bathrooms: 4
- Full bathrooms: 3
- 1/2 bathrooms: 1
Bedroom 2
- Level: Basement
Bedroom 3
- Level: Basement
Bathroom 1
- Level: Main
Bathroom 1
- Level: Main
Bathroom 2
- Level: Basement
Bathroom 3
- Level: Basement
Bathroom 4
- Level: Main
Bonus room
- Level: Lower
Dining room
- Level: Main
Kitchen
- Level: Main
Laundry
- Level: Lower
Living room
- Level: Main
Loft
- Level: Upper
Heating
- Has Heating (Unspecified Type)
Cooling
- Central Air
Appliances
- Included: Double Oven, Dryer, Gas Cooktop, Microwave, Refrigerator, Washer
- Laundry: Multiple Locations
Features
- Beamed Ceilings, Ceiling Fan(s), Cathedral Ceiling(s), Granite Counters, Pantry
- Flooring: Tile, Wood
- Basement: Finished
- Number of fireplaces: 2
- Fireplace features: Living Room, Outside, Stone
- Furnished: Yes
Interior area
- Living area range: 3001-3500 Square Feet
Video & virtual tour
Property
Parking
- Total spaces: 2
- Parking features: Aggregate, Asphalt, Detached
- Garage spaces: 2
Features
- Levels: Two
- Stories: 2
- Patio & porch: Covered, Side Porch
- Exterior features: Private Entrance, Private Yard
- Has view: Yes
- View description: Mountain(s)
- Waterfront features: Lake, Deeded Access
- Body of water: Lake Glenville/Pine Creek
Lot
- Size: 1.57 Acres
- Features: Gentle Sloping, Landscaped, Paved, Few Trees, Views
- Topography: Sloping
Details
- Parcel number: 7555123279
- Zoning description: None
Construction
Type & style
- Home type: SingleFamily
- Architectural style: Craftsman
- Property subtype: Single Family Residence
Materials
- Roof: Asphalt
Condition
- New construction: No
- Year built: 2005
Utilities & green energy
- Sewer: Sewer Applied for Permit, Septic Tank
- Water: Community/Coop
- Utilities for property: Electricity Connected, High Speed Internet Available
Community & HOA
Community
- Features: Dock, Water Access
- Subdivision: Glen Laurel
HOA
- Has HOA: Yes
- HOA fee: $550 annually
- HOA name: Glen Laurel
Location
- Region: Cullowhee
Financial & listing details
- Tax assessed value: $837,821
- Annual tax amount: $2,925
- Date on market: 5/20/2026
- Cumulative days on market: 64 days
Estimated market value
$883,600
$839,000 - $928,000
$2,496/mo
Price history
| Date | Event | Price |
|---|---|---|
| 7/16/2026 | Listed for sale | $919,000 |
Source: HCMLS #1003344 Report a problem | ||
| 6/13/2026 | Contingent | $919,000 |
Source: HCMLS #1003344 Report a problem | ||
| 5/20/2026 | Listed for sale | $919,000+86.8% |
Source: HCMLS #1003344 Report a problem | ||
| 12/1/2016 | Sold | $492,000-7.1% |
Source: HCMLS #74891 Report a problem | ||
| 11/14/2016 | Pending sale | $529,500 |
Source: Sapphire Valley Real Estate #82118 Report a problem | ||
| 10/26/2016 | Listed for sale | $529,500 |
Source: Sapphire Valley Real Estate #82118 Report a problem | ||
| 9/2/2016 | Listing removed | $529,500 |
Source: Sapphire Valley Real Estate #82118 Report a problem | ||
| 5/19/2016 | Price change | $529,500-1.9% |
Source: Sapphire Valley Real Estate #82118 Report a problem | ||
| 9/15/2015 | Price change | $539,500-1.8% |
Source: Sapphire Valley Real Estate #82118 Report a problem | ||
| 6/23/2015 | Listed for sale | $549,500 |
Source: Sapphire Valley Real Estate #82118 Report a problem | ||
Public tax history
| Year | Property taxes | Tax assessment |
|---|---|---|
| 2025 | $2,925 +31.2% | $837,821 +63.1% |
| 2024 | $2,229 | $513,830 |
| 2023 | $2,229 | $513,830 |
| 2022 | $2,229 +6.2% | $513,830 |
| 2021 | $2,098 +6.6% | $513,830 +10% |
| 2020 | $1,968 | $467,030 -1.4% |
| 2019 | $1,968 | $473,730 +1.4% |
| 2018 | $1,968 | $467,030 |
| 2017 | $1,968 +2.4% | $467,030 |
| 2015 | $1,921 +6.5% | $467,030 -19.1% |
| 2011 | $1,804 | $577,330 |
Find assessor info on the county website
Monthly payment
Est. payment
Payment breakdown
Explore the cost of this home by adjusting the details. Changes won't be saved.Climate risks
Neighborhood: 28723
Nearby schools
GreatSchools rating
- 5/10Blue Ridge SchoolGrades: PK-6Distance: 5.7 mi
- 4/10Blue Ridge Virtual Early CollegeGrades: 7-12Distance: 5.7 mi
- 9/10Jackson County Early CollegeGrades: 9-12Distance: 10.7 mi
- $618,3005 bd3 ba2.3k sqft241 Glen Laurel Cir, Cullowhee, NC 28723Off Market
- $30,0001.1 AcresLOT 17 Glen Laurel Cir, Cullowhee, NC 28723Lot/Land
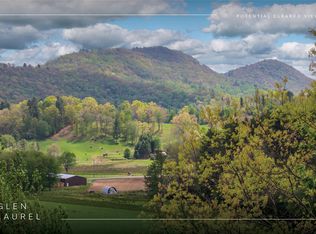
- $35,0001.22 Acres5 No End Cir, Cullowhee, NC 28723Sold
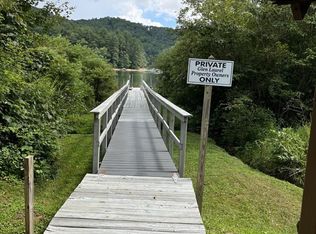
- $22,5002.82 Acres10 Shepherds Gap Rd, Cullowhee, NC 28723Sold
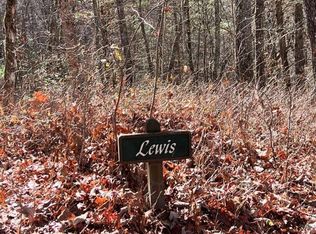
- $782,0004 bd5 ba1.7k sqft633 No End Cir, Cullowhee, NC 28723Off Market
- $605,0003 bd3 ba1.6k sqft303 No End Cir, Cullowhee, NC 28723Off Market
- $112,530-- bd-- ba-- sqft9917 Cullowhee Mountain Rd, Cullowhee, NC 28723Off Market
- $496,1002 bd2 ba1.6k sqft184 Glen Laurel Cir, Cullowhee, NC 28723Off Market
A local agent can set up tours, give advice and negotiate with sellers.
A local lender can help you make sure your offer is ready when you are.
Similar homes
- $999,9993 bd4 ba-- sqft832 Dunloggin Rd, Cullowhee, NC 28723For Sale
 MLS ID #26047593, Spencer Kirkpatrick. Carolina Smokies MLS
 - $699,0003 bd2 ba-- sqft1005 Concho Mountain, Cullowhee, NC 28723For Sale
 MLS ID #1003635, Cristina Vives. HCMLS
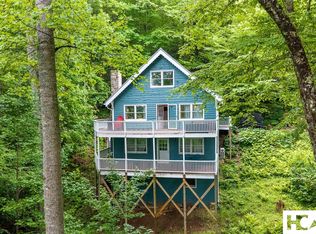
 - $665,7003 bd2 ba-- sqft583 Woods Mountain Trail, Cullowhee, NC 28723For Sale
 MLS ID #1003381, Lesley Howard. HCMLS
 - $699,9002 bd3 ba-- sqft1701 Cullowhee Forest Road, Cullowhee, NC 28723For Sale
 MLS ID #1003120, Daniel Allen. HCMLS
 - $750,0002 bd2 ba-- sqft75 Gunpoint Road, Cullowhee, NC 28723For SaleMLS ID #1001217, Michael Cox. HCMLS
- $569,0002 bd3 ba-- sqft355 Trails End Lane, Cullowhee, NC 28723For SaleMLS ID #1002049, Ronald Hensley. HCMLS
- $949,0004 bd6 ba-- sqft75 Doe Falls Rd, Highlands, NC 28741For SaleMLS ID #26046937, Jeffrey Willson. Carolina Smokies MLS
- $1,295,0003 bd4 ba-- sqft96 Mahalo Lane, Cullowhee, NC 28723For SaleMLS ID #1003551, Sam Lupas. HCMLS
- $824,9003 bd3 ba-- sqft2001 Little Ellijay Rd, Franklin, NC 28734For SaleMLS ID #26042814, Matthew Iannuzzi. Carolina Smokies MLS
- $675,0003 bd4 ba1.3k sqft146/148 Bluebird Ln, Glenville, NC 28736For SaleMLS ID #26046773, Mark Little. Carolina Smokies MLS
- $489,5002 bd2 ba-- sqft97 Archer Drive, Cullowhee, NC 28723For SaleMLS ID #1003029, Philip Bradley. HCMLS
- $639,0003 bd4 ba-- sqft409 Buckhead Trce, Franklin, NC 28734For SaleMLS ID #26047959, Nancy Warriner. Carolina Smokies MLS
- $950,0002 bd2 ba-- sqft205 Skyline Lodge Road, Highlands, NC 28741For SaleMLS ID #1003496, Faye Wurm. HCMLS
- $819,0002 bd3 ba-- sqft20 Camp Fire Trail, Glenville, NC 28736For SaleMLS ID #1003292, Kathryn Nicholson. HCMLS
- $789,0002 bd2 ba-- sqft161 Shelter Lane, Glenville, NC 28736For SaleMLS ID #1003319, John Bynum. HCMLS
- $859,0003 bd3 ba-- sqft262 Trillium Court, Sapphire, NC 28774For SaleMLS ID #1003088, Mark Dreyer. HCMLS
- $849,0003 bd3 ba-- sqft920 Sapphire Post Office Road, Sapphire, NC 28774For SaleMLS ID #1003233, Bill Kruckenberger. HCMLS
- $849,0003 bd3 ba-- sqft1120 Scutter Ln, Franklin, NC 28734For SaleMLS ID #26047555, Vickie C. Kimsey. Carolina Smokies MLS
- $1,050,0003 bd4 ba-- sqft133 Hidden Springs Way, Highlands, NC 28741For SaleMLS ID #1001544, Faye Wurm. HCMLS
- $797,5004 bd3 ba-- sqft222 High Rock Vista, Sapphire, NC 28774For SaleMLS ID #1003695, Bambi Famous Kaine. HCMLS
