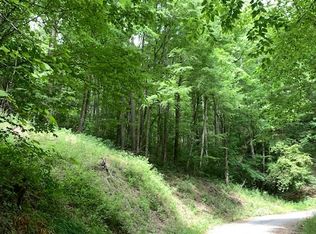
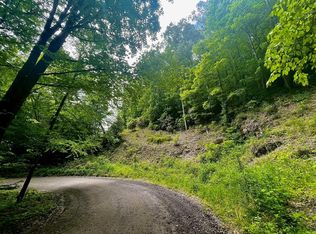
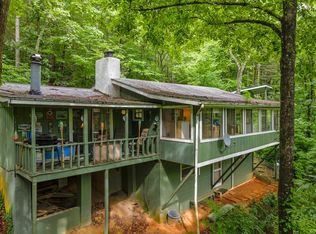
Welcome to Hidden Canyon Falls! This spacious and exceptionally maintained home is perfectly perched overlooking 3 acres complete with mountain views with meandering walking trails sneaking thru the property leading to a stunning creek with cascading falls teeming with trout! The soothing sound of the falls will be constant year-round! The main level has an open floor plan with 3 bedrooms and 2 bathrooms. Both the living room and large primary bedroom have doors leading to the covered deck. The basement can serve as a separate living quarters with a kitchenette, bathroom, sitting area, recreation area (billiards table in basement stays) and a bonus room with ample sleeping arrangements! There is also a workshop in the basement to stay warm or cool while doing your projects! The basement has three exit doors leading to the garage, lower terrace or yard. In the garage you will find a room with ample storage space. A whole home dehumidifier keeps the interior pleasant! Off of the driveway, there is a shed that is also used as a workroom and a carport! With a few exceptions which will be marked, all furnishings, decor and kitchenware convey. This is truly a turn key purchase!
For sale
Price cut: $25K (8/3)
$799,900
2001 Little Ellijay Rd, Franklin, NC 28734
3beds
--sqft
Residential
Built in 1977
3.34 Acres Lot
$778,800 Zestimate®
$--/sqft
$-- HOA
What's special
Mountain viewsWhole home dehumidifierCovered deckOpen floor plan
- 287 days
- 118
- 8
Zillow last checked:
Listing updated:
Listed by:
Matthew Iannuzzi,
Unique Properties Of Franklin
Source: Carolina Smokies MLS,MLS#: 26042814
Facts & features
Interior
Bedrooms & bathrooms
- Bedrooms: 3
- Bathrooms: 3
- Full bathrooms: 3
- Main level bathrooms: 2
Primary bedroom
- Level: First
Bedroom 2
- Level: First
Bedroom 3
- Level: First
Dining room
- Level: First
Kitchen
- Level: First
Living room
- Level: First
Heating
- Propane, Forced Air, Baseboard, Other
Cooling
- Heat Pump, Ductless
Appliances
- Included: Dishwasher, Microwave, Electric Oven/Range, Gas Oven/Range, Refrigerator, Washer, Dryer, Electric Water Heater
- Laundry: First Level
Features
- Bonus Room, Breakfast Bar, Ceiling Fan(s), Ceramic Tile Bath, Formal Dining Room, Great Room, Large Master Bedroom, Main Level Living, Open Floorplan, Rec/Game Room, Workshop
- Flooring: Carpet, Vinyl, Ceramic Tile
- Doors: Other Doors (See Remarks)
- Windows: Insulated Windows, Other Windows (See Remarks)
- Basement: Full,Finished,Heated,Recreation/Game Room,Workshop,Exterior Entry,Interior Entry,Finished Bath,Lower/Terrace,Other
- Attic: Access Only
- Has fireplace: Yes
- Fireplace features: Gas Log
- Furnished: Yes
Interior area
- Total structure area: 0
- Living area range: 4000+ Square Feet
Video & virtual tour
Property
Parking
- Parking features: Garage-Double in Basement, Garage Door Opener
- Attached garage spaces: 2
Features
- Patio & porch: Deck
- Exterior features: Rustic Appearance, Other
- Has view: Yes
- View description: Short Range View, View-Winter, View Year Round
- Waterfront features: Stream/Creek
Lot
- Size: 3.34 Acres
- Features: Elevation over 3000, Hilly/Steep, Level Yard, Rolling, Unrestricted, Wooded, Other-See Remarks
Details
- Parcel number: 7535010620
Construction
Type & style
- Home type: SingleFamily
- Architectural style: Traditional,Raised Ranch
- Property subtype: Residential
Materials
- HardiPlank Type, Stucco
- Roof: Metal
Condition
- Year built: 1977
Utilities & green energy
- Sewer: Septic Tank
- Water: Well
Community & HOA
Location
- Region: Franklin
Financial & listing details
- Tax assessed value: $323,740
- Annual tax amount: $1,149
- Date on market: 12/5/2025
- Listing terms: Cash,Conventional,FHA,VA Loan
- Road surface type: Gravel
Estimated market value
$778,800
$740,000 - $818,000
$2,201/mo
Price history
| Date | Event | Price |
|---|---|---|
| 8/3/2026 | Price change | $799,900-3% |
Source: Carolina Smokies MLS #26042814 Report a problem | ||
| 4/29/2026 | Price change | $824,900-5.7% |
Source: Carolina Smokies MLS #26042814 Report a problem | ||
| 3/24/2026 | Price change | $874,900-2.8% |
Source: Carolina Smokies MLS #26042814 Report a problem | ||
| 12/5/2025 | Listed for sale | $899,900+221.4% |
Source: Carolina Smokies MLS #26042814 Report a problem | ||
| 5/10/2019 | Sold | $280,000-6.7% |
Source: Carolina Smokies MLS #26008047 Report a problem | ||
| 4/4/2019 | Pending sale | $300,000 |
Source: Carolina Smokies Association of Realtors & MLS #26008047 Report a problem | ||
| 10/26/2018 | Listed for sale | $300,000 |
Source: Carolina Smokies Association of Realtors & MLS #26008047 Report a problem | ||
| 10/11/2018 | Pending sale | $300,000 |
Source: Carolina Smokies Association of Realtors & MLS #26008047 Report a problem | ||
| 9/28/2018 | Listed for sale | $300,000 |
Source: Carolina Smokies Association of Realtors & MLS #26008047 Report a problem | ||
| 9/27/2018 | Pending sale | $300,000 |
Source: Carolina Smokies Association of Realtors & MLS #26008047 Report a problem | ||
| 7/12/2018 | Price change | $300,000-11.7% |
Source: Carolina Smokies Association of Realtors & MLS #26008047 Report a problem | ||
| 7/26/2017 | Price change | $339,900-8.1% |
Source: Bald Head Realty #84568 Report a problem | ||
| 7/26/2016 | Price change | $369,900-7.5% |
Source: Bald Head Realty #26001463 Report a problem | ||
| 9/4/2015 | Price change | $399,900-8.9% |
Source: Bald Head Realty #55453 Report a problem | ||
| 4/2/2015 | Listed for sale | $439,000 |
Source: Bald Head Realty #55453 Report a problem | ||
Public tax history
| Year | Property taxes | Tax assessment |
|---|---|---|
| 2025 | $1,150 | $323,740 |
| 2024 | $1,150 +1.1% | $323,740 |
| 2023 | $1,138 +2% | $323,740 +51.7% |
| 2022 | $1,115 +3.2% | $213,350 |
| 2021 | $1,080 +5.3% | $213,350 |
| 2020 | $1,026 +1.2% | $213,350 |
| 2019 | $1,014 -3.4% | $213,350 -10% |
| 2018 | $1,050 | $237,050 |
| 2017 | -- | $237,050 |
| 2016 | -- | $237,050 |
| 2015 | $1,050 +2.2% | $237,050 -15.6% |
| 2014 | $1,027 | $280,810 |
| 2013 | $1,027 | $280,810 |
| 2012 | -- | $280,810 |
| 2011 | -- | $280,810 |
| 2010 | -- | $280,810 |
| 2009 | -- | $280,810 |
Find assessor info on the county website
Monthly payment
Est. payment
Payment breakdown
Explore the cost of this home by adjusting the details. Changes won't be saved.Climate risks
Neighborhood: 28734
Similar homes
- $775,0003 bd4 ba3.3k sqft1838 Coman Rd, Franklin, NC 28734For Sale
 MLS ID #4370618, Jessica Mason, Mason Peak Mountain Properties, LLC. Canopy MLS as distributed by MLS GRID
 - $770,0003 bd3 ba-- sqft94 Patton Hill Rd, Franklin, NC 28734For Sale
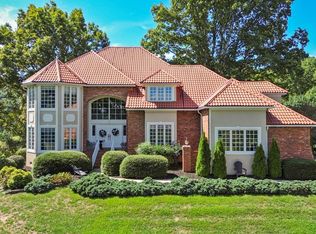 MLS ID #26046753, Dora Walker. Carolina Smokies MLS
 - $775,0003 bd5 ba-- sqft40 Black Mountain Creek Rd, Franklin, NC 28734For Sale
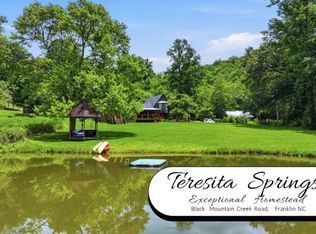 MLS ID #26047785, Mark Little. Carolina Smokies MLS
 - $599,0003 bd3 ba-- sqft98 Sunset Mountain Trl, Franklin, NC 28734For Sale
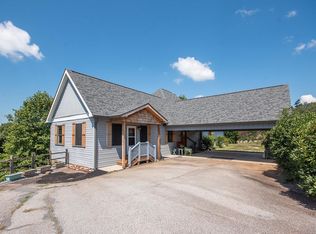 MLS ID #26048460, Adam Tallent. Carolina Smokies MLS
 - $585,0003 bd3 ba3.4k sqft1120 Jacobs Branch Rd, Franklin, NC 28734For SaleMLS ID #4386192, Darrin Graves, Howard Hanna Beverly-Hanks Waynesville. Canopy MLS as distributed by MLS GRID
- $795,0003 bd2 ba1.5k sqft7829 Dillard Rd, Scaly Mountain, NC 28775Active
 MLS ID #10642058, Penelope Ramey, Poss Realty. GAMLS
