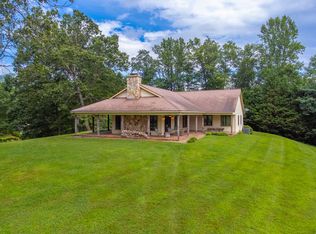
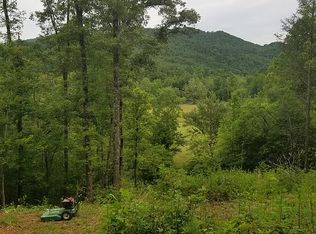
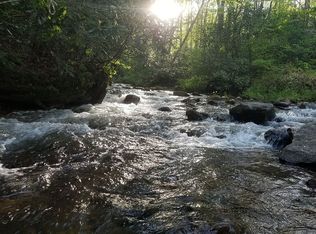
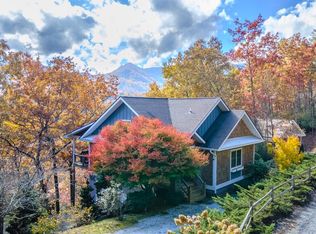
Beautiful Custom Built Home on Unrestricted Tract in quiet area of Younce Creek in Burningtown Community. First time on the market since being built in 2018 by local Macon Co builder. The Owner put a lot of planning & care into the design during the construction process to take this home to the next level. Home has a Very Comfortable Layout & Attractive Fixtures/Finishes throughout with an Open Floor Plan, All Main Level Living, 9ft High Ceilings, Large Living Room with Stone Fireplace, Large Dining Area that opens up to the Gourmet Kitchen, Large Master Suite, 1/2 Bath & Laundry Room by Dbl Garage for convenience. Walk upstairs for the Two Large Bedrooms with Well Appointed Bathroom with Large Shower & Tub. Home is designed for Comfort & Relaxation with plenty of room to entertain a crowd. Large Covered Front Porch is plumbed for propane for your grill, & has plenty of room for furniture. Steps off porch lead down to Pool/Patio area. This home is situated just right on the Lot to give it Privacy. The Lot is mostly wooded with Hardwoods, Rhododendron, & Mtn Laurel. Trees could be trimmed to open up the view off the Porch & Pool areas. Home also has Bold Creek Frontage at bottom of Lot. Home has Gentle Paved Driveway for easy access all year long, Underground Power, & High Speed Fiber Internet. Furnishings are Negotiable. This is an active Vacation Rental, with established rental history.
For sale
Price cut: $20K (11/6)
$779,900
180 Younce Creek Rd, Franklin, NC 28734
3beds
--sqft
Residential
Built in 2018
1.37 Acres Lot
$750,000 Zestimate®
$--/sqft
$-- HOA
What's special
All main level livingVery comfortable layoutLarge master suiteOpen floor plan
- 26 days
- 336
- 18
Likely to sell faster than
Zillow last checked:
Listing updated:
Listed by:
Matt Elliott,
Re/Max Elite Realty
Source: Carolina Smokies MLS,MLS#: 26048814
Facts & features
Interior
Bedrooms & bathrooms
- Bedrooms: 3
- Bathrooms: 3
- Full bathrooms: 2
- 1/2 bathrooms: 1
- Main level bathrooms: 2
Primary bedroom
- Level: First
- Area: 224.58
- Dimensions: 19.7 x 11.4
Bedroom 2
- Level: Second
- Area: 290.08
- Dimensions: 19.6 x 14.8
Bedroom 3
- Level: Second
- Length: 18.5
Dining room
- Level: First
- Area: 143
- Dimensions: 13 x 11
Kitchen
- Level: First
- Area: 216
- Dimensions: 16 x 13.5
Living room
- Level: First
- Area: 313.6
- Dimensions: 19.6 x 16
Heating
- Electric, Propane, Forced Air, Heat Pump
Cooling
- Central Electric, Heat Pump, Two Zone
Appliances
- Included: Dishwasher, Water Filter System, Exhaust Fan, Microwave, Gas Oven/Range, Refrigerator, Washer, Electric Water Heater
- Laundry: First Level
Features
- Cathedral/Vaulted Ceiling, Ceiling Fan(s), Ceramic Tile Bath, Soaking Tub, Kitchen Island, Kitchen/Dining Room, Large Master Bedroom, Living/Dining Room, Main Level Living, Primary w/Ensuite, New Kitchen, Pantry, Split Bedroom, Walk-In Closet(s)
- Flooring: Ceramic Tile, Luxury Vinyl Plank
- Windows: Insulated Windows
- Basement: Crawl Space
- Attic: Floored,Storage Only,Pull Down Stairs
- Has fireplace: Yes
- Fireplace features: Gas Log, Stone
Interior area
- Living area range: 2201-2400 Square Feet
Video & virtual tour
Property
Parking
- Parking features: Garage-Double Attached, Garage Door Opener
- Attached garage spaces: 2
Features
- Levels: Two
- Patio & porch: Deck, Porch
- Pool features: Outdoor Pool
- Has view: Yes
- View description: Short Range View, Valley, View-Winter, View Year Round
- Waterfront features: Stream/Creek
Lot
- Size: 1.37 Acres
- Features: Allow RVs, Private, Rolling, Unrestricted, Wooded
Details
- Additional structures: Storage Building/Shed
- Parcel number: 6567318354
Construction
Type & style
- Home type: SingleFamily
- Architectural style: Traditional,Custom
- Property subtype: Residential
Materials
- Vinyl Siding
- Roof: Metal
Condition
- Year built: 2018
Utilities & green energy
- Sewer: Septic Tank
- Water: Shared Well, See Remarks
Community & HOA
Community
- Subdivision: None
Location
- Region: Franklin
Financial & listing details
- Tax assessed value: $443,080
- Annual tax amount: $1,661
- Date on market: 10/20/2026
- Listing terms: Cash,Conventional
- Road surface type: Paved
Estimated market value
$750,000
$713,000 - $788,000
$2,626/mo
Price history
| Date | Event | Price |
|---|---|---|
| 11/6/2026 | Price change | $779,900-2.5% |
Source: Carolina Smokies MLS #26048814 Report a problem | ||
| 10/20/2026 | Listed for sale | $799,900-9% |
Source: Carolina Smokies MLS #26048814 Report a problem | ||
| 8/15/2026 | Listing removed | $879,000 |
Source: Carolina Smokies MLS #26042833 Report a problem | ||
| 5/11/2026 | Price change | $879,000-2.3% |
Source: Carolina Smokies MLS #26042833 Report a problem | ||
| 12/7/2025 | Listed for sale | $899,900-10% |
Source: Carolina Smokies MLS #26042833 Report a problem | ||
| 10/4/2022 | Listing removed | -- |
Source: Carolina Smokies MLS Report a problem | ||
| 7/11/2022 | Price change | $999,900-33.3% |
Source: Carolina Smokies MLS #26025379 Report a problem | ||
| 5/26/2022 | Listed for sale | $1,500,000+650% |
Source: Carolina Smokies MLS #26025379 Report a problem | ||
| 1/22/2008 | Sold | $200,000 |
Source: Public Record Report a problem | ||
Public tax history
| Year | Property taxes | Tax assessment |
|---|---|---|
| 2025 | $1,663 | $443,080 |
| 2024 | $1,663 +3.8% | $443,080 +3.2% |
| 2023 | $1,603 +0% | $429,240 +48.1% |
| 2022 | $1,603 +1.8% | $289,870 |
| 2021 | $1,574 +4.9% | $289,870 |
| 2020 | $1,500 +0.9% | $289,870 |
| 2019 | $1,487 | $289,870 +480.9% |
| 2018 | $1,487 | $49,900 |
| 2017 | -- | $49,900 |
| 2016 | -- | $49,900 |
| 2015 | $217 | $49,900 |
Find assessor info on the county website
Monthly payment
Est. payment
Payment breakdown
Explore the cost of this home by adjusting the details. Changes won't be saved.Climate risks
Neighborhood: 28734
Nearby schools
Schools provided by the listing agent
- Elementary: Iotla Elementary
- Middle: Macon Middle
- High: Franklin
Source: Carolina Smokies MLS. This data may not be complete. We recommend contacting the local school district to confirm school assignments for this home.
Similar homes
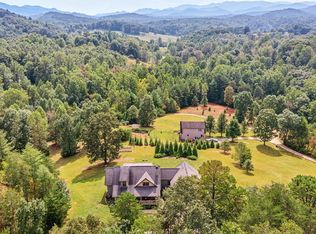
- $699,0003 bd4 ba-- sqft170 Gale Trl, Franklin, NC 28734For Sale
 MLS ID #26048923, Kristie Brennan. Carolina Smokies MLS
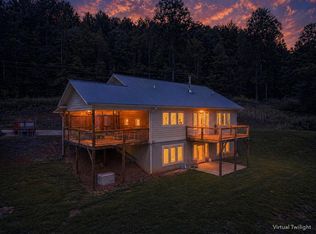
- $849,0003 bd3 ba-- sqft1168 Carl Slagle Rd, Franklin, NC 28734For Sale
 MLS ID #26047089, Jessica Mason. Carolina Smokies MLS
- $824,0003 bd2 ba2.5k sqft5140 Wayah Rd, Franklin, NC 28734For Sale By Owner
- $479,0003 bd2 ba2.1k sqft92 Fawn Rdg, Franklin, NC 28734For Sale
 MLS ID #26049010, Marty Kimsey. Carolina Smokies MLS
- $624,0003 bd3 ba2.1k sqft340 Porter Creek Dr, Franklin, NC 28734For Sale
 MLS ID #4416379, Adam Tallent, Mason Peak Mountain Properties, LLC. Canopy MLS as distributed by MLS GRID
- $425,0002 bd3 ba-- sqft1135 Daves Creek Rd, Franklin, NC 28734Active
 MLS ID #10829750, Sheila Myers, Keller Williams Realty. GAMLS
