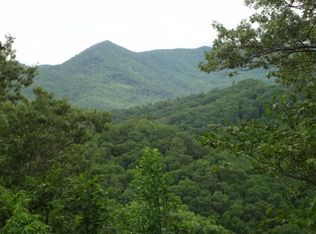
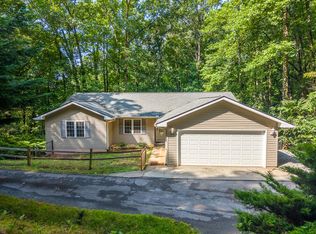
Experience the beauty of mountain living in this beautifully furnished 3-bedroom, 2-bath Craftsman-style cabin in the desirable Santeetlah Ridge community of Cartoogechaye. Showcasing amazing year-round mountain views, this inviting home offers a porch on each level, creating the perfect spots to relax, entertain, and enjoy the ever-changing mountain scenery. The upper porch features a charming tongue-and-groove ceiling and hot tub. Inside, the great room impresses with a dramatic vaulted ceiling accented by timber trusses, wide-plank wood floors, and a cozy gas-log fireplace. The spacious kitchen is beautifully appointed with granite countertops, tall wood cabinetry, stainless steel appliances, a gas range, copper sink, and large pantry. The main-level primary suite provides comfort and convenience with a spacious tile bathroom featuring a tub and separate walk-in shower. The lower level offers additional living space with an office/bonus room, two generously sized bedrooms, and a full tile bath with a large walk-in shower. A one-car garage adds convenience and extra storage. Fiber-optic internet provides excellent connectivity while enjoying the peaceful mountain setting. Whether you're searching for a full-time residence, a second home, or a mountain retreat, this furnished Craftsman cabin offers the perfect combination of comfort, character, beautiful finishes, and spectacular year-round mountain views.
For sale
$479,000
92 Fawn Rdg, Franklin, NC 28734
3beds
2,107sqft
Residential, Cabin
Built in 2014
1.85 Acres Lot
$462,900 Zestimate®
$227/sqft
$21/mo HOA
What's special
Amazing year-round mountain viewsCozy gas-log fireplaceWide-plank wood floorsPeaceful mountain settingPorch on each levelGas rangeLarge pantry
- 2 days
- 988
- 126
Zillow last checked:
Listing updated:
Listed by:
Marty Kimsey,
Re/Max Elite Realty
Source: Carolina Smokies MLS,MLS#: 26049010
Facts & features
Interior
Bedrooms & bathrooms
- Bedrooms: 3
- Bathrooms: 2
- Full bathrooms: 2
Primary bedroom
- Level: First
- Area: 240.5
- Dimensions: 18.5 x 13
Bedroom 2
- Level: Basement
- Area: 138.96
- Dimensions: 14.5 x 9.58
Bedroom 3
- Level: Basement
- Area: 224
- Dimensions: 14 x 16
Heating
- Electric, Propane, Heat Pump
Cooling
- Central Electric, Heat Pump
Appliances
- Included: Dishwasher, Microwave, Gas Oven/Range, Refrigerator, Washer, Dryer, Electric Water Heater
Features
- Breakfast Bar, Cathedral/Vaulted Ceiling, Ceiling Fan(s), Ceramic Tile Bath, Great Room, Large Master Bedroom, Main Level Living, Primary w/Ensuite, Primary on Main Level, Open Floorplan, Pantry
- Flooring: Carpet, Hardwood, Ceramic Tile
- Doors: Doors-Insulated
- Windows: Insulated Windows, Window Treatments
- Basement: Partitioned,Finished,Heated,Daylight,Exterior Entry,Interior Entry,Washer/Dryer Hook-up,Finished Bath
- Attic: None
- Has fireplace: Yes
- Fireplace features: Gas Log, Stone
- Furnished: Yes
Interior area
- Total structure area: 2,107
- Total interior livable area: 2,107 sqft
Video & virtual tour
Property
Parking
- Parking features: Garage-Single in Basement, Garage Door Opener
- Attached garage spaces: 1
Features
- Patio & porch: Porch
- Has view: Yes
- View description: Long Range View, View Year Round
Lot
- Size: 1.85 Acres
- Features: Hilly/Steep, Private, Wooded
Details
- Parcel number: 6553718804
Construction
Type & style
- Home type: SingleFamily
- Architectural style: Cabin,Custom
- Property subtype: Residential, Cabin
Materials
- Wood Siding, Board & Batten Siding
- Roof: Composition,Fiberglass,Shingle
Condition
- Year built: 2014
Utilities & green energy
- Sewer: Septic Tank
- Water: Shared Well
- Utilities for property: Cell Service Available
Community & HOA
Community
- Subdivision: Santeetlah Ridge
HOA
- HOA fee: $250 annually
Location
- Region: Franklin
Financial & listing details
- Price per square foot: $227/sqft
- Tax assessed value: $417,470
- Annual tax amount: $1,615
- Date on market: 11/9/2026
- Listing terms: Cash,Conventional,FHA,VA Loan
- Road surface type: Gravel
Estimated market value
$462,900
$440,000 - $486,000
$1,874/mo
Price history
| Date | Event | Price |
|---|---|---|
| 11/9/2026 | Listed for sale | $479,000+219.3%$227/sqft |
Source: Carolina Smokies MLS #26049010 Report a problem | ||
| 10/2/2006 | Sold | $150,000$71/sqft |
Source: Agent Provided Report a problem | ||
Public tax history
| Year | Property taxes | Tax assessment |
|---|---|---|
| 2025 | $1,450 | $417,470 |
| 2024 | $1,450 +0.8% | $417,470 0% |
| 2023 | $1,439 -3.4% | $417,570 +42.7% |
| 2022 | $1,490 | $292,540 |
| 2021 | $1,490 +5.2% | $292,540 |
| 2020 | $1,416 +0.9% | $292,540 |
| 2019 | $1,403 +1% | $292,540 -5.7% |
| 2018 | $1,388 | $310,100 |
| 2017 | -- | $310,100 |
| 2016 | -- | $310,100 |
| 2015 | -- | $310,100 +261.2% |
| 2014 | $1,365 | $85,860 |
| 2013 | $1,365 | $85,860 |
Find assessor info on the county website
Monthly payment
Est. payment
Payment breakdown
Explore the cost of this home by adjusting the details. Changes won't be saved.Climate risks
Neighborhood: 28734


Similar homes
- $479,0002 bd3 ba2.1k sqft114 Fawn Hl, Franklin, NC 28734For Sale
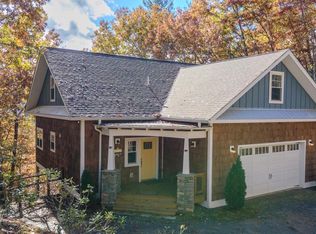 MLS ID #26049012, Marty Kimsey. Carolina Smokies MLS
- $429,0003 bd2 ba1.9k sqft42 W Coventry Dr, Franklin, NC 28734For Sale
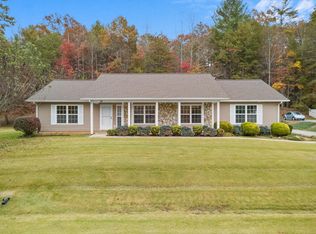 MLS ID #26048964, Vickie C. Kimsey. Carolina Smokies MLS
- $299,0002 bd4 ba1.6k sqft321 Smith Hill Rd, Franklin, NC 28734For Sale
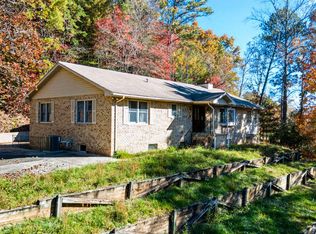 MLS ID #26048969, Marty Kimsey. Carolina Smokies MLS
- $444,0003 bd3 ba1.6k sqft150 Maclor Forest Cir, Franklin, NC 28734For Sale
 MLS ID #26048245, Thomas Evan Harrell. Carolina Smokies MLS
- $499,9003 bd3 ba2.6k sqft48 Main Trce, Franklin, NC 28734For Sale
 MLS ID #4414128, Christina Braswell, Keller Williams Great Smokies. Canopy MLS as distributed by MLS GRID
- $475,0003 bd2 ba2.2k sqft100 Pleasant Mountain Dr, Dillard, GA 30537Active
 MLS ID #10887780, Brooke Boyette, Keller Williams Elevate. GAMLS
- $389,0003 bd3 ba2.4k sqft234 Trillium Trl, Franklin, NC 28734For SaleMLS ID #4436570, Jonathan Tharp, Keller Williams Great Smokies. Canopy MLS as distributed by MLS GRID
- $425,0003 bd4 ba1.8k sqft171 Sharons Blf, Franklin, NC 28734For SaleMLS ID #4329192, Marti Walker, Howard Hanna Beverly-Hanks Waynesville. Canopy MLS as distributed by MLS GRID
