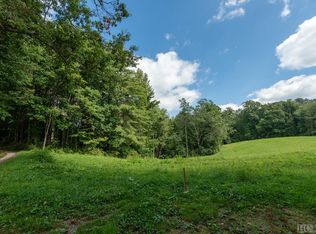
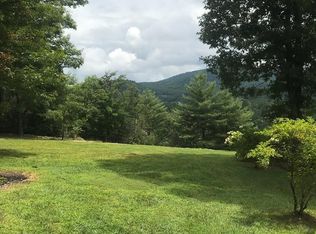
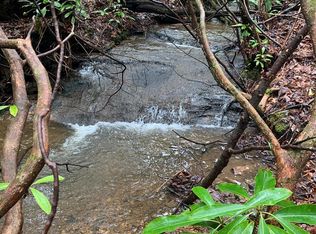
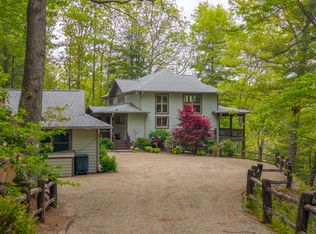
True log cabin on 19+ private acres with sweeping N/NW views of Mount Le Conte and the Great Smoky Mountains — a rare mountain retreat unlike anything else on the market. Natural log finishes and stone travertine floors flow throughout this 3BR/3BA home, beginning with a soaring great room featuring cathedral ceilings and sliding doors that open to the landscape. The wrap-around porch is made for sunrise coffee and sunset gatherings. A large kitchen with built-in appliances and spacious dining area complete the main level. The primary ensuite boasts a double-sided fireplace and large bath with tub. Upstairs offers two bedrooms with queen beds (one ensuite). The open-air loft sleeps additional guests with two sets of bunks (convertible to twins) — ideal also as a game room or office. The home can comfortably sleeps 10: primary king, two queen bedrooms, plus loft bunks. Long-range views of rolling valleys and distant ridgetops. Large shed perfect for woodworking or equipment storage. Private gate, potential for additional homesites — 17 min to Sylva, 9 min to WCU, 33 min to Lake Glenville (highest major lake east of the Mississippi). No drive-bys — shown by appointment only.
For sale
Price cut: $31K (8/23)
$969,000
832 Dunloggin Rd, Cullowhee, NC 28723
3beds
--sqft
Residential, Cabin
Built in 2007
19.38 Acres Lot
$929,900 Zestimate®
$--/sqft
$-- HOA
What's special
True log cabinPrivate gateNatural log finishesStone travertine floorsSpacious dining areaLarge bath with tub
- 97 days
- 416
- 37
Zillow last checked:
Listing updated:
Listed by:
Spencer Kirkpatrick,
Highlands Sotheby's International Realty (Mls)
Source: Carolina Smokies MLS,MLS#: 26047593
Facts & features
Interior
Bedrooms & bathrooms
- Bedrooms: 3
- Bathrooms: 4
- Full bathrooms: 3
- 1/2 bathrooms: 1
Primary bedroom
- Level: First
Bedroom 2
- Level: Second
Bedroom 3
- Level: Second
Dining room
- Level: First
Kitchen
- Level: First
Heating
- Propane, Heat Pump, Mini-Split, Other
Cooling
- Central Electric, Ductless
Appliances
- Included: Dishwasher, Microwave, Electric Oven/Range, Gas Oven/Range, Refrigerator, Washer, Dryer, Electric Water Heater
- Laundry: First Level
Features
- Cathedral/Vaulted Ceiling, Ceiling Fan(s), Great Room, Kitchen Island, Large Master Bedroom, Living/Dining Room, Main Level Living, Primary w/Ensuite, Primary on Main Level, Walk-In Closet(s), Workshop, Other
- Flooring: Carpet, Other-See Remarks
- Doors: Doors-Insulated
- Windows: Insulated Windows
- Basement: Crawl Space
- Attic: None
- Has fireplace: Yes
- Fireplace features: Gas Log, Flue, Other
Interior area
- Living area range: 2601-2800 Square Feet
Property
Parking
- Parking features: No Garage, None-Carport
Features
- Patio & porch: Porch
- Exterior features: Rustic Appearance, Other
- Has view: Yes
- View description: Long Range View, View Year Round
Lot
- Size: 19.38 Acres
- Features: Hilly/Steep, Private, Other-See Remarks
- Residential vegetation: Partially Wooded
Details
- Additional structures: Outbuilding/Workshop
- Parcel number: 7557368763
Construction
Type & style
- Home type: SingleFamily
- Architectural style: Cabin,Other-See Remarks
- Property subtype: Residential, Cabin
Materials
- Log
- Roof: Shingle
Condition
- Year built: 2007
Utilities & green energy
- Sewer: Septic Tank
- Water: Well
- Utilities for property: Cell Service Available
Community & HOA
Location
- Region: Cullowhee
Financial & listing details
- Tax assessed value: $974,775
- Annual tax amount: $3,174
- Date on market: 6/17/2026
- Listing terms: Cash,Conventional
- Road surface type: Gravel
Estimated market value
$929,900
$883,000 - $976,000
$3,028/mo
Price history
| Date | Event | Price |
|---|---|---|
| 8/23/2026 | Price change | $969,000-3.1% |
Source: Carolina Smokies MLS #26047593 Report a problem | ||
| 6/17/2026 | Listed for sale | $999,999+777.2% |
Source: Carolina Smokies MLS #26047593 Report a problem | ||
| 12/10/2004 | Sold | $114,000 |
Source: Agent Provided Report a problem | ||
Public tax history
| Year | Property taxes | Tax assessment |
|---|---|---|
| 2025 | $3,147 +19.7% | $974,775 +47.9% |
| 2024 | $2,629 | $658,900 |
| 2023 | $2,629 +1.6% | $658,900 +1.7% |
| 2022 | $2,588 +6.5% | $648,100 |
| 2021 | $2,430 +10.6% | $648,100 +16.5% |
| 2020 | $2,197 | $556,160 |
| 2019 | $2,197 | $556,160 |
| 2018 | $2,197 | $556,160 |
| 2017 | $2,197 +2.6% | $556,160 |
| 2015 | $2,142 +6.6% | $556,160 -19.1% |
| 2011 | $2,009 | $687,480 |
Find assessor info on the county website
Monthly payment
Est. payment
Payment breakdown
Explore the cost of this home by adjusting the details. Changes won't be saved.Climate risks
Neighborhood: 28723
Similar homes
- $919,0003 bd4 ba-- sqft281 Glen Laurel Circle, Cullowhee, NC 28723For Sale
 MLS ID #1003344, Ronald Hensley. HCMLS
 - $945,0003 bd4 ba-- sqft104 Beasley Mine Rd, Franklin, NC 28734For Sale
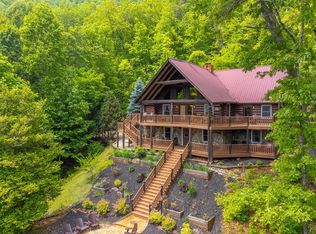 MLS ID #26041078, Daniel O'connell. Carolina Smokies MLS
 - $545,9002 bd2 ba-- sqft811 Catnip Rd, Cullowhee, NC 28723For Sale
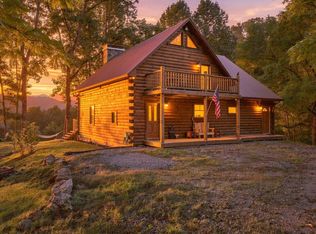 MLS ID #26048395, Judith Preiato. Carolina Smokies MLS
 - $1,250,0004 bd4 ba3.4k sqft117 Amberleaf Way, Cullowhee, NC 28723For Sale
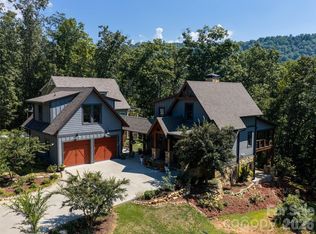
 MLS ID #4425092, Brian K. Noland, Howard Hanna Beverly-Hanks Waynesville. Canopy MLS as distributed by MLS GRID
 - $974,8753 bd4 ba3k sqft716 Equestrian Dr, Bryson City, NC 28713For SaleMLS ID #4381024, Marty Huskins, Keller Williams Great Smokies - Bryson City. Canopy MLS as distributed by MLS GRID
