PRICE ADJUSTMENT! 126 Purple Top is a rare find. Private and fully furnished with Main level primary bedroom, this custom home offers some of the most stunning long-range mountain views in Bear Lake Reserve. Next to the Nicklaus-designed golf course, this higher-elevation home combines serenity, convenience, and modern amenities—including a whole-house generator and an electric vehicle charging station. The main level features an open-concept kitchen with gas stove and large island, a living room with gas fireplace, and access to a screened-in deck perfect for dining or relaxing while soaking in the mountains. Upstairs, a loft with twin beds offers a cozy retreat, while the lower level features a queen bedroom with additional twin bunk beds, a full bath, washer/dryer, and private hot tub. A large backyard and thoughtfully designed indoor-outdoor spaces make this home ideal for those seeking a peaceful mountain escape. With high elevation, wonderful views, fully furnished interiors, and access to Bear Lake Reserve amenities, this property is a rare opportunity to own a true mountain GEM! Used as a short term rental in 2025. Rental history available on request.
For sale
Price cut: $98K (7/30)
$899,000
126 Purple Top Dr, Tuckasegee, NC 28783
3beds
--sqft
Residential
Built in 2013
1.26 Acres Lot
$883,200 Zestimate®
$--/sqft
$1,114/mo HOA
What's special
Private hot tubStunning long-range mountain viewsHigher-elevation homeFully furnished interiorsPrivate and fully furnishedMain level primary bedroomOpen-concept kitchen
- 149 days |
- 373 |
- 13 |
Zillow last checked:
Listing updated:
Listed by:
Gregory Mitchell,
Exp Realty, LLC (Mls Only)
Source: Carolina Smokies MLS,MLS#: 26046723
Facts & features
Interior
Bedrooms & bathrooms
- Bedrooms: 3
- Bathrooms: 2
- Full bathrooms: 2
Primary bedroom
- Level: First
Bedroom 2
- Level: Second
Bedroom 3
- Level: Basement
Heating
- Propane, Heat Pump
Cooling
- Heat Pump
Appliances
- Included: Dishwasher, Exhaust Fan, Gas Oven/Range, Refrigerator, Washer, Dryer, Electric Water Heater
Features
- Ceiling Fan(s), Kitchen Island, Primary w/Ensuite
- Flooring: Carpet, Pine, Ceramic Tile
- Doors: Doors-Insulated
- Windows: Insulated Windows, Window Treatments
- Basement: Finished,Heated,Exterior Entry
- Attic: Access Only
- Has fireplace: Yes
- Fireplace features: Gas Log
- Furnished: Yes
Interior area
- Living area range: 1801-2000 Square Feet
Video & virtual tour
Property
Parking
- Parking features: Garage-Single Attached, Garage Door Opener
- Attached garage spaces: 1
Features
- Patio & porch: Screened Porch/Deck
- Has spa: Yes
- Spa features: Hot Tub/Spa
- Has view: Yes
- View description: Lake, Long Range View, View Year Round
- Has water view: Yes
- Water view: Lake
Lot
- Size: 1.26 Acres
- Features: Elevation over 3000
Details
- Parcel number: 7586706063
- Other equipment: Generator
Construction
Type & style
- Home type: SingleFamily
- Architectural style: Custom
- Property subtype: Residential
Materials
- Wood Siding
- Roof: Composition
Condition
- Year built: 2013
Utilities & green energy
- Sewer: Septic Tank
- Water: Community
- Utilities for property: Cell Service Available
Community & HOA
Community
- Subdivision: Bear Lake Reserve
HOA
- HOA fee: $1,114 monthly
Location
- Region: Tuckasegee
Financial & listing details
- Tax assessed value: $826,100
- Annual tax amount: $2,685
- Date on market: 3/27/2026
- Listing terms: Cash,Conventional,FHA,VA Loan
- Road surface type: Paved
Estimated market value
$883,200
$839,000 - $927,000
$1,964/mo
Price history
| Date | Event | Price |
|---|---|---|
| 7/30/2026 | Price change | $899,000-9.8% |
Source: Carolina Smokies MLS #26046723 Report a problem | ||
| 4/17/2026 | Price change | $997,000-2.7% |
Source: Carolina Smokies MLS #26046723 Report a problem | ||
| 3/27/2026 | Listed for sale | $1,025,000+22.8% |
Source: Carolina Smokies MLS #26046723 Report a problem | ||
| 4/4/2022 | Sold | $835,000 |
Source:  Canopy MLS as distributed by MLS GRID #3830821 Report a problem Canopy MLS as distributed by MLS GRID #3830821 Report a problem | ||
| 3/1/2022 | Pending sale | $835,000 |
Source: HCMLS #98316 Report a problem | ||
| 3/1/2022 | Contingent | $835,000 |
Source: Canopy MLS as distributed by MLS GRID #3830821 Report a problem | ||
| 2/17/2022 | Listed for sale | $835,000+56.1% |
Source: Canopy MLS as distributed by MLS GRID #3830821 Report a problem | ||
| 8/7/2020 | Sold | $535,000-2.7% |
Source: Public Record Report a problem | ||
| 7/8/2020 | Pending sale | $550,000 |
Source: Beverly-Hanks Brevard, South #3637910 Report a problem | ||
| 7/7/2020 | Listed for sale | $550,000 |
Source: Beverly-Hanks Brevard, South #3637910 Report a problem | ||
Public tax history
| Year | Property taxes | Tax assessment |
|---|---|---|
| 2025 | $2,686 +25.6% | $826,100 +55.9% |
| 2024 | $2,138 | $529,770 |
| 2023 | $2,138 +0.4% | $529,770 +0.4% |
| 2022 | $2,129 +6.7% | $527,460 |
| 2021 | $1,996 +25.7% | $527,460 +33.2% |
| 2020 | $1,588 | $395,860 |
| 2019 | $1,588 | $395,860 |
| 2018 | $1,588 | $395,860 |
| 2017 | $1,588 +2.6% | $395,860 |
| 2015 | $1,549 -16.7% | $395,860 +13.1% |
| 2011 | $1,859 | $350,000 |
Find assessor info on the county website
Monthly payment
Est. payment
Payment breakdown
Explore the cost of this home by adjusting the details. Changes won't be saved.Climate risks
Neighborhood: 28783
Getting around
0 / 100
Car-DependentNearby schools
GreatSchools rating
- 5/10Blue Ridge SchoolGrades: PK-6Distance: 7.2 mi
- 4/10Blue Ridge Virtual Early CollegeGrades: 7-12Distance: 7.2 mi
- 9/10Jackson County Early CollegeGrades: 9-12Distance: 12.1 mi
- $--0.85 acres612 Purple Top Dr, Tuckasegee, NC 28783Off Market

- $2,008,6005 bd4 ba2.6k sqft115 Purple Top Dr, Glenville, NC 28736Off Market
- $1,632,7003 bd3 ba1.6k sqft159 Purple Top Dr, Glenville, NC 28736Off Market
- $100,000-- bd-- ba-- sqftCT2 Purple Top Dr, Tuckasegee, NC 28783Off Market
- $150,000-- bd-- ba-- sqft613 Purple Top Dr, Tuckasegee, NC 28783Off Market
- $100,000-- bd-- ba-- sqftCT3 Purple Top Dr, Tuckasegee, NC 28783Off Market
- $100,000-- bd-- ba-- sqftLOT CT1 Purple Top Dr, Tuckasegee, NC 28783Off Market
- $200,000-- bd-- ba-- sqftLOT CT4 Purple Top Dr, Tuckasegee, NC 28783Off Market
A local agent can set up tours, give advice and negotiate with sellers.
A local lender can help you make sure your offer is ready when you are.
Similar homes
- $1,150,0004 bd4 ba-- sqft130 Cross Vine Dr, Tuckasegee, NC 28783For Sale
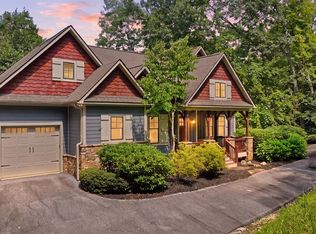 MLS ID #26048036, Marty Jones. Carolina Smokies MLS
 - $899,0002 bd3 ba-- sqft351 Outpost Trail, Glenville, NC 28736For Sale
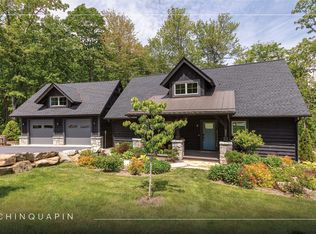 MLS ID #1002725, Kathryn Nicholson. HCMLS
 - $929,0003 bd3 ba-- sqft34 Red Cedar Court, Sapphire, NC 28774For Sale
 MLS ID #1003925, Kelly Ramsay. HCMLS
 - $919,0003 bd4 ba-- sqft281 Glen Laurel Circle, Cullowhee, NC 28723For Sale
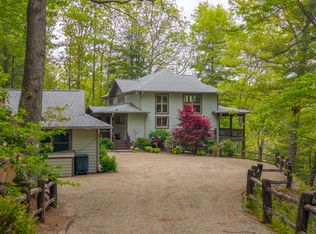 MLS ID #1003344, Ronald Hensley. HCMLS
 - $895,0003 bd4 ba-- sqft892 Buckberry, Sapphire, NC 28774For SaleMLS ID #1003848, Maggie Elmer. HCMLS
- $694,0002 bd2 ba1.6k sqft59 W Canoe Creek Dr, Tuckasegee, NC 28783For SaleMLS ID #26047740, Yvonne Kolomechuk. Carolina Smokies MLS
- $789,0002 bd2 ba-- sqft161 Shelter Lane, Glenville, NC 28736For SaleMLS ID #1003319, John Bynum. HCMLS
- $825,0002 bd2 ba-- sqft64 Outpost Trail, Glenville, NC 28736For SaleMLS ID #1002540, Daniel Allen. HCMLS
- $499,0003 bd2 ba-- sqft31 Whispering Falls Ct, Tuckasegee, NC 28783For SaleMLS ID #26040217, Bernie Gilchrist. Carolina Smokies MLS
- $795,0002 bd3 ba-- sqft20 Camp Fire Trail, Glenville, NC 28736For SaleMLS ID #1003292, Kathryn Nicholson. HCMLS
- $675,0003 bd4 ba1.3k sqft146/148 Bluebird Ln, Glenville, NC 28736For SaleMLS ID #26046773, Mark Little. Carolina Smokies MLS
- $649,0002 bd2 ba-- sqft120 Brevard Drive, Tuckasegee, NC 28783For SaleMLS ID #1003678, Joanne Bryson. HCMLS
- $1,025,0003 bd3 ba-- sqft137 Rushing Brook Lane, Glenville, NC 28736For SaleMLS ID #1002656, Beth Townsend. HCMLS
- $835,0003 bd3 ba-- sqft2374 West Christy Trail, Sapphire, NC 28774For SaleMLS ID #1002515, Faye Wurm. HCMLS
- $949,0003 bd3 ba-- sqft102 Sunrise Ridge Court, Sapphire, NC 28774For SaleMLS ID #1003766, Bill Kruckenberger. HCMLS
- $859,0003 bd3 ba-- sqft262 Trillium Court, Sapphire, NC 28774For SaleMLS ID #1003088, Mark Dreyer. HCMLS
- $896,0003 bd4 ba-- sqft59 Stewart Rd, Cullowhee, NC 28723For SaleMLS ID #26047714, Matthew Jackson. Carolina Smokies MLS
- $899,0003 bd4 ba-- sqft789 Chapel Cove Cir, Franklin, NC 28734For SaleMLS ID #26045378, Sheila Myers. Carolina Smokies MLS
- $599,0003 bd2 ba2.9k sqft1012 Sols Creek Church Rd, Tuckasegee, NC 28783For SaleMLS ID #11692503, Jonathan Tharp, KELLER WILLIAMS REALTY. My State MLS
- $765,0003 bd3 ba-- sqft51 Evergreen Drive, Sapphire, NC 28774For SaleMLS ID #1003777, Maggie Elmer. HCMLS
