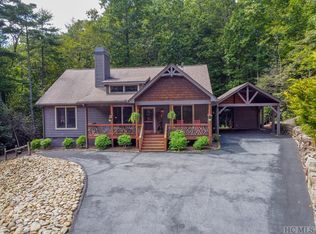
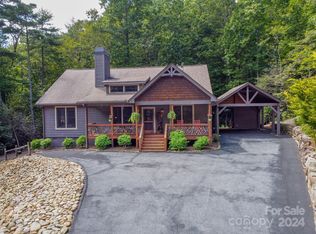
This well-maintained three-bedroom, two-and-a-half-bath home offers the perfect blend of thoughtful construction and everyday comfort. This home is being offered fully furnished and turnkey so that you can start enjoying this mountain retreat right away! With a whole home generator, crawlspace encapsulation with dehumidifier, and meticulous upkeep the property promises years of reliable enjoyment with minimal fuss. The welcoming front porch is the perfect spot to embrace the day as you look over the private front yard and soak in the crisp mountain air. The home boasts a recently updated kitchen which flows seamlessly between the living room and dining area for easy entertaining. The screened side porch is perfect for additional seating off the dining room. The main level primary bedroom has a spacious en-suite bathroom and large walk in closet. Upstairs offers two additional guest rooms and shared bath, as well as, a space for a home office of reading nook. A raised deck overlooks a gentle stream meandering through the back yard—an ideal spot for evening gatherings or quiet reflection. A two-car detached garage and paved driveway ensure ample parking, a genuine convenience in these mountains. Residents enjoy Sapphire Valley Masters Association amenities such as their fitness center with indoor and outdoor pools, playground, tennis courts, walking track, dog park, and Lake Fairfield for boating and swimming. Conveniently located near the charming village of Cashiers, where you can enjoy boutique shopping, dining, and outdoor adventure in abundance.
For sale
$765,000
51 Evergreen Drive, Sapphire, NC 28774
3beds
--sqft
:
Get pre-qualified$4,519/mo
Single Family Residence
Built in 1999
0.79 Acres Lot
$729,300 Zestimate®
$--/sqft
$185/mo HOA
What's special
Well-maintained three-bedroom two-and-a-half-bath homeTwo-car detached garagePaved drivewayWelcoming front porchRecently updated kitchenPrivate front yardScreened side porch
- 2 days |
- 340 |
- 23 |
Likely to sell faster than
Zillow last checked:
Listing updated:
Listed by:
Maggie Elmer,
Cashiers Valley Real Estate LLC
Source: HCMLS,MLS#: 1003777Originating MLS: Highlands Cashiers Board of Realtors
Facts & features
Interior
Bedrooms & bathrooms
- Bedrooms: 3
- Bathrooms: 3
- Full bathrooms: 2
- 1/2 bathrooms: 1
Primary bedroom
- Level: Main
Bedroom 2
- Level: Upper
Bedroom 3
- Level: Upper
Primary bathroom
- Level: Main
Bathroom 2
- Level: Upper
Dining room
- Level: Main
Kitchen
- Level: Main
Laundry
- Level: Main
Living room
- Level: Main
Heating
- Heat Pump, Multi-Fuel
Cooling
- Central Air, Ceiling Fan(s), Electric
Appliances
- Included: Range Hood
- Laundry: Main Level
Features
- Bookcases, Ceiling Fan(s), Chandelier, Double Vanity, High Speed Internet, Primary Downstairs, Recessed Lighting, Walk-In Closet(s)
- Flooring: Carpet, Hardwood, Tile
- Basement: Crawl Space,Encapsulated
- Has fireplace: No
- Fireplace features: None
- Furnished: Yes
Property
Parking
- Total spaces: 2
- Parking features: Detached, Garage, Two Car Garage, Garage Door Opener
- Garage spaces: 2
Features
- Levels: Two
- Stories: 2
- Patio & porch: Covered, Deck, Front Porch, Screened, Side Porch, Wrap Around
- Exterior features: Fire Pit, Kennel, Private Yard, Rain Gutters, Propane Tank - Owned
- Pool features: Community
- Has view: Yes
- View description: Creek/Stream, Trees/Woods
- Has water view: Yes
- Water view: Creek/Stream
- Waterfront features: Stream, Deeded Access
Lot
- Size: 0.79 Acres
- Features: Landscaped, Private, Rectangular Lot, Rolling Slope
- Topography: Rolling
Details
- Parcel number: 7592345343
- Zoning description: Residential
Construction
Type & style
- Home type: SingleFamily
- Architectural style: Traditional
- Property subtype: Single Family Residence
Materials
- Frame
- Foundation: Block
- Roof: Shingle
Condition
- New construction: No
- Year built: 1999
Utilities & green energy
- Electric: Generator
- Sewer: Septic Tank
- Water: Community/Coop
- Utilities for property: Electricity Connected, Fiber Optic Available, Propane, Underground Utilities, Water Connected
Community & HOA
Community
- Features: Clubhouse, Fitness Center, Lake, Playground, Pickleball, Pool, Putting Green, Tennis Court(s), Trails/Paths, Water Access
- Security: Security System
- Subdivision: Holly Forest
HOA
- Has HOA: Yes
- HOA fee: $1,177 annually
- HOA name: Sapphire Masters Association
- Second HOA fee: $1,038 annually
- Second HOA name: Holly Forest Hoa
Location
- Region: Sapphire
Financial & listing details
- Tax assessed value: $590,722
- Annual tax amount: $2,099
- Date on market: 7/27/2026
- Cumulative days on market: 2 days
- Road surface type: Paved
Estimated market value
$729,300
$693,000 - $766,000
$2,336/mo
Price history
| Date | Event | Price |
|---|---|---|
| 7/27/2026 | Listed for sale | $765,000+287.3% |
Source: HCMLS #1003777 Report a problem | ||
| 1/30/2006 | Sold | $197,500 |
Source: Public Record Report a problem | ||
Public tax history
| Year | Property taxes | Tax assessment |
|---|---|---|
| 2025 | $2,099 +35.7% | $590,722 +70.1% |
| 2024 | $1,547 | $347,350 |
| 2023 | $1,547 | $347,350 |
| 2022 | $1,547 +6.7% | $347,350 |
| 2021 | $1,450 +5.1% | $347,350 +8.2% |
| 2020 | $1,379 | $321,150 |
| 2019 | $1,379 | $321,150 |
| 2018 | $1,379 | $321,150 |
| 2017 | $1,379 +2.4% | $321,150 |
| 2015 | $1,347 +5.8% | $321,150 -19.6% |
| 2011 | $1,274 | $399,260 |
Find assessor info on the county website
Monthly payment
Est. payment
Payment breakdown
Explore the cost of this home by adjusting the details. Changes won't be saved.Climate risks
Neighborhood: 28774
Getting around
1 / 100
Car-DependentNearby schools
GreatSchools rating
- 5/10Blue Ridge SchoolGrades: PK-6Distance: 4.8 mi
- 4/10Blue Ridge Virtual Early CollegeGrades: 7-12Distance: 4.8 mi
- 9/10Jackson County Early CollegeGrades: 9-12Distance: 18.2 mi
- $11,000-- bd-- ba-- sqft9 Evergreen Dr, Sapphire, NC 28774Off Market
- $500-- bd-- ba-- sqftLth2 Evergreen Dr, Sapphire, NC 28774Off Market
- $1,100,0004 bd3 ba-- sqft107 Evergreen Dr, Sapphire, NC 28774Sold
- $1,100,0004 bd3 ba2.5k sqft107 Evergreen Dr #10, Sapphire, NC 28774Sold
- $1,010,9004 bd4 ba1.7k sqft756 Gold Creek Rd, Cashiers, NC 28774Off Market
- $757,6003 bd3 ba1.7k sqft808 Gold Creek Rd, Sapphire, NC 28774Off Market
- $11,000-- bd-- ba-- sqft6 Evergreen Dr, Sapphire, NC 28774Off Market
- $1,140,000-- bd-- ba-- sqft785 Gold Creek Rd, Sapphire, NC 28774Sold
A local agent can set up tours, give advice and negotiate with sellers.
Similar homes
- $945,0002 bd4 ba2.3k sqft911 Buckberry Dr, Sapphire, NC 28774For Sale

 MLS ID #4405145, Ron Whitworth, Keller Williams Professionals. Canopy MLS as distributed by MLS GRID
 - $679,9993 bd3 ba1.1k sqft6 Claws Foot Ct, Sapphire, NC 28774For Sale By Owner
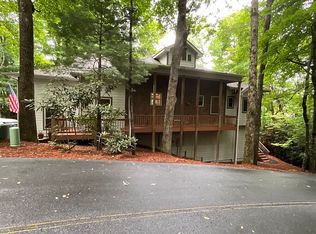
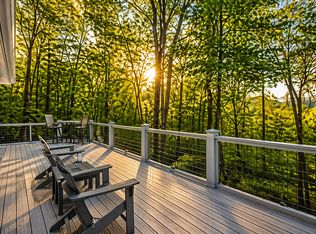
- $769,0003 bd4 ba-- sqft1245 Buckberry Drive, Sapphire, NC 28774For Sale
 MLS ID #1003097, Joanne Bryson. HCMLS
 - $749,0003 bd3 ba-- sqft144 Hogback Court, Sapphire, NC 28774For Sale
 MLS ID #1003492, Susan Mills. HCMLS
 - $750,0003 bd3 ba-- sqft233 Narrows Road, Sapphire, NC 28774For SaleMLS ID #1003750, Sarah Jennings. HCMLS
- $789,0003 bd3 ba-- sqft35 Birdnest Road, Sapphire, NC 28774For SaleMLS ID #1003447, Cole Fuhrman. HCMLS
- $797,5004 bd3 ba-- sqft222 High Rock Vista, Sapphire, NC 28774For SaleMLS ID #1003695, Bambi Famous Kaine. HCMLS
- $849,0003 bd3 ba2.3k sqft880 W Rochester Dr, Cashiers, NC 28717For SaleMLS ID #4408151, Corey Adamski, Sage Realty, LLC. Canopy MLS as distributed by MLS GRID
- $799,0003 bd4 ba-- sqft155 Springs Way, Sapphire, NC 28774For SaleMLS ID #1002816, Ken Fernandez. HCMLS
- $899,0004 bd7 ba-- sqft33/57 W Village Way, Sapphire, NC 28774For SaleMLS ID #1003805, Maggie Elmer. HCMLS
- $859,0003 bd3 ba-- sqft262 Trillium Court, Sapphire, NC 28774For SaleMLS ID #1003088, Mark Dreyer. HCMLS
- $835,0003 bd3 ba-- sqft2374 West Christy Trail, Sapphire, NC 28774For SaleMLS ID #1002515, Faye Wurm. HCMLS
- $699,0003 bd3 ba-- sqft18 Horsepasture River Court, Sapphire, NC 28774For SaleMLS ID #1003286, Sarah Jennings. HCMLS
- $674,0003 bd3 ba-- sqft120 Holly Forest Ct, Sapphire, NC 28774For SaleMLS ID #26046875, Daniel O'connell. Carolina Smokies MLS
- $799,0004 bd4 ba-- sqft132 Azalea Court, Sapphire, NC 28774For SaleMLS ID #1003003, Cassie Neal. HCMLS
- $625,0004 bd3 ba-- sqft191 Blackberry Trail, Sapphire, NC 28774For SaleMLS ID #1003168, Christine Long. HCMLS
- $795,0003 bd3 ba-- sqft270 Whitewater Church Road, Sapphire, NC 28774For SaleMLS ID #1001881, Laura Schiele. HCMLS
- $949,0003 bd3 ba-- sqft102 Sunrise Ridge Court, Sapphire, NC 28774For SaleMLS ID #1003766, Bill Kruckenberger. HCMLS
- $849,0003 bd3 ba-- sqft920 Sapphire Post Office Road, Sapphire, NC 28774For SaleMLS ID #1003233, Bill Kruckenberger. HCMLS
- $844,0004 bd3 ba-- sqft2129 Black Oak Drive, Sapphire, NC 28774For SaleMLS ID #1002903, Grace Battle. HCMLS
