This custom arts and crafts style home built by Fern Creek Builders was designed to fit perfectly into its surroundings. Located in the heart of Sapphire Valley, close to Ingle’s, downtown Cashiers, restaurants, and shopping. Sapphire Valley amenities include pools, workout facilities, playground, track and two private lakes, with both the Fairfield Lake and Bald Rock trails located nearby. Surrounded on two sides by Camp Merre Wood preserve, the property is insulated for great privacy.
Closed
$1,100,000
107 Evergreen Dr #10, Sapphire, NC 28774
4beds
2,529sqft
Single Family Residence
Built in 2010
0.9 Acres Lot
$1,138,000 Zestimate®
$435/sqft
$3,530 Estimated rent
Home value
$1,138,000
Estimated sales range
Not available
$3,530/mo
Zestimate® history
Owner options
List your home for rent
$3,530/mo
Rent Zestimate®
Find your next renter with Zillow Rental Manager. Plus, with online applications, you can quickly screen prospective tenants – for free.
$3,530/mo
Rent Zestimate®
Refinance and save
$6,251/mo
Est. payment
Refinancing to a lower rate could help reduce your monthly payments and save thousands over the life of the loan.
$6,251/mo
Est. payment
Explore your selling options
Work with a Zillow partner agent
Leverage their expertise and Zillow's premium Showcase listings to get your home seen by more buyers.
Get startedList with your own agent
Get your home in front of millions of buyers by listing it on Zillow.
Learn how to do itSell it yourself
Take full control of how buyers see your home on Zillow by listing For Sale by Owner (FSBO).
List your homeWhat's special
Zillow last checked:
Listing updated:
Listed by:
Ron Hensley ronhensley@landmarkrg.com,
Landmark Realty Group
Bought with:
Non Member
Canopy Administration
Source: Canopy MLS as distributed by MLS GRID,MLS#: 4177969
Facts & features
Interior
Bedrooms & bathrooms
- Bedrooms: 4
- Bathrooms: 3
- Full bathrooms: 3
- Main level bedrooms: 3
Primary bedroom
- Features: Cathedral Ceiling(s)
- Level: Main
- Area: 275.63 Square Feet
- Dimensions: 15' 9" X 17' 6"
Bedroom s
- Features: Ceiling Fan(s)
- Level: Main
- Area: 168.66 Square Feet
- Dimensions: 13' 7" X 12' 5"
Bedroom s
- Features: Ceiling Fan(s)
- Level: Main
- Area: 207.37 Square Feet
- Dimensions: 13' 8" X 15' 2"
Bedroom s
- Level: Lower
- Area: 252.9 Square Feet
- Dimensions: 13' 8" X 18' 6"
Bathroom full
- Level: Main
- Area: 123.63 Square Feet
- Dimensions: 11' 6" X 10' 9"
Bathroom full
- Level: Main
- Area: 52.99 Square Feet
- Dimensions: 10' 3" X 5' 2"
Bathroom full
- Level: Lower
- Area: 47.67 Square Feet
- Dimensions: 9' 1" X 5' 3"
Den
- Level: Lower
- Area: 263.61 Square Feet
- Dimensions: 16' 11" X 15' 7"
Dining room
- Level: Main
- Area: 204.62 Square Feet
- Dimensions: 17' 8" X 11' 7"
Kitchen
- Features: Kitchen Island, Walk-In Pantry
- Level: Main
- Area: 239.23 Square Feet
- Dimensions: 13' 8" X 17' 6"
Living room
- Features: Cathedral Ceiling(s)
- Level: Main
- Area: 380.8 Square Feet
- Dimensions: 21' 3" X 17' 11"
Heating
- Heat Pump
Cooling
- Central Air
Appliances
- Included: Dishwasher, Electric Water Heater, Gas Range, Microwave, Refrigerator with Ice Maker, Washer/Dryer
- Laundry: Laundry Room, Lower Level
Features
- Breakfast Bar, Kitchen Island, Open Floorplan, Pantry, Walk-In Closet(s)
- Flooring: Carpet, Tile, Wood
- Doors: Screen Door(s)
- Windows: Insulated Windows
- Basement: Partially Finished,Walk-Out Access
- Attic: Pull Down Stairs
- Fireplace features: Gas Log, Living Room, Porch, Wood Burning
Interior area
- Total structure area: 1,944
- Total interior livable area: 2,529 sqft
- Finished area above ground: 1,944
- Finished area below ground: 585
Property
Parking
- Total spaces: 3
- Parking features: Detached Carport
- Carport spaces: 2
- Uncovered spaces: 1
Features
- Levels: One and One Half
- Stories: 1.5
- Entry location: Main
- Patio & porch: Covered, Front Porch, Rear Porch, Screened
- Exterior features: Fire Pit
- Pool features: Community, Pool/Spa Combo
- Has view: Yes
- View description: Water
- Has water view: Yes
- Water view: Water
- Waterfront features: Beach - Public, Boat Slip – Community, Creek/Stream
- Body of water: Fairfield Lake
Lot
- Size: 0.9 Acres
Details
- Additional structures: Shed(s)
- Parcel number: 7592346473
- Zoning: none
- Special conditions: Standard
- Other equipment: Fuel Tank(s)
- Horse amenities: None
Construction
Type & style
- Home type: SingleFamily
- Architectural style: Arts and Crafts
- Property subtype: Single Family Residence
Materials
- Hardboard Siding
- Foundation: Crawl Space, Slab
- Roof: Shingle
Condition
- New construction: No
- Year built: 2010
Utilities & green energy
- Sewer: Septic Installed
- Water: Public
- Utilities for property: Propane, Underground Utilities
Community & HOA
Community
- Security: Security System, Smoke Detector(s)
- Subdivision: Holly Forest
Location
- Region: Sapphire
- Elevation: 3000 Feet
Financial & listing details
- Price per square foot: $435/sqft
- Tax assessed value: $499,980
- Date on market: 8/28/2024
- Cumulative days on market: 193 days
- Listing terms: Cash,Conventional
- Road surface type: Asphalt, Paved
Price history
| Date | Event | Price |
|---|---|---|
| 5/5/2025 | Sold | $1,100,000-7.9%$435/sqft |
Source:  Canopy MLS as distributed by MLS GRID #4177969 Report a problem Canopy MLS as distributed by MLS GRID #4177969 Report a problem | ||
| 4/7/2025 | Pending sale | $1,195,000$473/sqft |
Source: Canopy MLS as distributed by MLS GRID #4177969 Report a problem | ||
| 11/16/2024 | Price change | $1,195,000-7.7%$473/sqft |
Source: Canopy MLS as distributed by MLS GRID #4177969 Report a problem | ||
| 8/28/2024 | Listed for sale | $1,295,000$512/sqft |
Source: Canopy MLS as distributed by MLS GRID #4177969 Report a problem | ||
Public tax history
Tax history is unavailable.
Neighborhood: 28774
Nearby homes
- $1,100,0004 bd3 ba-- sqft107 Evergreen Dr, Sapphire, NC 28774Sold
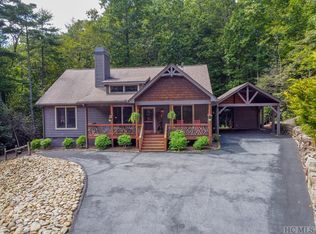
- $11,000-- bd-- ba-- sqft9 Evergreen Dr, Sapphire, NC 28774Off Market
- $765,0003 bd3 ba-- sqft51 Evergreen Dr, Sapphire, NC 28774For Sale
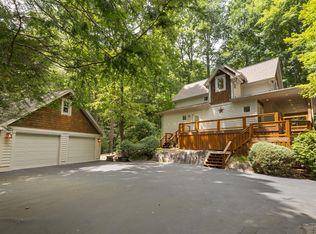
- $500-- bd-- ba-- sqftLth2 Evergreen Dr, Sapphire, NC 28774Off Market
- $1,248,2003 bd3 ba2k sqft172 Evergreen Dr, Sapphire, NC 28774Off Market
- $11,000-- bd-- ba-- sqft6 Evergreen Dr, Sapphire, NC 28774Off Market
- $988,5004 bd4 ba1.7k sqft756 Gold Creek Rd, Cashiers, NC 28774Off Market
- $--0.85 Acres6 Owl, Sapphire, NC 28774Off Market
Nearby schools
GreatSchools rating
- 5/10Blue Ridge SchoolGrades: PK-6Distance: 4.8 mi
- 4/10Blue Ridge Virtual Early CollegeGrades: 7-12Distance: 4.8 mi
- 9/10Jackson County Early CollegeGrades: 9-12Distance: 18.2 mi


Get pre-qualified for a loan
At Zillow Home Loans, we can pre-qualify you in as little as 5 minutes with no impact to your credit score.An equal housing lender. NMLS #10287.
Sell for more on Zillow
Get a Zillow Showcase℠ listing at no additional cost and you could sell for .
$1,138,000
2% more
+$22,760
With Zillow Showcase(estimated)
$1,160,760
- North Carolina
- Jackson County
- Sapphire
- 28774
- 107 Evergreen Dr Unit 10
Nearby cities
Nearby zip codes
Other Sapphire Topics
