Nestled at the end of a quiet cul-de-sac in Sapphire Valley, this Arts and Crafts-style home offers privacy, comfort, and strong income potential just minutes from the village of Cashiers in North Carolina's Blue Ridge Mountains. The property borders a path that runs along the base of the lot — improved and trail-ready — providing direct access via easement to the Horsepasture River, ideal for fly-fishing, swimming, or taking in the peaceful surroundings.
Refreshed with a freshly painted exterior, the home showcases inviting curb appeal and move-in readiness. Inside, wood flooring runs throughout, complemented by a modern Lutron lighting system. The vaulted great room is filled with natural light from expansive windows, while the open-concept kitchen — complete with granite countertops and a farmhouse sink — flows effortlessly into the dining and living areas.
Now configured as a four-bedroom, three-and-a-half-bathroom home, with the fourth bedroom located in the guest apartment, the property offers exceptional flexibility for personal use, guests, or rental income. The main-level primary suite provides comfort and convenience, while a half bathroom serves the main living area. The upper level offers a loft-style second bedroom area with a full bathroom, creating an open yet functional space.
Designed for enjoying the outdoors, the spacious back deck has been reinforced to accommodate a future outdoor fireplace — perfect for cool mountain evenings. The finished lower level adds even more versatility with a large second living area featuring a stone gas fireplace, a third bedroom with a designated area for a future bathroom.
A true highlight is the detached, air-conditioned two-car garage, topped by a beautifully finished guest apartment with a full kitchen, living area, bedroom, and full bathroom — an ideal setup for guests or short-term rental income. Beneath the garage, a partially finished space offers the opportunity to personalize. The septic system has been upgraded from two-bedroom to four-bedroom capacity, and a new water heater was installed in 2024.
Ownership in Sapphire Valley includes access to a wide array of resort-style amenities, and nearby Narrows Waterfall adds to the area's natural charm. With multiple living areas, private guest quarters, and flexible sleeping arrangements, this property is exceptionally well-suited for vacation rentals, multi-generational living, or a full-time mountain retreat.
Sold for $795,000
$795,000
132 Azalea Court, Sapphire, NC 28774
4beds
--sqft
Single Family Residence
Built in 2008
0.54 Acres Lot
$795,300 Zestimate®
$--/sqft
$2,906 Estimated rent
Home value
$795,300
$756,000 - $843,000
$2,906/mo
Zestimate® history
Owner options
List your home for rent
$2,906/mo
Rent Zestimate®
Find your next renter with Zillow Rental Manager. Plus, with online applications, you can quickly screen prospective tenants – for free.
$2,906/mo
Rent Zestimate®
Refinance and save
$5,931/mo
Est. payment
Refinancing to a lower rate could help reduce your monthly payments and save thousands over the life of the loan.
$5,931/mo
Est. payment
Explore your selling options
Work with a Zillow partner agent
Leverage their expertise and Zillow's premium Showcase listings to get your home seen by more buyers.
Get startedList with your own agent
Get your home in front of millions of buyers by listing it on Zillow.
Learn how to do itSell it yourself
Take full control of how buyers see your home on Zillow by listing For Sale by Owner (FSBO).
List your homeWhat's special
Modern lutron lighting systemDetached air-conditioned two-car garageFlexible sleeping arrangementsSpacious back deckInviting curb appealOpen-concept kitchenWood flooring runs throughout
Zillow last checked:
Listing updated:
Listed by:
Cassie Neal,
Silver Creek Real Estate Group, Inc.
Bought with:
Collin Taylor, 308774
RE/MAX Summit Properties
Source: HCMLS,MLS#: 1003003Originating MLS: Highlands Cashiers Board of Realtors
Facts & features
Interior
Bedrooms & bathrooms
- Bedrooms: 4
- Bathrooms: 4
- Full bathrooms: 3
- 1/2 bathrooms: 1
Primary bedroom
- Level: Main
Bedroom 2
- Level: Upper
Bedroom 3
- Level: Lower
Bedroom 4
- Description: Guest Apartment Full Bath
- Level: Upper
Primary bathroom
- Level: Main
Bathroom 2
- Level: Upper
Other
- Description: Over Garage
- Level: Upper
Family room
- Level: Lower
Kitchen
- Level: Main
Kitchen
- Level: Upper
Laundry
- Level: Main
Living room
- Features: Cathedral Ceiling(s)
- Level: Main
Heating
- Electric, Heat Pump
Cooling
- Central Air, Electric
Appliances
- Included: Dryer, Dishwasher, Electric Oven, FreeStandingElectric Oven, Free-Standing Refrigerator, Microwave, Refrigerator, Washer
- Laundry: Inside, Main Level, See Remarks
Features
- Built-in Features, Ceiling Fan(s), Double Vanity, Eat-in Kitchen, Granite Counters, Vaulted Ceiling(s), Walk-In Closet(s), Workshop, Wired for Sound
- Flooring: Concrete, Simulated Wood, Tile
- Basement: Crawl Space
- Number of fireplaces: 1
- Fireplace features: Gas Log, Stone
Property
Parking
- Total spaces: 2
- Parking features: Detached, Garage, Two Car Garage, Gravel
- Garage spaces: 2
Features
- Patio & porch: Rear Porch, Covered, Deck, Front Porch, Side Porch
- Exterior features: None
- Pool features: Association, Community
- Has view: Yes
- View description: Trees/Woods
- Waterfront features: Stream, Deeded Access
Lot
- Size: 0.54 Acres
- Features: Cul-De-Sac, Gentle Sloping, Level
- Topography: Level,Sloping
Details
- Additional structures: Guest House
- Parcel number: 8502105505
- Zoning description: Residential
Construction
Type & style
- Home type: SingleFamily
- Architectural style: Craftsman
- Property subtype: Single Family Residence
Materials
- Frame, Wood Siding
- Roof: Shingle
Condition
- New construction: No
- Year built: 2008
Utilities & green energy
- Sewer: Sewer Applied for Permit, Septic Tank
- Water: Public
- Utilities for property: Cable Available, Electricity Connected, Fiber Optic Available, High Speed Internet Available, Underground Utilities
Community & HOA
Community
- Features: Clubhouse, Fitness Center, Fishing, Golf, Lake, Playground, Park, Pickleball, Pool, Putting Green, Tennis Court(s), Trails/Paths, Water Access
- Subdivision: Holly Forest
HOA
- Has HOA: Yes
- Amenities included: Beach Rights, Basketball Court, Boat Dock, Beach Access, Game Court Exterior, Dog Park, Fitness Center, Golf Course, Indoor Pool, Barbecue, Picnic Area, Playground, Pickleball, Pool, Recreation Facilities, Ski Accessible, Spa/Hot Tub, Tennis Court(s), Trail(s)
- HOA fee: $1,177 annually
- HOA name: Sapphire Valley Master Association
- Second HOA fee: $1,038 annually
- Second HOA name: Holly Forest Homeowner's Association
Location
- Region: Sapphire
Financial & listing details
- Annual tax amount: $2,215
- Date on market: 4/10/2026
- Cumulative days on market: 149 days
- Road surface type: Gravel, Paved
Price history
| Date | Event | Price |
|---|---|---|
| 9/16/2026 | Sold | $795,000-0.5% |
Source: HCMLS #1003003 Report a problem | ||
| 9/10/2026 | Pending sale | $799,000 |
Source: HCMLS #1003003 Report a problem | ||
| 8/7/2026 | Contingent | $799,000 |
Source: HCMLS #1003003 Report a problem | ||
| 6/8/2026 | Price change | $799,000-5.9% |
Source: HCMLS #1003003 Report a problem | ||
| 4/10/2026 | Listed for sale | $849,000+3.5% |
Source: HCMLS #1003003 Report a problem | ||
| 12/31/2025 | Listing removed | $820,000 |
Source: HCMLS #1001341 Report a problem | ||
| 10/17/2025 | Price change | $820,000-8.4% |
Source: HCMLS #1001341 Report a problem | ||
| 8/13/2025 | Price change | $895,000-9.1% |
Source: HCMLS #1001341 Report a problem | ||
| 7/3/2025 | Listed for sale | $985,000+241.3% |
Source: HCMLS #1001341 Report a problem | ||
| 3/24/2021 | Listing removed | -- |
Source: Owner Report a problem | ||
| 7/30/2019 | Listing removed | $850 |
Source: Owner Report a problem | ||
| 7/23/2019 | Listed for rent | $850 |
Source: Owner Report a problem | ||
| 7/19/2019 | Sold | $288,600-3.5% |
Source: HCMLS #91022 Report a problem | ||
| 5/25/2019 | Listed for sale | $299,000-11.8% |
Source: KELLER WILLIAMS GREAT SMOKIES #91022 Report a problem | ||
| 4/1/2019 | Listing removed | $339,000 |
Source: SILVER CREEK REAL ESTATE GROUP, INC. #87817 Report a problem | ||
| 10/12/2018 | Price change | $339,000-2.9% |
Source: SILVER CREEK REAL ESTATE GROUP, INC. #87817 Report a problem | ||
| 3/21/2018 | Listed for sale | $349,000 |
Source: SILVER CREEK REAL ESTATE GROUP, INC. #87817 Report a problem | ||
Public tax history
Tax history is unavailable.
Neighborhood: 28774
Nearby homes
- $676,3002 bd2 ba1.2k sqft130 Azalea Ct, Sapphire, NC 28774Off Market
- $310,9440.55 acres113 Azalea Ct #28774, Sapphire, NC 28774Off Market
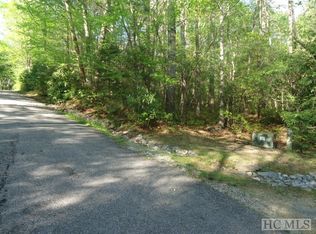
- $--0.55 acres47 Azalea Ct, Sapphire, NC 28774Off Market
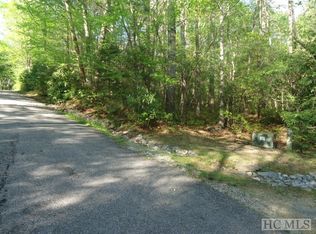
- $680,9000.7 acres126 Azalea Ct, Sapphire, NC 28774Off Market
- $1,023,0003 bd4 ba-- sqft122 Azalea Ct, Sapphire, NC 28774Sold
- $470,7003 bd3 ba1k sqft18 Sarvis Ct, Sapphire, NC 28774Off Market
- $559,8003 bd2 ba1.8k sqft52 Sarvis Ct, Sapphire, NC 28774Off Market
- $373,2003 bd2 ba1k sqft354 Narrows Rd, Sapphire, NC 28774Off Market
Nearby schools
GreatSchools rating
- 5/10Blue Ridge SchoolGrades: PK-6Distance: 6.4 mi
- 4/10Blue Ridge Virtual Early CollegeGrades: 7-12Distance: 6.4 mi
- 9/10Jackson County Early CollegeGrades: 9-12Distance: 19.6 mi
Sell for more on Zillow
Get a Zillow Showcase℠ listing at no additional cost and you could sell for .
$795,300
2% more
+$15,906
With Zillow Showcase(estimated)
$811,206
Sell for more on Zillow
Get a Zillow Showcase℠ listing at no additional cost and you could sell for .
$795,300
2% more
+$15,906
With Zillow Showcase(estimated)
$811,206
- North Carolina
- Jackson County
- Sapphire
- 28774
- 132 Azalea Court
