BRAND NEW ROOF and other significant improvements (including plumbing, HVAC updates)!! Originally built in 1990, major renovations completed in 2008, and even more improvements and additions completed since 2023, this 3 bedroom – 3.5 bath stream-front home is nestled on 0.69 acres at the end of a quiet cul de sac in the popular Holly Forest community and has been meticulously been maintained and updated over the years. On approach you're greeted by a large wonderfully landscaped raised flower bed that guides you around the circular concrete driveway. In addition to the 2-car garage, there are ample parking areas dressed with pea gravel in the front of the house and in front of the garage. The front door entry leads to an spacious open floor plan main level living area, to include a dining room, large living room with gas log fireplace and large gourmet kitchen featuring stainless steel appliances, custom cabinets, and granite countertops. Down the hall, past the powder room, you'll enter the large master suite featuring a large walk-in closet, ensuite bathroom with soaking tub, large walk-in shower, and heated tile floors. Multiple doors from the main level grant you access to the large deck featuring a built-in flat-top grill/cooking station (added in 2023) and captivating views of the immaculate backyard landscaping. The lower-level features 2 additional bedrooms + 2 full baths, a wet bar, bonus room, and an additional room that can be used as an office or “flex” space. Walk out from the lower level into the back yard and take one of many stone pathways to the fire pit and outdoor bar, play area for the “littles”, creek-side viewing bridge, or just enjoy the mountain oasis. The most recent improvement is featured on the back of the garage, a tranquil sanctuary with another wet bar (including wine/beverage coolers, icemaker, refrigerator) + a full bathroom. Use it as a “man cave”, “she shed”, or office – all of the heavy lifting has been done for you. The lot was originally built on in 1990 and the home was fully renovated in 2008 under prior ownership (roof, HVAC, electrical, plumbing). Current owner made additional improvements (bonus room in garage, deck extension with built in grill, landscaping) and recently replaced the roof, HVAC coils, and water heater. This must-see property could be a perfect summer vacation home, with access to the Sapphire Valley amenities, or for year-round living. This home is a true gem, and is waiting for you!
Sold for $1,023,000
$1,023,000
122 Azalea Court, Sapphire, NC 28774
3beds
--sqft
Single Family Residence
Built in 1990
0.69 Acres Lot
$1,102,500 Zestimate®
$--/sqft
$2,412 Estimated rent
Home value
$1,102,500
$992,000 - $1.23M
$2,412/mo
Zestimate® history
Owner options
List your home for rent
$2,412/mo
Rent Zestimate®
Find your next renter with Zillow Rental Manager. Plus, with online applications, you can quickly screen prospective tenants – for free.
$2,412/mo
Rent Zestimate®
Refinance and save
$6,159/mo
Est. payment
Refinancing to a lower rate could help reduce your monthly payments and save thousands over the life of the loan.
$6,159/mo
Est. payment
Explore your selling options
Work with a Zillow partner agent
Leverage their expertise and Zillow's premium Showcase listings to get your home seen by more buyers.
Get startedList with your own agent
Get your home in front of millions of buyers by listing it on Zillow.
Learn how to do itSell it yourself
Take full control of how buyers see your home on Zillow by listing For Sale by Owner (FSBO).
List your homeWhat's special
Stone fireplaceBonus roomCreek-side viewing bridgeLarge deckLarge gourmet kitchenPlay areaStream-front home
Zillow last checked:
Listing updated:
Listed by:
Erin Byrd,
Keller Williams Great Smokies
Bought with:
Beth Townsend
Cashiers Sotheby's International Realty
Clay Cantler
Cashiers Sotheby's International Realty
Source: HCMLS,MLS#: 105979Originating MLS: Highlands Cashiers Board of Realtors
Facts & features
Interior
Bedrooms & bathrooms
- Bedrooms: 3
- Bathrooms: 4
- Full bathrooms: 3
- 1/2 bathrooms: 1
Primary bedroom
- Level: Main
Bedroom 2
- Level: Lower
Bedroom 3
- Level: Lower
Den
- Level: Lower
Dining room
- Level: Main
Family room
- Level: Lower
Kitchen
- Level: Main
Living room
- Level: Main
Heating
- Electric, Heat Pump
Cooling
- Central Air, Electric
Appliances
- Included: Dryer, Dishwasher, Freezer, Disposal, Gas Oven, Ice Maker, Microwave, Propane Cooktop, Refrigerator, Wine Cooler, Washer
- Laundry: Washer Hookup, Dryer Hookup
Features
- Wet Bar, Built-in Features, Ceiling Fan(s), Separate/Formal Dining Room, Eat-in Kitchen, Garden Tub/Roman Tub, Pantry, Wine Cellar, Walk-In Closet(s), Workshop, Wired for Sound
- Flooring: Carpet, Tile, Wood
- Windows: Window Treatments
- Basement: Crawl Space,Exterior Entry,Encapsulated,Finished,Interior Entry
- Has fireplace: Yes
- Fireplace features: Basement, Insert, Gas Log, Gas Starter, Living Room, Stone
Interior area
- Living area range: 2501-3000 Square Feet
Property
Parking
- Total spaces: 2
- Parking features: Additional Parking, Circular Driveway, Concrete, Detached, Garage, Two Car Garage, Gravel, Other, Parking Lot
- Garage spaces: 2
Features
- Levels: Two
- Stories: 2
- Patio & porch: Rear Porch, Covered, Deck, Front Porch, Other, Porch, Balcony
- Exterior features: Balcony, Fire Pit, Garden, Gas Grill, Other, Barbecue
- Pool features: Community
- Has view: Yes
- View description: Creek/Stream, Trees/Woods
- Has water view: Yes
- Water view: Creek/Stream
- Waterfront features: Stream
- Body of water: No Name Known
Lot
- Size: 0.69 Acres
- Features: Cleared, Cul-De-Sac, Level, Spring
Details
- Additional structures: Gazebo, Workshop
- Parcel number: 8502103626
Construction
Type & style
- Home type: SingleFamily
- Architectural style: Craftsman,Traditional
- Property subtype: Single Family Residence
Materials
- Brick, Frame, Stone, Wood Siding
- Foundation: Block
- Roof: Metal,Shingle
Condition
- New construction: No
- Year built: 1990
Utilities & green energy
- Sewer: Septic Permit 3 Bedroom, Septic Tank
- Water: Community/Coop, Water Tap Fee
- Utilities for property: Fiber Optic Available
Community & HOA
Community
- Features: Clubhouse, Fitness Center, Golf, Lake, Playground, Park, Pickleball, Pool, Tennis Court(s)
- Security: Security System, Radon Mitigation System
- Subdivision: Holly Forest
HOA
- Has HOA: Yes
Location
- Region: Sapphire
Financial & listing details
- Tax assessed value: $1,152,726
- Annual tax amount: $2,011
- Date on market: 8/26/2024
- Cumulative days on market: 470 days
- Listing agreement: Exclusive Right To Sell
- Lease term: Other
Price history
| Date | Event | Price |
|---|---|---|
| 12/19/2025 | Sold | $1,023,000-10.7% |
Source: HCMLS #105979 Report a problem | ||
| 12/11/2025 | Pending sale | $1,145,000 |
Source: HCMLS #105979 Report a problem | ||
| 11/12/2025 | Contingent | $1,145,000 |
Source: HCMLS #105979 Report a problem | ||
| 10/23/2025 | Price change | $1,145,000-4.2% |
Source: HCMLS #105979 Report a problem | ||
| 8/16/2025 | Price change | $1,195,000-2.4% |
Source: HCMLS #105979 Report a problem | ||
| 5/18/2025 | Listed for sale | $1,225,000 |
Source: HCMLS #105979 Report a problem | ||
| 3/31/2025 | Contingent | $1,225,000 |
Source: HCMLS #105979 Report a problem | ||
| 8/26/2024 | Listed for sale | $1,225,000+214.9% |
Source: HCMLS #105979 Report a problem | ||
| 11/22/2019 | Sold | $389,000-8.5% |
Source: HCMLS #91892 Report a problem | ||
| 10/28/2019 | Listed for sale | $425,000 |
Source: Highlands Sotheby's International Realty #91892 Report a problem | ||
| 10/28/2019 | Pending sale | $425,000 |
Source: Highlands Sotheby's International Realty #91892 Report a problem | ||
| 9/2/2019 | Listed for sale | $425,000+14.9% |
Source: Highlands Sothebys Intl Rlty-CA Office #91892 Report a problem | ||
| 3/1/2010 | Sold | $370,000-19.4% |
Source: Public Record Report a problem | ||
| 2/20/2010 | Listed for sale | $459,000+95.3% |
Source: CONTACT_NAME #68084 Report a problem | ||
| 6/20/2007 | Sold | $235,000 |
Source: Public Record Report a problem | ||
Public tax history
| Year | Property taxes | Tax assessment |
|---|---|---|
| 2025 | $3,977 +97.8% | $1,152,726 +150.2% |
| 2024 | $2,011 +19.2% | $460,730 +20.8% |
| 2023 | $1,687 | $381,550 |
| 2022 | $1,687 +6.6% | $381,550 |
| 2021 | $1,583 +6.6% | $381,550 +9.9% |
| 2020 | $1,484 | $347,240 |
| 2019 | $1,484 | $347,240 |
| 2018 | $1,484 | $347,240 |
| 2017 | $1,484 +2.4% | $347,240 |
| 2015 | $1,450 +18% | $347,240 -9.6% |
| 2011 | $1,229 | $384,150 |
Find assessor info on the county website
Neighborhood: 28774
Nearby homes
- $669,0000.7 acres126 Azalea Ct, Sapphire, NC 28774Off Market
- $639,0003 bd3 ba-- sqft145 Rhododendron Ct, Sapphire, NC 28774For Sale
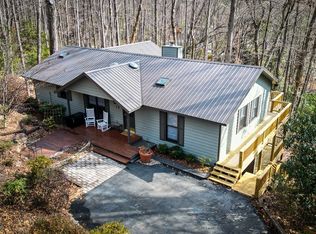
- $795,0004 bd4 ba-- sqft132 Azalea Ct, Sapphire, NC 28774Sold

- $594,6003 bd3 ba2.1k sqft151 Rhododendron Ct, Sapphire, NC 28774Off Market
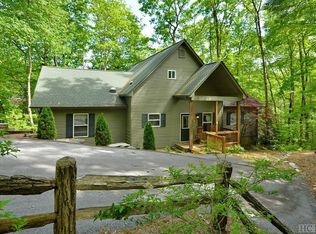
- $889,7003 bd2 ba2.3k sqft84 Azalea Ct, Sapphire, NC 28774Off Market
- $676,3002 bd2 ba1.2k sqft130 Azalea Ct, Sapphire, NC 28774Off Market
- $310,9440.55 acres113 Azalea Ct #28774, Sapphire, NC 28774Off Market
- $--0.55 acres47 Azalea Ct, Sapphire, NC 28774Off Market
Nearby schools
GreatSchools rating
- 5/10Blue Ridge SchoolGrades: PK-6Distance: 6.4 mi
- 4/10Blue Ridge Virtual Early CollegeGrades: 7-12Distance: 6.4 mi
- 9/10Jackson County Early CollegeGrades: 9-12Distance: 19.6 mi
Sell for more on Zillow
Get a Zillow Showcase℠ listing at no additional cost and you could sell for .
$1,102,500
2% more
+$22,050
With Zillow Showcase(estimated)
$1,124,550
Sell for more on Zillow
Get a Zillow Showcase℠ listing at no additional cost and you could sell for .
$1,102,500
2% more
+$22,050
With Zillow Showcase(estimated)
$1,124,550
- North Carolina
- Jackson County
- Sapphire
- 28774
- 122 Azalea Court
