Tucked in the heart of Sapphire Valley is this charming 4-bedroom, 2.5-bath mountain home with a bonus room. The spacious kitchen complete with a breakfast bar flow into a cozy dining room with direct access to a screened-in back porch and open-air deck. The main-level primary suite offers a large en-suite bath featuring a jetted tub and separate walk-in shower. Upstairs, guests will enjoy two additional bedrooms, a full bath, a bonus room, and a lofted sitting area perfect for relaxing. A double garage with laundry room. As part of the Sapphire Valley Master Association, which includes all the amenities: year-round with a fully equipped fitness center, indoor and outdoor pools, tennis and pickleball courts, and a wading pool for the little ones. Enjoy lake days at Fairfield Lake with its sandy beach or paddle along the shoreline by canoe. Wintertime brings skiing, snowboarding, and tubing. This home offers the best of mountain living in one of North Carolina’s most desirable communities.
For sale
Price cut: $75K (6/15)
$625,000
191 Blackberry Trail, Sapphire, NC 28774
4beds
--sqft
:
Get pre-qualified$3,778/mo
Single Family Residence
Built in 2004
0.8 Acres Lot
$610,600 Zestimate®
$--/sqft
$192/mo HOA
What's special
Breakfast barOpen-air deckSeparate walk-in showerSpacious kitchenMain-level primary suiteLarge en-suite bathJetted tub
- 82 days |
- 259 |
- 13 |
Zillow last checked:
Listing updated:
Listed by:
Christine Long,
Cashiers Valley Real Estate LLC
Source: HCMLS,MLS#: 1003168Originating MLS: Highlands Cashiers Board of Realtors
Facts & features
Interior
Bedrooms & bathrooms
- Bedrooms: 4
- Bathrooms: 3
- Full bathrooms: 2
- 1/2 bathrooms: 1
Primary bedroom
- Level: Main
Bedroom 2
- Level: Upper
Bathroom 1
- Level: Main
Bathroom 2
- Level: Upper
Bathroom 3
- Level: Upper
Bathroom 3
- Level: Upper
Bonus room
- Level: Upper
Family room
- Level: Main
Heating
- Central, Electric
Cooling
- Central Air, Ceiling Fan(s), Electric
Appliances
- Included: Double Oven, Dryer, Dishwasher, Electric Cooktop, Electric Oven, Microwave, Refrigerator, Water Heater, Washer
- Laundry: Washer Hookup, Dryer Hookup, Inside, Laundry Room
Features
- Breakfast Bar, Double Vanity, Entrance Foyer, Eat-in Kitchen, His and Hers Closets, Jetted Tub, Primary Downstairs, Multiple Closets, Soaking Tub, Vaulted Ceiling(s), Walk-In Closet(s)
- Flooring: Carpet, Tile, Wood
- Basement: Crawl Space
- Number of fireplaces: 1
- Fireplace features: Living Room
Property
Parking
- Total spaces: 2
- Parking features: Additional Parking
- Garage spaces: 2
Features
- Levels: One and One Half
- Patio & porch: Rear Porch, Covered, Deck, Enclosed, Screened, Balcony
- Exterior features: Balcony, Fire Pit, Garden, Gas Grill, Private Yard, Barbecue, Propane Tank - Leased
- Pool features: Association
- Has view: Yes
- View description: Mountain(s)
- Waterfront features: None, Deeded Access
Lot
- Size: 0.8 Acres
- Features: Back Yard, Garden, Near Golf Course, Gentle Sloping, Landscaped, Native Plants, Private, Sloped, Views, Wooded
- Topography: Sloping
Details
- Parcel number: 7592634445
- Zoning description: Residential
Construction
Type & style
- Home type: SingleFamily
- Architectural style: Traditional
- Property subtype: Single Family Residence
Materials
- Roof: Asphalt
Condition
- New construction: No
- Year built: 2004
Utilities & green energy
- Sewer: Septic Tank
- Water: Public
- Utilities for property: Electricity Connected, Propane, Other, See Remarks, Water Connected
Community & HOA
Community
- Features: Clubhouse, Fitness Center, Golf, Playground, Park, Pickleball, Restaurant, Racquetball, Tennis Court(s), Trails/Paths, Water Access
- Subdivision: Holly Forest
HOA
- Has HOA: Yes
- Amenities included: Clubhouse, Dog Park, Fitness Center, Golf Course, Indoor Pool, Barbecue, Picnic Area, Playground, Pickleball, Park, Pool, Recreation Facilities, Racquetball, Ski Accessible, Tennis Court(s), Trail(s)
- HOA fee: $1,200 annually
- HOA name: Holly Forest 10
- Second HOA fee: $1,100 annually
- Second HOA name: Sapphire Master Association
Location
- Region: Sapphire
Financial & listing details
- Tax assessed value: $644,372
- Annual tax amount: $2,293
- Date on market: 5/8/2026
- Cumulative days on market: 82 days
- Road surface type: Paved
Estimated market value
$610,600
$580,000 - $641,000
$2,841/mo
Price history
| Date | Event | Price |
|---|---|---|
| 6/15/2026 | Price change | $625,000-10.7% |
Source: HCMLS #1003168 Report a problem | ||
| 5/8/2026 | Listed for sale | $699,999-2.6% |
Source: HCMLS #1003168 Report a problem | ||
| 10/24/2025 | Listing removed | $719,000 |
Source: HCMLS #1000790 Report a problem | ||
| 9/18/2025 | Price change | $719,000-4% |
Source: HCMLS #1000790 Report a problem | ||
| 6/12/2025 | Price change | $749,000-3.4% |
Source: HCMLS #1000790 Report a problem | ||
| 5/7/2025 | Listed for sale | $775,000+171.9% |
Source: HCMLS #1000790 Report a problem | ||
| 11/21/2017 | Sold | $285,000 |
Source: HCMLS #87024 Report a problem | ||
Public tax history
| Year | Property taxes | Tax assessment |
|---|---|---|
| 2025 | $2,293 +43.4% | $644,372 +80.7% |
| 2024 | $1,600 | $356,510 |
| 2023 | $1,600 | $356,510 |
| 2022 | $1,600 +6% | $356,510 |
| 2021 | $1,509 +4.7% | $356,510 +7.5% |
| 2020 | $1,442 | $331,520 |
| 2019 | $1,442 | $331,520 |
| 2018 | $1,442 | $331,520 |
| 2017 | $1,442 +2.4% | $331,520 |
| 2015 | $1,409 -4.7% | $331,520 -28% |
| 2011 | $1,478 | $460,600 |
Find assessor info on the county website
Monthly payment
Est. payment
Payment breakdown
Explore the cost of this home by adjusting the details. Changes won't be saved.Climate risks
Neighborhood: 28774
Getting around
1 / 100
Car-DependentNearby schools
GreatSchools rating
- 5/10Blue Ridge SchoolGrades: PK-6Distance: 5.4 mi
- 4/10Blue Ridge Virtual Early CollegeGrades: 7-12Distance: 5.4 mi
- 9/10Jackson County Early CollegeGrades: 9-12Distance: 18.7 mi
- $1,243,9003 bd4 ba3.2k sqft90 Ladyslipper Ct, Sapphire, NC 28774Off Market
- $605,0003 bd2 ba-- sqft200 Blackberry Trl, Sapphire, NC 28774Sold
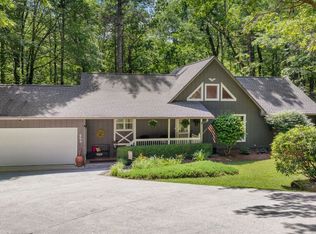
- $533,7003 bd3 ba2.5k sqft94 Blackberry Trl, Sapphire, NC 28774Pending

- $8,500-- bd-- ba-- sqft19 Blackberry Trl, Sapphire, NC 28774Off Market
- $1,137,6004 bd4 ba1.6k sqft117 Ladyslipper Ct, Sapphire, NC 28774Off Market
- $795,0003 bd4 ba-- sqft144 Ladyslipper Ct, Cashiers, NC 28774Pending
- $824,8003 bd2 ba2k sqft867 Blackberry Trl, Sapphire, NC 28774Off Market
- $59,0001.06 Acres9 Blackberry Trl, Sapphire, NC 28774Sold
A local agent can set up tours, give advice and negotiate with sellers.
Similar homes
- $619,0005 bd4 ba-- sqft110 Kestrel Court, Sapphire, NC 28774For Sale
 MLS ID #1002803, Sherman M Pope. HCMLS
 - $649,0003 bd2 ba-- sqft363 Eagle Ridge Road, Sapphire, NC 28774For Sale
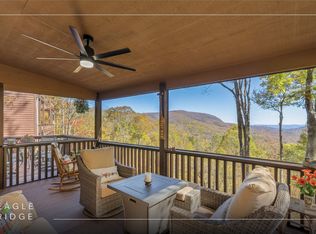 MLS ID #1002168, Cassie Neal. HCMLS
 - $649,0003 bd3 ba-- sqft60 Pine Cone Court, Sapphire, NC 28774For Sale
 MLS ID #1003641, Marsha Bricker. HCMLS
 - $569,0003 bd2 ba-- sqft68 Golden Mist Court, Sapphire, NC 28774For Sale
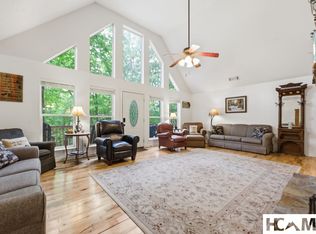 MLS ID #1003356, Sarah Strawn. HCMLS
 - $610,0003 bd2 ba-- sqft280 Holly Forest Court, Sapphire, NC 28774For SaleMLS ID #1003073, Brenda Beye. HCMLS
- $699,0003 bd3 ba-- sqft18 Horsepasture River Court, Sapphire, NC 28774For SaleMLS ID #1003286, Sarah Jennings. HCMLS
- $789,0003 bd3 ba-- sqft35 Birdnest Road, Sapphire, NC 28774For SaleMLS ID #1003447, Cole Fuhrman. HCMLS
- $569,0003 bd4 ba-- sqftFairway Forest, Sapphire, NC 28774For SaleMLS ID #1003685, Donald Collins. HCMLS
- $769,0003 bd4 ba-- sqft1245 Buckberry Drive, Sapphire, NC 28774For SaleMLS ID #1003097, Joanne Bryson. HCMLS
- $797,5004 bd3 ba-- sqft222 High Rock Vista, Sapphire, NC 28774For SaleMLS ID #1003695, Bambi Famous Kaine. HCMLS
- $859,0003 bd3 ba-- sqft262 Trillium Court, Sapphire, NC 28774For SaleMLS ID #1003088, Mark Dreyer. HCMLS
- $799,0004 bd4 ba-- sqft132 Azalea Court, Sapphire, NC 28774For SaleMLS ID #1003003, Cassie Neal. HCMLS
- $844,0004 bd3 ba-- sqft2129 Black Oak Drive, Sapphire, NC 28774For SaleMLS ID #1002903, Grace Battle. HCMLS
- $899,0004 bd7 ba-- sqft33/57 W Village Way, Sapphire, NC 28774For SaleMLS ID #1003805, Maggie Elmer. HCMLS
- $835,0003 bd3 ba-- sqft2374 West Christy Trail, Sapphire, NC 28774For SaleMLS ID #1002515, Faye Wurm. HCMLS
- $799,0003 bd4 ba-- sqft155 Springs Way, Sapphire, NC 28774For SaleMLS ID #1002816, Ken Fernandez. HCMLS
- $499,0002 bd2 ba-- sqft62 Beech Court, Sapphire, NC 28774For SaleMLS ID #1002430, Maggie Elmer. HCMLS
- $889,0003 bd4 ba-- sqft885 Hickory Drive, Sapphire, NC 28774For SaleMLS ID #1002387, Lesley Howard. HCMLS
- $395,0002 bd3 ba-- sqft1752 Black Oak Drive, Sapphire, NC 28774For SaleMLS ID #1003084, Jeffrey Kahn. HCMLS
- $547,0002 bd2 ba-- sqftEagle Ridge, Sapphire, NC 28774For SaleMLS ID #1002610, Lesley Howard. HCMLS
