Some homes impress with size. Others with views. This home stands apart through its warmth, character, and livability — offering authentic mountain charm that feels increasingly rare in today's market. From the repurposed heart pine floors, reclaimed wood accents to the floor-to-ceiling wood-burning fireplace and post-and-beam construction, the home exudes a sense of comfort and craftsmanship that cannot be replicated.
Offered furnished with exclusions, this beautifully maintained three-bedroom, three-and-one-half-bathroom retreat is ideal as a full-time residence, seasonal getaway, couples' retreat, family gathering place, or potential rental opportunity.
The open-concept living, dining, and kitchen areas feature soaring cathedral ceilings and abundant natural light, creating inviting spaces for entertaining and everyday living. The main-level primary suite offers direct deck access, while a powder room, laundry area, and side entry provide added convenience. Upstairs, two guest bedrooms, two full bathrooms, and a loft overlooking the great room offer comfortable accommodations for family and friends.
Outdoor living is central to the mountain lifestyle, with a covered front porch, an expansive main-level deck, and a lower-level deck providing multiple places to relax and enjoy nature. During the fall and winter months, long-range views of Chimneytop Mountain enhance the setting, while mature landscaping and railroad-tie pathways create a welcoming outdoor environment.
Additional features include a carport, a tarp-lined crawlspace with storage capabilities, and a freshly stained exterior completed in 2025. Unlike many homes requiring immediate updates, this residence offers timeless mountain character and the flexibility to make it uniquely your own.
Conveniently located just minutes from Sapphire Valley Resort amenities, golf, tennis, pickleball, fitness facilities, pools, Fairfield Lake access, hiking trails, and the shopping and dining of Sapphire and Cashiers. Asheville Regional Airport is approximately one hour away. Thoughtfully maintained, move-in ready, and rich in mountain character, this inviting retreat offers exceptional value and an opportunity to begin enjoying the Plateau lifestyle from day one.
Pending
$795,000
144 Ladyslipper Court, Sapphire, NC 28774
3beds
--sqft
:
Get pre-qualified$4,689/mo
Single Family Residence
Built in 2002
0.85 Acres Lot
$772,500 Zestimate®
$--/sqft
$185/mo HOA
What's special
Post-and-beam constructionCovered front porchLower-level deckAbundant natural lightSoaring cathedral ceilingsExpansive main-level deckMature landscaping
- 54 days |
- 121 |
- 7 |
Likely to sell faster than
Zillow last checked:
Listing updated:
Listed by:
Bambi Famous Kaine,
Silver Creek Real Estate Group, Inc.
Source: HCMLS,MLS#: 1003456Originating MLS: Highlands Cashiers Board of Realtors
Facts & features
Interior
Bedrooms & bathrooms
- Bedrooms: 3
- Bathrooms: 4
- Full bathrooms: 3
- 1/2 bathrooms: 1
Primary bedroom
- Level: Main
Bedroom 2
- Level: Upper
Bedroom 3
- Level: Upper
Primary bathroom
- Level: Main
Bathroom 2
- Level: Main
Bathroom 3
- Level: Upper
Bathroom 4
- Level: Upper
Kitchen
- Level: Main
Laundry
- Level: Main
Heating
- Central, Electric, Heat Pump, Zoned
Cooling
- Central Air, Ceiling Fan(s), Electric
Appliances
- Included: Dryer, Dishwasher, Electric Oven, Microwave, Refrigerator, Washer
- Laundry: Common Area, Inside, In Kitchen
Features
- Beamed Ceilings, Ceiling Fan(s), Double Vanity, Kitchen Island, Open Floorplan, Stone Counters, Track Lighting, Vaulted Ceiling(s), Walk-In Closet(s)
- Flooring: Carpet, Tile, Wood
- Basement: Crawl Space,Exterior Entry,Storage Space
- Number of fireplaces: 1
- Fireplace features: Living Room, Stone, Wood Burning
- Furnished: Yes
Property
Parking
- Total spaces: 2
- Parking features: Carport, Detached Carport, Driveway, Paved
- Carport spaces: 2
Features
- Levels: Two
- Stories: 2
- Patio & porch: Rear Porch, Covered, Deck, Front Porch
- Exterior features: Garden
- Pool features: Association
- Has view: Yes
- View description: Mountain(s), Seasonal View, Trees/Woods
- Waterfront features: None
Lot
- Size: 0.85 Acres
- Features: Back Yard, Garden, Gentle Sloping, Landscaped, Views, Wooded, Rolling Slope
- Topography: Rolling
Details
- Additional structures: Carport(s)
- Parcel number: 7592636278
- Zoning description: Residential
Construction
Type & style
- Home type: SingleFamily
- Architectural style: Cabin
- Property subtype: Single Family Residence
Materials
- Frame, Concrete
- Roof: Shingle
Condition
- New construction: No
- Year built: 2002
Utilities & green energy
- Sewer: Sewer Applied for Permit, Septic Tank
- Water: Public
- Utilities for property: Electricity Connected, High Speed Internet Available, Sewer Connected, Water Connected
Community & HOA
Community
- Features: None
- Subdivision: Holly Forest
HOA
- Has HOA: Yes
- Amenities included: Basketball Court, Dog Park, Fitness Center, Golf Course, Indoor Pool, Picnic Area, Playground, Pickleball, Park, Pool, Recreation Facilities, Sauna, Spa/Hot Tub, Tennis Court(s), Trail(s)
- HOA fee: $1,038 annually
- HOA name: Holly Forest Poa
- Second HOA fee: $1,177 annually
- Second HOA name: Sapphire Valley Master Association
Location
- Region: Cashiers
Financial & listing details
- Tax assessed value: $730,782
- Annual tax amount: $2,568
- Date on market: 6/5/2026
- Cumulative days on market: 54 days
- Road surface type: Asphalt
Estimated market value
$772,500
$734,000 - $811,000
$3,075/mo
Price history
| Date | Event | Price |
|---|---|---|
| 7/8/2026 | Pending sale | $795,000 |
Source: HCMLS #1003456 Report a problem | ||
| 6/27/2026 | Contingent | $795,000 |
Source: HCMLS #1003456 Report a problem | ||
| 6/5/2026 | Listed for sale | $795,000+76.7% |
Source: HCMLS #1003456 Report a problem | ||
| 8/1/2008 | Sold | $450,000 |
Source: Public Record Report a problem | ||
Public tax history
| Year | Property taxes | Tax assessment |
|---|---|---|
| 2025 | $2,567 +38.8% | $730,782 +73.5% |
| 2024 | $1,850 | $421,240 |
| 2023 | $1,850 | $421,240 |
| 2022 | $1,850 +6.5% | $421,240 |
| 2021 | $1,737 +2.6% | $421,240 +5.6% |
| 2020 | $1,693 | $398,910 |
| 2019 | $1,693 | $398,910 |
| 2018 | $1,693 | $398,910 |
| 2017 | $1,693 +2.4% | $398,910 |
| 2015 | $1,653 +19.4% | $398,910 -8.6% |
| 2011 | $1,385 | $436,450 |
Find assessor info on the county website
Monthly payment
Est. payment
Payment breakdown
Explore the cost of this home by adjusting the details. Changes won't be saved.Climate risks
Neighborhood: 28774
Getting around
1 / 100
Car-DependentNearby schools
GreatSchools rating
- 5/10Blue Ridge SchoolGrades: PK-6Distance: 5.4 mi
- 4/10Blue Ridge Virtual Early CollegeGrades: 7-12Distance: 5.4 mi
- 9/10Jackson County Early CollegeGrades: 9-12Distance: 18.7 mi
- $8,500-- bd-- ba-- sqft19 Blackberry Trl, Sapphire, NC 28774Off Market
- $618,0003 bd2 ba1.6k sqft409 Blackberry Trl, Sapphire, NC 28774Off Market
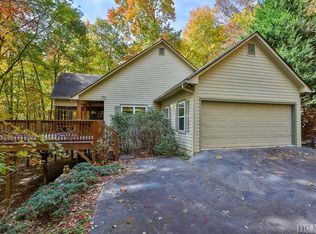
- $590,0003 bd3 ba-- sqft441 Blackberry Trl, Sapphire, NC 28774Sold
- $8,500-- bd-- ba-- sqft18 Blackberry Trl, Sapphire, NC 28774Off Market
- $60,0002.31 Acres24 Lady Slipper Ct, Sapphire, NC 28774Off Market
- $1,243,9003 bd4 ba3.2k sqft90 Ladyslipper Ct, Sapphire, NC 28774Off Market
- $625,0004 bd3 ba-- sqft191 Blackberry Trl, Sapphire, NC 28774For Sale
- $1,137,6004 bd4 ba1.6k sqft117 Ladyslipper Ct, Sapphire, NC 28774Off Market
A local agent can set up tours, give advice and negotiate with sellers.
Similar homes
- $789,0003 bd3 ba-- sqft35 Birdnest Road, Sapphire, NC 28774For Sale
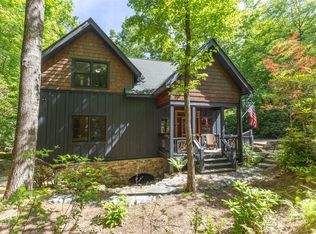 MLS ID #1003447, Cole Fuhrman. HCMLS
 - $797,5004 bd3 ba-- sqft222 High Rock Vista, Sapphire, NC 28774For Sale
 MLS ID #1003695, Bambi Famous Kaine. HCMLS
 - $769,0003 bd4 ba-- sqft1245 Buckberry Drive, Sapphire, NC 28774For Sale
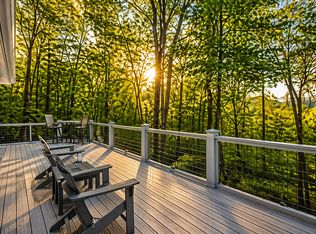 MLS ID #1003097, Joanne Bryson. HCMLS
 - $859,0003 bd3 ba-- sqft262 Trillium Court, Sapphire, NC 28774For Sale
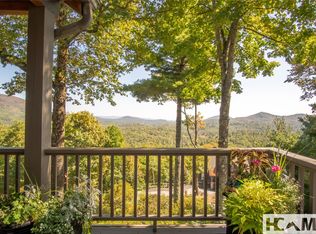 MLS ID #1003088, Mark Dreyer. HCMLS
 - $799,0003 bd4 ba-- sqft155 Springs Way, Sapphire, NC 28774For SaleMLS ID #1002816, Ken Fernandez. HCMLS
- $799,0004 bd4 ba-- sqft132 Azalea Court, Sapphire, NC 28774For SaleMLS ID #1003003, Cassie Neal. HCMLS
- $625,0004 bd3 ba-- sqft191 Blackberry Trail, Sapphire, NC 28774For SaleMLS ID #1003168, Christine Long. HCMLS
- $835,0003 bd3 ba-- sqft2374 West Christy Trail, Sapphire, NC 28774For SaleMLS ID #1002515, Faye Wurm. HCMLS
- $849,0003 bd3 ba-- sqft920 Sapphire Post Office Road, Sapphire, NC 28774For SaleMLS ID #1003233, Bill Kruckenberger. HCMLS
- $674,0003 bd3 ba-- sqft120 Holly Forest Ct, Sapphire, NC 28774For SaleMLS ID #26046875, Daniel O'connell. Carolina Smokies MLS
- $649,0003 bd2 ba-- sqft363 Eagle Ridge Road, Sapphire, NC 28774For SaleMLS ID #1002168, Cassie Neal. HCMLS
- $899,0004 bd7 ba-- sqft33/57 W Village Way, Sapphire, NC 28774For SaleMLS ID #1003805, Maggie Elmer. HCMLS
- $569,0003 bd2 ba-- sqft68 Golden Mist Court, Sapphire, NC 28774For SaleMLS ID #1003356, Sarah Strawn. HCMLS
- $565,0003 bd3 ba-- sqft142 Golden Mist Court, Sapphire, NC 28774For SaleMLS ID #1003124, Mary Korotva. HCMLS
- $1,050,0004 bd4 ba-- sqft165 Birdnest Road, Sapphire, NC 28774For SaleMLS ID #1003343, Julia Banner. HCMLS
- $1,150,0003 bd4 ba-- sqft2469 Upper Whitewater Road, Sapphire, NC 28774For SaleMLS ID #1002963, Karen Sullivan. HCMLS
- $825,0002 bd3 ba-- sqftHampton Glen, Sapphire, NC 28774For SaleMLS ID #1003139, Dorothy Swearingen. HCMLS
- $789,0002 bd2 ba-- sqft161 Shelter Lane, Glenville, NC 28736For SaleMLS ID #1003319, John Bynum. HCMLS
- $569,0003 bd4 ba-- sqftFairway Forest, Sapphire, NC 28774For SaleMLS ID #1003685, Donald Collins. HCMLS
- $1,154,0004 bd3 ba-- sqft59 Wildberry Court, Sapphire, NC 28774For SaleMLS ID #1002548, Lesley Howard. HCMLS
