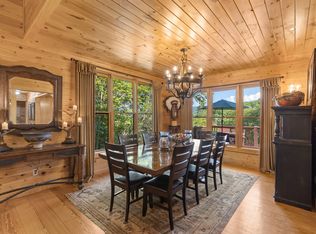
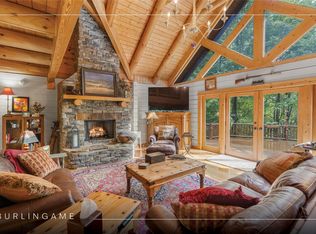
Welcome to your mountain retreat in the desirable Whisper Lake community, nestled in the heart of Western North Carolina’s beautiful mountains. Set on a private, wooded lot, this inviting 3-bedroom, 3.5-bath home blends mountain charm with comfortable, year-round living. Inside, soaring ceilings, an open and airy floor plan, and a warm gas fireplace create a welcoming gathering space. The two-car garage includes an additional 10-foot area—perfect for golf cart storage, outdoor gear, or extra workspace.
Step outside and enjoy the peaceful mountain setting from the screened porch,
complete with an electric heater for cooler evenings, or gather around the outdoor
firepit while enjoying the soothing sound of the waterfall just outside of the backyard
fence. The house has been well maintained, including a brand-new roof, offering the
home's move-in-ready appeal.
Located within Whisper Lake, you'll enjoy easy access to community trails and the lake,
along with the many recreational amenities of the Sapphire area and just 15 minutes
from Cashiers. Whether you're looking for a full-time mountain home or a relaxing
getaway, this property offers the privacy, comfort, and lifestyle you've been searching
for. Schedule your private tour and experience it for yourself.
For sale
Price cut: $55K (8/16)
$1,095,000
2469 Upper Whitewater Road, Sapphire, NC 28774
3beds
--sqft
Single Family Residence
Built in 2005
0.64 Acres Lot
$1,054,300 Zestimate®
$--/sqft
$165/mo HOA
What's special
Soaring ceilingsWarm gas fireplacePrivate wooded lotBrand-new roof
- 176 days
- 517
- 26
Zillow last checked:
Listing updated:
Listed by:
Karen Sullivan,
RE/MAX Summit Properties
Source: HCMLS,MLS#: 1002963Originating MLS: Highlands Cashiers Board of Realtors
Facts & features
Interior
Bedrooms & bathrooms
- Bedrooms: 3
- Bathrooms: 4
- Full bathrooms: 3
- 1/2 bathrooms: 1
Primary bedroom
- Level: Main
Bedroom 2
- Level: Lower
Bedroom 3
- Level: Lower
Primary bathroom
- Level: Main
Bathroom 2
- Level: Lower
Bathroom 3
- Level: Lower
Dining room
- Level: Main
Exercise room
- Level: Lower
Family room
- Level: Lower
Kitchen
- Level: Main
Laundry
- Level: Main
Living room
- Level: Main
Loft
- Level: Upper
Mud room
- Level: Main
Heating
- Central, Electric, Gas
Cooling
- Central Air, Ceiling Fan(s)
Appliances
- Included: Built-In Electric Oven, Dryer, Dishwasher, Disposal, Microwave, Propane Cooktop, Refrigerator, Stainless Steel Appliance(s), Water Heater, Washer
- Laundry: Washer Hookup, Dryer Hookup, Main Level, Laundry Room
Features
- Breakfast Bar, Built-in Features, Ceiling Fan(s), Cathedral Ceiling(s), Double Vanity, Granite Counters, High Ceilings, High Speed Internet, Kitchen Island, Open Floorplan, Pantry, Soaking Tub, Vaulted Ceiling(s), Walk-In Closet(s), Instant Hot Water
- Flooring: Carpet, Hardwood, Tile
- Basement: Finished,Heated,Concrete,Storage Space,Walk-Out Access
- Number of fireplaces: 1
- Fireplace features: Gas Log, Living Room, Propane
Property
Parking
- Total spaces: 2
- Parking features: Attached, Driveway, Garage Faces Front, Garage, Two Car Garage, Garage Door Opener, Kitchen Level, On Site
- Garage spaces: 2
Features
- Patio & porch: Rear Porch, Covered, Deck, Front Porch, Screened
- Exterior features: Fire Pit, Private Yard, Barbecue, Propane Tank - Leased
- Pool features: Association, Community
- Has view: Yes
- View description: Trees/Woods
- Waterfront features: None, Deeded Access
- Body of water: Whisper Lake
Lot
- Size: 0.64 Acres
- Features: Back Yard, Cleared, Front Yard, Gentle Sloping, Landscaped, Wooded, Level
- Topography: Level,Sloping
Details
- Parcel number: 8501280489000
- Zoning description: Residential
Construction
Type & style
- Home type: SingleFamily
- Architectural style: Craftsman
- Property subtype: Single Family Residence
Materials
- Roof: Shingle
Condition
- New construction: No
- Year built: 2005
Utilities & green energy
- Sewer: Septic Tank
- Water: Community/Coop
- Utilities for property: Electricity Connected, Fiber Optic Available, High Speed Internet Available, Propane
Community & HOA
Community
- Features: Clubhouse, Fitness Center, Fishing, Golf, Lake, Playground, Park, Pickleball, Pool, Tennis Court(s), Trails/Paths, Water Access
- Security: Radon Mitigation System
- Subdivision: Whisper Lake
HOA
- Has HOA: Yes
- Amenities included: Beach Rights, Basketball Court, Beach Access, Clubhouse, Dog Park, Fitness Center, Golf Course, Indoor Pool, Picnic Area, Playground, Pickleball, Pool, Recreation Facilities, Ski Accessible, Tennis Court(s), Trail(s)
- HOA fee: $800 annually
- HOA name: Whisper Lake Poa
- Second HOA fee: $1,177 annually
- Second HOA name: Sapphire Valley Masters Association
Location
- Region: Sapphire
Financial & listing details
- Tax assessed value: $894,120
- Annual tax amount: $4,296
- Date on market: 4/1/2026
- Cumulative days on market: 177 days
- Road surface type: Asphalt
Estimated market value
$1,054,300
$1.00M - $1.11M
$2,958/mo
Price history
| Date | Event | Price |
|---|---|---|
| 8/16/2026 | Price change | $1,095,000-4.8% |
Source: HCMLS #1002963 Report a problem | ||
| 7/8/2026 | Price change | $1,150,000-4.1% |
Source: HCMLS #1002963 Report a problem | ||
| 5/29/2026 | Price change | $1,199,000-4.1% |
Source: HCMLS #1002963 Report a problem | ||
| 4/2/2026 | Listed for sale | $1,250,000+55.3% |
Source: HCMLS #1002963 Report a problem | ||
| 4/18/2022 | Sold | $805,000+0.8% |
Source:  Canopy MLS as distributed by MLS GRID #3835448 Report a problem Canopy MLS as distributed by MLS GRID #3835448 Report a problem | ||
| 3/29/2022 | Pending sale | $799,000 |
Source: Canopy MLS as distributed by MLS GRID #3835448 Report a problem | ||
| 3/6/2022 | Contingent | $799,000 |
Source: Canopy MLS as distributed by MLS GRID #3835448 Report a problem | ||
| 3/6/2022 | Pending sale | $799,000 |
Source: HCMLS #98397 Report a problem | ||
| 3/2/2022 | Listed for sale | $799,000+63.4% |
Source: HCMLS #98397 Report a problem | ||
| 8/28/2018 | Sold | $489,000-1.9% |
Source: HCMLS #88290 Report a problem | ||
| 8/3/2018 | Pending sale | $498,500 |
Source: HIGHLANDS PROPERTIES #88290 Report a problem | ||
| 6/5/2018 | Price change | $498,500-5.8% |
Source: HIGHLANDS PROPERTIES #88290 Report a problem | ||
| 5/9/2018 | Listed for sale | $529,000-0.4% |
Source: HIGHLANDS PROPERTIES #88290 Report a problem | ||
| 7/31/2007 | Sold | $531,000+6.2% |
Source: Public Record Report a problem | ||
| 8/10/2006 | Sold | $500,000 |
Source: Public Record Report a problem | ||
Public tax history
| Year | Property taxes | Tax assessment |
|---|---|---|
| 2025 | $429,624 +12309% | $894,120 +70% |
| 2024 | $3,462 +5.8% | $525,930 +5.8% |
| 2023 | $3,273 | $497,130 |
| 2022 | $3,273 +0.8% | $497,130 |
| 2021 | $3,248 -4% | $497,130 +2.3% |
| 2020 | $3,383 +0.7% | $486,010 |
| 2019 | $3,358 +22.2% | $486,010 |
| 2018 | $2,748 +1.2% | $486,010 |
| 2017 | $2,716 | $486,010 |
| 2016 | $2,716 +20.7% | $486,010 -8.5% |
| 2015 | $2,251 | $531,300 |
Find assessor info on the county website
Monthly payment
Est. payment
Payment breakdown
Explore the cost of this home by adjusting the details. Changes won't be saved.Climate risks
Neighborhood: 28774
Similar homes
- $949,0003 bd3 ba-- sqft102 Sunrise Ridge Court, Sapphire, NC 28774For Sale
 MLS ID #1003766, Bill Kruckenberger. HCMLS
 - $1,250,0003 bd3 ba-- sqft203 Cucumber Court, Sapphire, NC 28774For Sale
 MLS ID #1004115, Joanne Bryson. HCMLS
 - $1,079,0003 bd2 ba-- sqft294 Needlepine Lane, Sapphire, NC 28774For Sale
 MLS ID #1003690, Cassie Neal. HCMLS
 - $1,300,0003 bd5 ba-- sqft92 Rocky Ridge Road, Sapphire, NC 28774For Sale
 MLS ID #1002657, Jodi Moore. HCMLS
