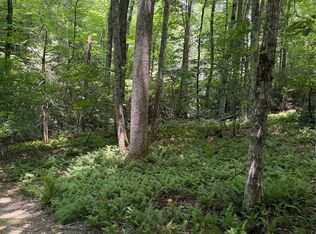
This 3 bedroom 3 1/2 bathroom home perched near the top of the Bald Rock community on over 7 acres is a true mountain paradise bordering Panthertown Valley with trails that take you directly into the forest. The main level is highlighted by an open floorplan living/dining/kitchen space with a loft overlooking the large stone fireplace and gas log insert. The kitchen is a cook's dream with all stainless steel appliances. A large 4 burner gas cook top with a commercial sized range hood. A guest bedroom, 1/2 bath, and the primary bedroom and bath space are just off of the main area. The primary bedroom features a wall mounted fireplace unit and private access to the back deck area. The primary bath space is complete with a large tiled shower with a river rock floor as well as dual vanities. The primary closet is a large walk-in set up with the washer and dryer conveniently located inside. The lower level consists of a full bath and guest room space, a bar area complete with mini fridge, a recreation area with foosball and card table and an extremely comfortable entertainment space with a gas log fireplace insert. The outdoor areas are ideal on this property. The back deck areas are spacious and screened in and provide long range mountain views. The front yard space is accentuated by a cozy sitting area and firepit. The large 2 car garage has ample room for storage.
For sale
$1,350,000
1913 E Bald Rock Drive, Sapphire, NC 28774
3beds
--sqft
Single Family Residence
Built in 2004
7.08 Acres Lot
$1,282,100 Zestimate®
$--/sqft
$673/mo HOA
What's special
- 8 days |
- 427 |
- 19 |
Zillow last checked:
Listing updated:
Listed by:
Scott Smith,
Looking Glass Realty Sapphire
Source: HCMLS,MLS#: 1003775Originating MLS: Highlands Cashiers Board of Realtors
Facts & features
Interior
Bedrooms & bathrooms
- Bedrooms: 3
- Bathrooms: 4
- Full bathrooms: 3
- 1/2 bathrooms: 1
Heating
- Central
Cooling
- Central Air
Appliances
- Included: Built-In Electric Oven, Bar Fridge, Dryer, Dishwasher, Exhaust Fan, Freezer, Gas Water Heater, Microwave, Oven, Refrigerator, Range Hood, Washer
- Laundry: Inside
Features
- Beamed Ceilings, Built-in Features, Ceiling Fan(s), Chandelier, Cathedral Ceiling(s), Double Vanity, Eat-in Kitchen, Granite Counters, Kitchen Island, Open Floorplan, Storage, Vaulted Ceiling(s), Bar, Wine Cellar, Natural Woodwork, Walk-In Closet(s), Workshop
- Flooring: Carpet, Ceramic Tile, Hardwood
- Basement: Finished,Garage Access,Heated,Walk-Up Access,Walk-Out Access
- Number of fireplaces: 2
- Fireplace features: Basement, Gas, Gas Log, Living Room
Property
Parking
- Total spaces: 1
- Parking features: Asphalt, Attached, Basement, Direct Access, Driveway, Garage, Guest, Inside Entrance, Garage Faces Side
- Garage spaces: 1
Features
- Patio & porch: Covered, Deck, Front Porch, Screened
- Exterior features: Barbecue, Fire Pit, Private Entrance, Private Yard
- Pool features: Association, Community
- Has view: Yes
- View description: Long Range, Mountain(s), Panoramic
- Waterfront features: None
Lot
- Size: 7.08 Acres
- Features: Bluff, Cleared, Landscaped, Private, Paved, Secluded, Sloped, Views, Rolling Slope
- Topography: Rolling,Sloping
Details
- Parcel number: 7593045735
- Zoning description: None
Construction
Type & style
- Home type: SingleFamily
- Architectural style: Cabin,Log Home
- Property subtype: Single Family Residence
Materials
- Block, Log
- Foundation: Block
- Roof: Asphalt
Condition
- New construction: No
- Year built: 2004
Utilities & green energy
- Electric: Generator
- Sewer: Septic Tank
- Water: Shared Well
- Utilities for property: Electricity Connected, High Speed Internet Available
Community & HOA
Community
- Features: Clubhouse, Fitness Center, Fishing, Gated, Lake, Playground, Park, Pickleball, Pool, Putting Green, Restaurant, Trails/Paths
- Subdivision: Bald Rock
HOA
- Has HOA: Yes
- Amenities included: Beach Rights, Basketball Court, Boat Dock, Beach Access, Game Court Exterior, Clubhouse, Dog Park, Fitness Center, Gated, Indoor Pool, Lake or Pond, Meeting Room, Meeting/Banquet/Party Room, Barbecue, Party Room, Picnic Area, Playground, Pickleball, Park, Pool, Recreation Facilities
- HOA fee: $1,177 annually
- HOA name: Sapphire Valley Master Association
- Second HOA fee: $6,900 annually
- Second HOA name: Bald Rock
Location
- Region: Sapphire
Financial & listing details
- Tax assessed value: $1,454,596
- Annual tax amount: $4,986
- Date on market: 8/9/2026
- Cumulative days on market: 9 days
- Road surface type: Asphalt
Estimated market value
$1,282,100
$1.22M - $1.35M
$2,925/mo
Price history
| Date | Event | Price |
|---|---|---|
| 8/10/2026 | Listed for sale | $1,350,000+8% |
Source: HCMLS #1003775 Report a problem | ||
| 11/30/2023 | Sold | $1,250,000-3.5% |
Source: HCMLS #102093 Report a problem | ||
| 11/15/2023 | Pending sale | $1,295,000 |
Source: HCMLS #102093 Report a problem | ||
| 10/28/2023 | Contingent | $1,295,000 |
Source: HCMLS #102093 Report a problem | ||
| 10/3/2023 | Price change | $1,295,000-5.8% |
Source: HCMLS #102093 Report a problem | ||
| 8/9/2023 | Price change | $1,375,000-5.2% |
Source: HCMLS #102093 Report a problem | ||
| 5/10/2023 | Listed for sale | $1,450,000+16.9% |
Source: HCMLS #102093 Report a problem | ||
| 11/16/2021 | Sold | $1,240,000+109.8% |
Source: HCMLS #96590 Report a problem | ||
| 3/16/2018 | Sold | $591,000 |
Source: HCMLS #87305 Report a problem | ||
Public tax history
| Year | Property taxes | Tax assessment |
|---|---|---|
| 2025 | $4,986 +22.2% | $1,454,596 +50.6% |
| 2024 | $4,080 | $966,010 |
| 2023 | $4,080 | $966,010 |
| 2022 | $4,080 +16.5% | $966,010 +11.3% |
| 2021 | $3,502 +1.6% | $868,320 +4.1% |
| 2020 | $3,448 | $834,240 |
| 2019 | $3,448 | $834,240 |
| 2018 | $3,448 | $834,240 |
| 2017 | $3,448 +2.5% | $834,240 |
| 2015 | $3,365 +3.6% | $834,240 -21.4% |
| 2011 | $3,249 | $1,061,940 |
Find assessor info on the county website
Monthly payment
Est. payment
Payment breakdown
Explore the cost of this home by adjusting the details. Changes won't be saved.Climate risks
Neighborhood: 28774
Getting around
0 / 100
Car-DependentNearby schools
GreatSchools rating
- 5/10Blue Ridge SchoolGrades: PK-6Distance: 4.5 mi
- 4/10Blue Ridge Virtual Early CollegeGrades: 7-12Distance: 4.5 mi
- 9/10Jackson County Early CollegeGrades: 9-12Distance: 16.3 mi
- $1,242,0003 bd4 ba2.8k sqft1913 Bald Rock Dr E, Sapphire, NC 28774Off Market
- $2,441,5004 bd4 ba3.4k sqft981 Maidenhaire Ln, Sapphire, NC 28774Off Market
- $3,284,1004 bd5 ba3.4k sqft1787 E Bald Rock Dr, Sapphire, NC 28774Off Market
- $175,0004.75 acresLOT-68A Maidenhaire Ln, Sapphire, NC 28774Lot/Land
- $706,6002 bd3 ba1.4k sqft20 W Bald Rock Dr, Sapphire, NC 28774Off Market
- $--5.1 acresBr2 3 Bald Rock W, Sapphire, NC 28774Off Market
- $175,0004.75 acresLT Maidenhaire Ln, Sapphire, NC 28774Lot/Land
- $--3.09 acresLOT 69 Bald Rock, Sapphire, NC 28774Off Market
A local agent can set up tours, give advice and negotiate with sellers.
Similar homes
- $1,300,0003 bd5 ba-- sqft92 Rocky Ridge Road, Sapphire, NC 28774For Sale
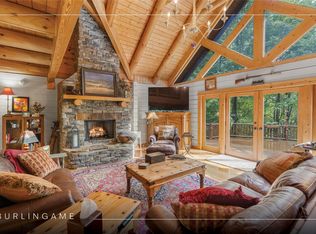 MLS ID #1002657, Jodi Moore. HCMLS
 - $1,350,0003 bd6 ba-- sqft2133 W Christy Trail #1, Sapphire, NC 28774For Sale
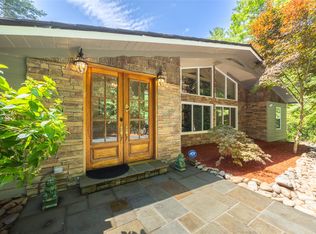 MLS ID #1003616, David Jones. HCMLS
 - $1,350,0003 bd4 ba-- sqft193 Cucumber Court, Sapphire, NC 28774For Sale
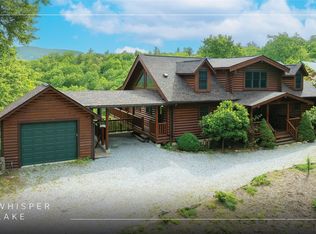 MLS ID #1002901, Parker Anderson. HCMLS
 - $929,0003 bd3 ba-- sqft34 Red Cedar Court, Sapphire, NC 28774For Sale
 MLS ID #1003925, Kelly Ramsay. HCMLS
 - $1,795,0004 bd4 ba-- sqft1382 Tower Road, Sapphire, NC 28774For SaleMLS ID #1003786, Ann Cooper. HCMLS
- $1,400,0003 bd3 ba-- sqft41 Flat Creek Drive, Glenville, NC 28736For SaleMLS ID #1003606, Cathy Garren. HCMLS
- $1,950,0004 bd4 ba-- sqft1848 Trays Island Road, Sapphire, NC 28774For SaleMLS ID #1002750, Tonya Hensley. HCMLS
- $1,350,0003 bd3 ba-- sqft161 Chestnut Trace, Lake Toxaway, NC 28747For SaleMLS ID #1002976, Tracy Patterson. HCMLS
- $1,235,0003 bd3 ba-- sqft53 Rockytop Drive, Cashiers, NC 28717For SaleMLS ID #1002504, Beth Townsend. HCMLS
- $797,5004 bd3 ba-- sqft222 High Rock Vista, Sapphire, NC 28774For SaleMLS ID #1003695, Bambi Famous Kaine. HCMLS
- $1,290,0002 bd2 ba-- sqft132 Sheepcote Road, Cashiers, NC 28717For SaleMLS ID #1002483, Parker Anderson. HCMLS
- $835,0003 bd3 ba-- sqft2374 West Christy Trail, Sapphire, NC 28774For SaleMLS ID #1002515, Faye Wurm. HCMLS
- $789,0003 bd3 ba-- sqft35 Birdnest Road, Sapphire, NC 28774For SaleMLS ID #1003447, Cole Fuhrman. HCMLS
- $1,154,0004 bd3 ba-- sqft59 Wildberry Court, Sapphire, NC 28774For SaleMLS ID #1002548, Lesley Howard. HCMLS
- $799,0003 bd4 ba-- sqft155 Springs Way, Sapphire, NC 28774For SaleMLS ID #1002816, Ken Fernandez. HCMLS
- $1,299,0003 bd4 ba3.2k sqft340 Autumn Trl, Franklin, NC 28734For SaleMLS ID #434953, Kendra Thorsell, REMAX Town & Country - Blairsville. NGBOR
- $949,0003 bd3 ba-- sqft102 Sunrise Ridge Court, Sapphire, NC 28774For SaleMLS ID #1003766, Bill Kruckenberger. HCMLS
- $1,399,0003 bd2 ba-- sqft1411 Flat Mountain Road, Highlands, NC 28741For SaleMLS ID #1003145, Josephine Lovell. HCMLS
- $1,295,0003 bd4 ba-- sqft96 Mahalo Lane, Cullowhee, NC 28723For SaleMLS ID #1003551, Sam Lupas. HCMLS
- $859,0003 bd3 ba-- sqft262 Trillium Court, Sapphire, NC 28774For SaleMLS ID #1003088, Mark Dreyer. HCMLS
