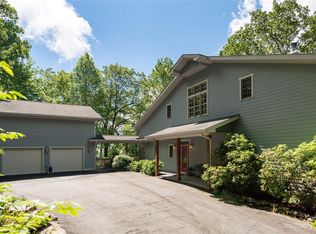
Located atop nearly three private acres in the Sapphire High community, 1382 Tower Road is a mountain sanctuary where breathtaking long-range Blue Ridge views become the backdrop to everyday living. Masterfully crafted by renowned Fern Creek Builders, this exceptional residence blends timeless mountain architecture with refined luxury.
From the moment you enter, soaring vaulted wood ceilings, rich hardwood floors, custom shiplap accents, and a magnificent floor-to-ceiling stone fireplace welcome you into a light-filled great room where expansive windows frame spectacular year-round mountain views. Designed for effortless entertaining, the open floor plan connects the great room, dining area, and beautifully appointed kitchen, allowing family and friends to gather while enjoying the surrounding landscape.
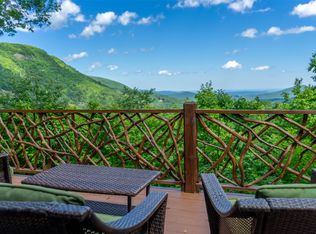
The true heart of this home extends outdoors. Two expansive covered decks create an exceptional outdoor entertaining area, complete with an outdoor stone fireplace and stunning long-range views. Relax beside the fire, enjoy morning coffee as the sun rises over layers of blue ridges, or unwind beneath a canopy of stars. Every sunset becomes an event.
The thoughtfully designed floor plan offers four bedrooms, three full bathrooms, and one half bathroom. The serene primary suite is conveniently located on the main floor and offers inspiring mountain views, while the primary bath features heated floors. Quality is evident throughout with a full-house generator, attached garage, generous storage, and premium finishes designed for easy mountain living.
Ownership includes access to Sapphire Valley Master Association amenities, including golf, tennis, pickleball, indoor and outdoor pools, fitness center, Fairfield Lake, hiking trails, winter skiing, community center, and year-round recreational activities.
Just minutes from Cashiers and a short drive to Highlands, enjoy fine dining, boutique shopping, fly fishing, Lake Glenville, waterfalls, hiking, art galleries, music, and the cool summer temperatures of the Highlands-Cashiers Plateau. Whether a full-time residence or seasonal escape, this home offers exceptional views, refined mountain living, and the very best of Western North Carolina.
For sale
$1,795,000
1382 Tower Road, Sapphire, NC 28774
4beds
--sqft
Single Family Residence
Built in 2016
2.96 Acres Lot
$1,694,200 Zestimate®
$--/sqft
$176/mo HOA
What's special
Custom shiplap accentsSoaring vaulted wood ceilingsRich hardwood floorsStunning long-range viewsTimeless mountain architectureTwo expansive covered decksNearly three private acres
- 47 days
- 651
- 54
Zillow last checked:
Listing updated:
Listed by:
Ann Cooper,
Silver Creek Real Estate Group - H
Source: HCMLS,MLS#: 1003786Originating MLS: Highlands Cashiers Board of Realtors
Facts & features
Interior
Bedrooms & bathrooms
- Bedrooms: 4
- Bathrooms: 4
- Full bathrooms: 3
- 1/2 bathrooms: 1
Bedroom 1
- Level: Main
Bedroom 2
- Level: Lower
Bedroom 3
- Level: Lower
Bedroom 4
- Level: Lower
Bathroom 1
- Level: Main
Bathroom 2
- Level: Lower
Bathroom 3
- Level: Lower
Dining room
- Level: Main
Family room
- Level: Lower
Kitchen
- Level: Main
Kitchen
- Level: Main
Living room
- Level: Main
Heating
- Central, Electric, Wood
Cooling
- Central Air, Electric
Appliances
- Included: Built-In Gas Range, Dryer, Dishwasher, Electric Water Heater, Disposal, Microwave, Refrigerator, Washer
- Laundry: Inside, Main Level, Laundry Room, Laundry Tub, Sink
Features
- Ceiling Fan(s), Cathedral Ceiling(s), Separate/Formal Dining Room, Double Vanity, Entrance Foyer, Eat-in Kitchen, Granite Counters, High Ceilings, His and Hers Closets, High Speed Internet, Kitchen Island, Multiple Closets, Open Floorplan, Pantry, Walk-In Closet(s)
- Flooring: Hardwood, Tile
- Basement: Crawl Space,Exterior Entry,Encapsulated
- Number of fireplaces: 2
- Fireplace features: Gas Starter, Living Room, Masonry, Outside, Wood Burning
- Furnished: Yes
Property
Parking
- Total spaces: 2
- Parking features: Additional Parking, Asphalt, Basement, Garage Faces Front, Garage, Two Car Garage, Kitchen Level
- Garage spaces: 2
Features
- Levels: Two
- Stories: 2
- Patio & porch: Balcony, Covered, Deck, Front Porch, Heated
- Exterior features: Gas Grill, Propane Tank - Leased
- Pool features: Association, Community
- Has view: Yes
- View description: Long Range, Mountain(s), Panoramic
- Waterfront features: None
Lot
- Size: 2.96 Acres
- Features: Landscaped, Level, Paved, Rolling Slope, Views, Flat
- Topography: Level,Sloping
Details
- Parcel number: 8502360358
- Zoning description: Residential
Construction
Type & style
- Home type: SingleFamily
- Property subtype: Single Family Residence
Materials
- Frame, Wood Siding
- Roof: Asphalt
Condition
- New construction: No
- Year built: 2016
Utilities & green energy
- Electric: Generator
- Sewer: Sewer Applied for Permit, Septic Tank
- Water: Community/Coop
- Utilities for property: Electricity Connected, Fiber Optic Available, Propane, Water Connected
Community & HOA
Community
- Features: Lake, Playground, Pickleball, Pool, Tennis Court(s), Trails/Paths
- Subdivision: Sapphire High
HOA
- Has HOA: Yes
- Amenities included: Basketball Court, Dog Park, Fitness Center, Golf Course, Indoor Pool, Lake or Pond, Meeting Room, Barbecue, Picnic Area, Playground, Pickleball, Park, Pool, Recreation Facilities, Tennis Court(s), Trail(s)
- HOA fee: $1,177 annually
- HOA name: Sapphire Valley Master Association
- Second HOA fee: $941 annually
- Second HOA name: Sapphire High Hoa
Location
- Region: Sapphire
Financial & listing details
- Tax assessed value: $1,266,686
- Annual tax amount: $4,270
- Date on market: 8/10/2026
- Cumulative days on market: 48 days
Estimated market value
$1,694,200
$1.61M - $1.78M
$2,690/mo
Price history
| Date | Event | Price |
|---|---|---|
| 8/10/2026 | Listed for sale | $1,795,000+2.6% |
Source: HCMLS #1003786 Report a problem | ||
| 4/9/2022 | Listing removed | -- |
Source: HCMLS Report a problem | ||
| 2/22/2022 | Listed for sale | $1,750,000+196.6% |
Source: HCMLS #98334 Report a problem | ||
| 11/2/2016 | Sold | $590,000+1129.2% |
Source: HCMLS #83232 Report a problem | ||
| 12/20/2013 | Sold | $48,000 |
Source: Public Record Report a problem | ||
Public tax history
| Year | Property taxes | Tax assessment |
|---|---|---|
| 2025 | $4,373 +60.9% | $1,266,686 +101.2% |
| 2024 | $2,717 | $629,520 |
| 2023 | $2,717 | $629,520 |
| 2022 | $2,717 +5.6% | $629,520 |
| 2021 | $2,572 -4.5% | $629,520 -1.9% |
| 2020 | $2,694 | $641,860 |
| 2019 | $2,694 | $641,860 |
| 2018 | $2,694 | $641,860 |
| 2017 | $2,694 +2.4% | $641,860 +816.9% |
| 2015 | $2,629 +816.8% | $70,000 -27.3% |
| 2011 | $287 | $96,240 |
Find assessor info on the county website
Monthly payment
Est. payment
Payment breakdown
Explore the cost of this home by adjusting the details. Changes won't be saved.Climate risks
Neighborhood: 28774

Similar homes
- $1,798,0004 bd4 ba-- sqft2974 Tower Road, Sapphire, NC 28774For Sale
 MLS ID #1004078, Daniel Allen. HCMLS
 - $1,875,0004 bd4 ba-- sqft1848 Trays Island Road, Sapphire, NC 28774For Sale
 MLS ID #1002750, Tonya Hensley. HCMLS
 - $1,940,0003 bd5 ba4.8k sqft119 Old Still Rd, Sapphire, NC 28774For Sale By Owner
- $1,615,0004 bd5 ba-- sqft835 Toxaway Drive, Lake Toxaway, NC 28747For Sale
 MLS ID #1004006, Chantelle Bailey. HCMLS
