Skip main navigation
For sale
  • $1,798,000

    2974 Tower Road, Sapphire, NC 28774

    4beds
    --sqft
    : 
    $10,410/mo
    Get pre-qualified
    Single Family Residence
    Built in 2005
    2.35 Acres Lot
    $1,698,700 Zestimate®
    $--/sqft
    $215/mo HOA

    What's special

    Four-bedroom four-bathroom log cabinLarge deckMultiple bonus spaces
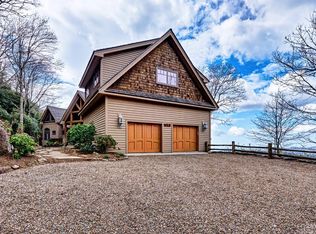
    Set above 4,500 feet in Falcon Ridge, this distinctive four-bedroom, four-bathroom log cabin with multiple bonus spaces embraces the beauty and character of high-elevation mountain living. Revel in expansive short- and long-range views across the Blue Ridge Mountains and surrounding lakes, and get to know your nearest neighbors — directly across the street is the border of Panthertown Valley’s more than 6,000 acres of U.S. Forest Service land. Designed for easy one-level living, the spacious open-concept kitchen, dining, and living areas feature a wall of windows and glass doors that visually connect the interior with the surrounding landscape and open directly to a large deck. A wood-burning fireplace anchors the living area, while the primary suite also opens to the screened portion of the deck. The outdoor living is especially inviting, with a series of connected spaces that bring you deeper into the natural setting. The main deck transitions to a screened area and then continues into a rounded, glass-filled bonus living space tucked among the trees, where the views and surrounding forest create an unmistakable treehouse feel. Complete with its own fireplace, this cozy retreat is equally suited to morning coffee, an afternoon with a good book, or evenings gathered around the fire. Three additional bedrooms and bathrooms provide comfortable accommodations, while additional bonus spaces offer flexibility for gatherings, hobbies, a home office, or a media room. As a member of the Sapphire Valley Master Association, owners enjoy access to an impressive collection of four-season amenities, including Fairfield Lake for swimming, boating, and fishing, indoor and outdoor pools, fitness facilities, tennis and pickleball, trails, a recreation center, skiing and tubing, and the Vordach zipline. The surrounding Highlands-Cashiers Plateau is part of the Southern Appalachian temperate rainforest, where abundant rainfall nurtures lush forests, waterfalls, rivers, and lakes, while elevations above 4,500 feet bring notably cool summers. With Cashiers and the Plateau's restaurants, shops, trails, and outdoor adventures a short drive away, this is a place to slow down, breathe deeper, and let the landscape become part of everyday life.
    2 days
    531
    46

    Zillow last checked:

    Listing updated:

    Listed by:

    Daniel Allen,

    Silver Creek Real Estate Group, Inc.

    Source: HCMLS,MLS#: 1004078Originating MLS: Highlands Cashiers Board of Realtors

      Facts & features

      Interior

      Bedrooms & bathrooms
      • Bedrooms: 4
      • Bathrooms: 4
      • Full bathrooms: 4
      Primary bedroom
      • Level: Main
      Bedroom 2
      • Level: Main
      Bedroom 3
      • Level: Main
      Bedroom 4
      • Level: Main
      Primary bathroom
      • Level: Main
      Bathroom 2
      • Level: Main
      Bathroom 3
      • Level: Main
      Bathroom 4
      • Level: Main
      Bonus room
      • Level: Main
      Dining room
      • Level: Main
      Family room
      • Level: Main
      Kitchen
      • Level: Main
      Laundry
      • Level: Main
      Living room
      • Level: Main
      Office
      • Level: Main
      Heating
      • Central, Gas
      Cooling
      • Central Air, Electric
      Appliances
      • Included: Dryer, Dishwasher, Disposal, Gas Water Heater, Microwave, Range, Refrigerator, Washer
      • Laundry: Common Area, Inside, Main Level, Laundry Room
      Features
      • Beamed Ceilings, Breakfast Bar, Ceiling Fan(s), Chandelier, Cathedral Ceiling(s), Double Vanity, Entrance Foyer, Granite Counters, Garden Tub/Roman Tub, High Ceilings, Laminate Counters, Open Floorplan, Pantry, Recessed Lighting, Walk-In Closet(s)
      • Flooring: Wood
      • Basement: Crawl Space,Exterior Entry,Encapsulated,Concrete,Storage Space,Walk-Out Access
      • Number of fireplaces: 2
      • Fireplace features: Glass Doors, Gas Log, Living Room, Outside, Propane, Raised Hearth, Wood Burning
      • Furnished: Yes

      Property

      Parking
      • Parking features: Asphalt, Circular Driveway, Driveway, Kitchen Level
      Features
      • Levels: One
      • Stories: 1
      • Patio & porch: Awning(s), Rear Porch, Covered, Deck, Front Porch, Screened
      • Exterior features: Awning(s), Private Yard, Rain Gutters, Propane Tank - Leased
      • Pool features: Association
      • Has view: Yes
      • View description: Lake, Long Range, Mountain(s), Rocks, Valley, Trees/Woods, Water
      • Has water view: Yes
      • Water view: Lake,Water
      • Waterfront features: None
      Lot
      • Size: 2.35 Acres
      • Features: Sloped Down, Gentle Sloping, Native Plants, Private, Many Trees, Steep Slope, Views, Wooded
      • Topography: Sloping
      Details
      • Parcel number: 8502768865
      • Zoning description: Residential

      Construction

      Type & style
      • Home type: SingleFamily
      • Architectural style: Cabin,Log Home
      • Property subtype: Single Family Residence
      Materials
      • Frame, Log, Log Siding
      • Roof: Shingle
      Condition
      • New construction: No
      • Year built: 2005

      Utilities & green energy

      • Sewer: Septic Tank
      • Water: Community/Coop
      • Utilities for property: Cable Connected, Electricity Connected, Fiber Optic Available, High Speed Internet Available, Propane, Water Connected

      Community & HOA

      Community
      • Features: Near National Forest
      • Security: Security System
      • Subdivision: Falcon Ridge
      HOA
      • Has HOA: Yes
      • Amenities included: Basketball Court, Game Court Exterior, Fitness Center, Indoor Pool, Lake or Pond, Meeting Room, Barbecue, Other, Picnic Area, Playground, Pickleball, Park, Pool, Recreation Facilities, Ski Accessible, Sauna, Spa/Hot Tub, Tennis Court(s), Trail(s)
      • HOA fee: $1,400 annually
      • HOA name: Falcon Ridge Association, Inc.
      • Second HOA fee: $1,177 annually
      • Second HOA name: Sapphire Valley Master Association
      Location
      • Region: Sapphire

      Financial & listing details

      • Tax assessed value: $1,763,524
      • Annual tax amount: $5,889
      • Date on market: 9/8/2026
      • Cumulative days on market: 3 days
      • Road surface type: Asphalt

        Estimated market value

        $1,698,700

        $1.61M - $1.78M

        $4,616/mo

        Price history

        DateEventPrice
        9/8/2026Listed for sale$1,798,000+59.8%
        Source: HCMLS #1004078 Report a problem
        10/22/2020Sold$1,125,000-4.3%
        Source: HCMLS #94609 Report a problem
        9/13/2020Pending sale$1,175,000
        Source: LANDMARK REALTY GROUP, LLC - FA #94609 Report a problem
        9/7/2020Listed for sale$1,175,000+0.1%
        Source: LANDMARK REALTY GROUP, LLC - FA #94609 Report a problem
        7/2/2020Listing removed$1,174,000
        Source: KELLER WILLIAMS GREAT SMOKIES #91588 Report a problem
        10/25/2019Listed for sale$1,174,000
        Source: KELLER WILLIAMS GREAT SMOKIES #91588 Report a problem
        10/15/2019Pending sale$1,174,000
        Source: KELLER WILLIAMS GREAT SMOKIES #91588 Report a problem
        8/13/2019Price change$1,174,000-9.6%
        Source: Keller Williams Great Smokies #91588 Report a problem
        7/25/2019Listed for sale$1,299,000
        Source: KELLER WILLIAMS GREAT SMOKIES #91588 Report a problem

        Public tax history

        YearProperty taxesTax assessment
        2025$6,034 +27.1%$1,763,524 +56.7%
        2024$4,747 $1,125,220
        2023$4,747 $1,125,220
        2022$4,747 +5.4%$1,125,220
        2021$4,503 -10.3%$1,125,220 -7.6%
        2020$5,017 $1,218,040
        2019$5,017 $1,218,040
        2018$5,017 $1,218,040
        2017$5,017 +2.5%$1,218,040
        2015$4,896 +12.7%$1,218,040 +407.5%
        2011$4,342 $240,000
        Find assessor info on the county website

        Monthly payment

        Est. payment

        Payment breakdown

        Explore the cost of this home by adjusting the details. Changes won't be saved.
        All calculations are estimates and provided by Zillow, Inc. for informational purposes only. Actual amounts may vary.
        HOA fees may include property taxes on listings classified as Co-Ops. Contact the listing agent and/or owner for fee details.
        See how much you could borrow to make a competitive offer.

        Climate risks

        Neighborhood: 28774

        Getting around

        0 / 100
        Car-Dependent

        Nearby schools

        GreatSchools rating

        A local agent can set up tours, give advice and negotiate with sellers.

        Browse local experts