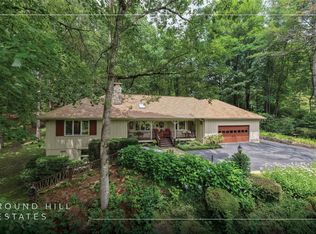
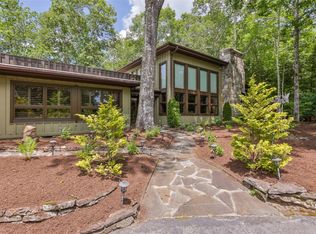
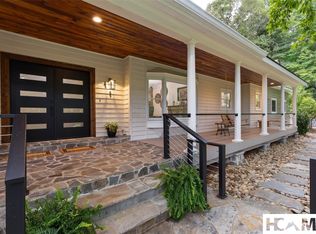
Inspired by the timeless design of Frank Lloyd Wright, this exceptional custom home by acclaimed architect Jim Fox is a true architectural masterpiece. Privately nestled on beautifully landscaped grounds in an established neighborhood with easy access to Hwy 64, it offers distinctive architecture, exceptional craftsmanship, and outstanding energy efficiency. The dramatic two-story great room features a floor-to-ceiling stone fireplace (gas or wood-burning), open staircase, cantilevered gallery walkway, mission-style built-ins, wet bar, and spacious dining area with custom buffet cabinetry. The gourmet kitchen includes a Capital dual-fuel range, granite countertops, abundant cabinetry, cove lighting, walk-in pantry with wine storage, and breakfast area opening to a covered screened porch and open deck. Energy-efficient features include a new 2026 roof, geothermal HVAC, radiant floor heating, three tankless water heaters, security system with cameras, and 15 skylights with remote-controlled blinds. The primary suite offers custom built-ins, a spa bath with two-person jetted tub, separate shower, walk-in closet, and adjoining private studio with exterior entrance. Two additional ensuite bedrooms are upstairs. Flexible spaces include an office/4th bedroom with stone electric fireplace and cork floors, exercise room with sauna opening to the patio and level fenced backyard, plus a large workshop between the 2 car garage &kitchen entrance. Sapphire Valley amenities are optional. Golf cart access to CCSV (membership by invitation). A rare opportunity to own one of the area's most distinctive custom mountain homes.
For sale
$1,512,000
343 Round Hill Road, Sapphire, NC 28774
3beds
--sqft
Single Family Residence
Built in 1979
0.8 Acres Lot
$1,423,300 Zestimate®
$--/sqft
$211/mo HOA
What's special
Cove lightingGourmet kitchenOpen deckSeparate showerMission-style built-insLevel fenced backyardWet bar
- 87 days
- 165
- 12
Zillow last checked:
Listing updated:
Listed by:
Lesley Howard,
Landmark Realty Group - Frank Allen, Cashiers
Source: HCMLS,MLS#: 1003564Originating MLS: Highlands Cashiers Board of Realtors
Facts & features
Interior
Bedrooms & bathrooms
- Bedrooms: 3
- Bathrooms: 5
- Full bathrooms: 3
- 1/2 bathrooms: 2
Primary bedroom
- Level: Main
Bedroom 2
- Level: Upper
Bedroom 3
- Level: Upper
Primary bathroom
- Level: Main
Bathroom 2
- Level: Upper
- Dimensions: Sitting/Exercise
Bathroom 3
- Level: Upper
Exercise room
- Level: Main
Great room
- Level: Main
Kitchen
- Level: Main
Office
- Level: Main
Other
- Level: Main
Utility room
- Level: Main
Heating
- Central, Gas, Geothermal
Cooling
- Geothermal
Appliances
- Included: Dryer, Dishwasher, Disposal, Range, Refrigerator, Tankless Water Heater, Washer
- Laundry: Inside, Main Level, Laundry Room, Laundry Tub, Sink
Features
- Wet Bar, Built-in Features, Ceiling Fan(s), Central Vacuum, Double Vanity, Entrance Foyer, Eat-in Kitchen, Granite Counters, High Ceilings, High Speed Internet, Jetted Tub, Kitchen Island, Pantry, Recessed Lighting, Storage, Sauna, Vaulted Ceiling(s), Wine Cellar, Natural Woodwork, Walk-In Closet(s), Workshop
- Flooring: Other, Tile, Wood
- Basement: Crawl Space,Unfinished
- Number of fireplaces: 2
- Fireplace features: Electric, Gas Log, Gas Starter, Great Room, Propane, Raised Hearth, Stone, Wood Burning
Interior area
- Living area range: 3001-3500 Square Feet
Property
Parking
- Total spaces: 2
- Parking features: Attached, Concrete, Garage, Two Car Garage, Garage Door Opener
- Garage spaces: 2
Features
- Levels: Two
- Stories: 2
- Patio & porch: Rear Porch, Covered, Front Porch, Patio, Screened
- Exterior features: Garden, Private Yard, Satellite Dish
- Pool features: Association, Community
- Has view: Yes
- View description: Mountain(s), Seasonal View, Trees/Woods
- Waterfront features: None, Deeded Access
Lot
- Size: 0.8 Acres
- Features: Partially Cleared, Level, Rolling Slope
- Topography: Level,Rolling
Details
- Additional structures: Shed(s)
- Parcel number: 7582956780
- Zoning description: Residential
Construction
Type & style
- Home type: SingleFamily
- Architectural style: Contemporary
- Property subtype: Single Family Residence
Materials
- Frame, Wood Siding
- Roof: Shingle
Condition
- New construction: No
- Year built: 1979
Utilities & green energy
- Electric: Generator
- Sewer: Septic Tank
- Water: Public
- Utilities for property: Cable Available, High Speed Internet Available
Community & HOA
Community
- Features: Clubhouse, Fitness Center, Golf, Lake, Playground, Park, Pool, Tennis Court(s), Trails/Paths, Water Access
- Security: Security System
- Subdivision: Round Hill Estates
HOA
- Has HOA: Yes
- Amenities included: Basketball Court, Clubhouse, Dog Park, Fitness Center, Indoor Pool, Lake or Pond, Barbecue, Picnic Area, Playground, Pickleball, Pool, Recreation Facilities, Ski Accessible, Spa/Hot Tub, Tennis Court(s), Trail(s)
- HOA fee: $1,350 annually
- HOA name: Round Hill Poa
- Second HOA fee: $1,177 annually
- Second HOA name: Svma (Optional)
Location
- Region: Sapphire
Financial & listing details
- Tax assessed value: $1,163,723
- Annual tax amount: $4,014
- Date on market: 6/28/2026
- Cumulative days on market: 88 days
- Road surface type: Paved
Estimated market value
$1,423,300
$1.35M - $1.49M
$3,857/mo
Price history
| Date | Event | Price |
|---|---|---|
| 6/28/2026 | Listed for sale | $1,512,000+188% |
Source: HCMLS #1003564 Report a problem | ||
| 6/15/2016 | Listing removed | $525,000 |
Source: Landmark Realty Group, LLC #NCM578886 Report a problem | ||
| 10/15/2015 | Pending sale | $525,000 |
Source: Landmark Realty Group, LLC #NCM578886 Report a problem | ||
| 10/15/2015 | Listed for sale | $525,000+16.7% |
Source: Landmark Realty Group, LLC #NCM578886 Report a problem | ||
| 6/29/2015 | Sold | $450,000-14.3% |
Source:  Canopy MLS as distributed by MLS GRID #NCM578886 Report a problem Canopy MLS as distributed by MLS GRID #NCM578886 Report a problem | ||
| 3/11/2015 | Listed for sale | $525,000-11.8% |
Source: Landmark Realty Group, LLC #578886 Report a problem | ||
| 12/2/2014 | Listing removed | $595,000 |
Source: Landmark Realty Group, LLC #561675 Report a problem | ||
| 8/19/2014 | Listed for sale | $595,000 |
Source: Landmark Realty Group, LLC #561675 Report a problem | ||
Public tax history
| Year | Property taxes | Tax assessment |
|---|---|---|
| 2025 | $4,014 +34.9% | $1,163,723 +67.2% |
| 2024 | $2,975 | $696,180 |
| 2023 | $2,975 | $696,180 |
| 2022 | $2,975 +6% | $696,180 |
| 2021 | $2,808 +10.9% | $696,180 +14.7% |
| 2020 | $2,533 | $607,150 |
| 2019 | $2,533 | $607,150 |
| 2018 | $2,533 | $607,150 |
| 2017 | $2,533 +2.5% | $607,150 |
| 2015 | $2,472 +3.2% | $607,150 -21.7% |
| 2011 | $2,395 | $775,390 |
Find assessor info on the county website
Monthly payment
Est. payment
Payment breakdown
Explore the cost of this home by adjusting the details. Changes won't be saved.Climate risks
Neighborhood: 28774
Similar homes
- $1,499,0003 bd4 ba-- sqft227 Beckonridge Trail, Sapphire, NC 28774For Sale
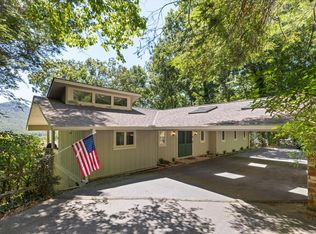 MLS ID #1004003, Grace Battle. HCMLS
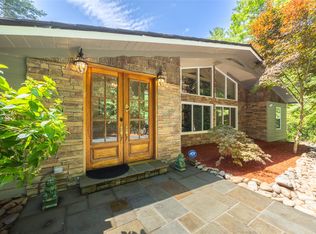
 - $1,699,0005 bd6 ba-- sqft240 Round Hill Road, Sapphire, NC 28774For Sale
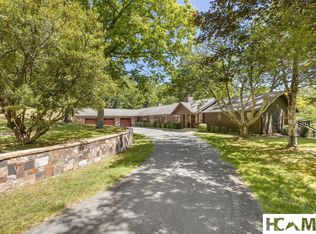 MLS ID #1003349, Donald Collins. HCMLS
 - $1,350,0004 bd6 ba-- sqft420 Gold Creek Road, Sapphire, NC 28774For Sale
 MLS ID #1004092, Donald Collins. HCMLS
 - $1,350,0003 bd6 ba-- sqft2133 W Christy Trail #1, Sapphire, NC 28774For Sale
 MLS ID #1003616, David Jones. HCMLS
