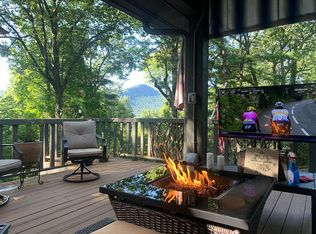
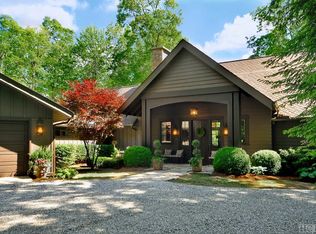
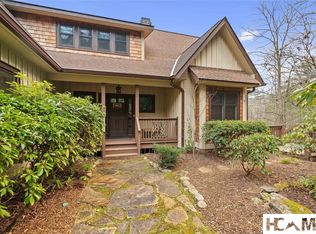
Nestled within the serene Round Hill Estates of Sapphire, North Carolina, 227 Beckonridge Trail offers an exceptional mountain living experience. This beautiful two-level home sits on 1.07 acres with an additional lot of .76 acres for privacy on pristine land, showcasing breathtaking, expansive views of Chimney Top Mountain. Rock Mountain and Nix Mountain. Arriving at the property, a grand semicircle driveway guides you to a convenient porte-cochere that shelters the main entrance. Step inside to a spectacular, vaulted great room highlighted by rustic wooden beams and a magnificent floor-to-ceiling stone, wood-burning fireplace. Flanking the hearth, massive picture windows frame the stunning mountain vistas, while the spacious layout easily accommodates both a large dining area and a dedicated space for a family game table.
The main floor seamlessly connects the great room to an adjacent kitchen, which features a bright breakfast area and sliding doors that open directly onto an outdoor deck. Down the hallway, two comfortable bedrooms and two bathrooms each offer their own scenic mountain views. From the main living area, stairs lead down to the fully equipped terrace level. This lower level boasts a massive entertainment room with a wet bar—perfect for hosting game nights with pool or ping-pong—alongside an additional large bedroom, a full bathroom, and a generous separate storage area.
For sale
$1,499,000
227 Beckonridge Trail, Sapphire, NC 28774
3beds
--sqft
Single Family Residence
Built in 1978
1.83 Acres Lot
$1,397,400 Zestimate®
$--/sqft
$-- HOA
What's special
Rustic wooden beamsGrand semicircle drivewayGenerous separate storage areaSpectacular vaulted great room
- 57 days
- 156
- 9
Zillow last checked:
Listing updated:
Listed by:
Grace Battle,
Cashiers Sotheby's International Realty
Source: HCMLS,MLS#: 1004003Originating MLS: Highlands Cashiers Board of Realtors
Facts & features
Interior
Bedrooms & bathrooms
- Bedrooms: 3
- Bathrooms: 4
- Full bathrooms: 3
- 1/2 bathrooms: 1
Primary bedroom
- Level: Main
Bedroom 2
- Level: Main
Bedroom 2
- Level: Main
Bedroom 3
- Level: Lower
Bedroom 3
- Level: Lower
Primary bathroom
- Level: Main
Bathroom 2
- Level: Main
Bathroom 2
- Level: Main
Bathroom 3
- Level: Main
Bathroom 4
- Level: Lower
Bathroom 4
- Level: Lower
Dining room
- Level: Main
Family room
- Level: Main
Game room
- Level: Lower
Game room
- Level: Lower
Kitchen
- Level: Main
Laundry
- Level: Main
Other
- Description: storage room
- Level: Lower
Heating
- Baseboard, Central
Cooling
- Central Air, Ceiling Fan(s)
Appliances
- Included: Built-In Oven, Dryer, Electric Oven, Electric Water Heater, Free-Standing Freezer, Freezer, Disposal, Oven, Refrigerator, Self Cleaning Oven, Vented Exhaust Fan, Washer
- Laundry: Inside, Main Level, Laundry Room
Features
- Beamed Ceilings, Cedar Closet(s), Ceiling Fan(s), Cathedral Ceiling(s), Double Vanity, Entrance Foyer, Eat-in Kitchen, Laminate Counters, Track Lighting, Vaulted Ceiling(s), Bar, Walk-In Closet(s)
- Flooring: Carpet, Hardwood, Linoleum
- Basement: Finished,Concrete,Walk-Out Access
- Number of fireplaces: 1
- Fireplace features: Family Room, Gas Starter, Wood Burning
- Furnished: Yes
Property
Parking
- Total spaces: 2
- Parking features: Asphalt, Circular Driveway, Carport
- Carport spaces: 2
Features
- Levels: Two
- Stories: 2
- Patio & porch: Deck
- Exterior features: Rain Gutters, Satellite Dish
- Has view: Yes
- View description: Mountain(s), Trees/Woods
- Waterfront features: None
Lot
- Size: 1.83 Acres
- Features: Gentle Sloping, Native Plants, Private, Paved, Many Trees, Few Trees, Views
- Topography: Sloping
Details
- Parcel number: 7582953108, 7582954056
- Zoning description: Residential
Construction
Type & style
- Home type: SingleFamily
- Architectural style: Contemporary
- Property subtype: Single Family Residence
Materials
- Board & Batten Siding, Stone, Wood Siding
- Foundation: Block
- Roof: Shingle
Condition
- New construction: No
- Year built: 1978
Utilities & green energy
- Sewer: Septic Tank
- Water: Community/Coop
- Utilities for property: Electricity Connected
Community & HOA
Community
- Features: None
- Subdivision: Round Hill Estates
HOA
- Has HOA: Yes
- HOA name: Round Hill
Location
- Region: Sapphire
Financial & listing details
- Tax assessed value: $781,799
- Annual tax amount: $2,886
- Date on market: 8/25/2026
- Cumulative days on market: 58 days
- Road surface type: Asphalt, Paved
Estimated market value
$1,397,400
$1.33M - $1.47M
$2,697/mo
Price history
| Date | Event | Price |
|---|---|---|
| 8/26/2026 | Listed for sale | $1,499,000 |
Source: HCMLS #1004003 Report a problem | ||
Public tax history
| Year | Property taxes | Tax assessment |
|---|---|---|
| 2025 | $2,738 +23.9% | $781,799 +53.5% |
| 2024 | $2,210 | $509,210 |
| 2023 | $2,210 | $509,210 |
| 2022 | $2,210 +6.2% | $509,210 |
| 2021 | $2,080 +3.6% | $509,210 +6.8% |
| 2020 | $2,007 | $476,790 |
| 2019 | $2,007 | $476,790 |
| 2018 | $2,007 | $476,790 |
| 2017 | $2,007 +2.4% | $476,790 -9.7% |
| 2015 | $1,959 +7.5% | $528,200 -9.5% |
| 2011 | $1,823 | $583,600 |
Find assessor info on the county website
Monthly payment
Est. payment
Payment breakdown
Explore the cost of this home by adjusting the details. Changes won't be saved.Climate risks
Neighborhood: 28774
Similar homes
- $1,512,0003 bd5 ba-- sqft343 Round Hill Road, Sapphire, NC 28774For Sale
 MLS ID #1003564, Lesley Howard. HCMLS
- $1,650,0005 bd6 ba-- sqft240 Round Hill Road, Sapphire, NC 28774For Sale
 MLS ID #1003349, Donald Collins. HCMLS
- $1,295,0004 bd4 ba-- sqft15 Equine Drive, Sapphire, NC 28774For Sale
 MLS ID #1003352, Bambi Famous Kaine. HCMLS
- $1,280,0004 bd5 ba-- sqft67 Rock Mountain Road, Sapphire, NC 28774For Sale
 MLS ID #1004273, Lesley Howard. HCMLS
