Nestled in the heart of Chinquapin, this charming three-bedroom, two-and-a-half-bathroom mountain cottage offers the perfect blend of comfort, style, and connection to nature. Situated on a serene 1.04-acre lot, the property fronts a peaceful greenspace and provides easy access to Chinquapin’s extensive trail system and close proximity to the community clubhouse.
A spacious Carolina porch invites you to relax and enjoy the fresh mountain air while taking in the surrounding forest and mountain setting. Inside, the inviting open-concept living area features a cozy living room with a stone fireplace, shiplap walls, tall ceilings, and expansive windows that bring the outdoors in and fill the home with natural light.
The well-appointed kitchen includes stainless steel appliances, a farmhouse sink, a gas range, and generous storage, making it ideal for both everyday living and entertaining.
The primary suite is conveniently located on the main level, while two comfortable guest bedrooms provide space for family and friends. Upstairs, a charming loft area offers the perfect retreat for kids or grandkids, complete with a fun setup and flexible space for relaxing or playing.
With its thoughtful design, peaceful setting, and convenient access to community amenities, this mountain cottage offers the ideal balance of seclusion and accessibility in one of the Plateau’s most sought-after communities.
For sale
$1,475,000
44 Gather Point Road, Glenville, NC 28736
3beds
--sqft
Single Family Residence
Built in 2023
1.04 Acres Lot
$1,408,500 Zestimate®
$--/sqft
$321/mo HOA
What's special
Tall ceilingsShiplap wallsSpacious carolina porchWell-appointed kitchenGas rangeGenerous storageFarmhouse sink
- 187 days
- 177
- 8
Zillow last checked:
Listing updated:
Listed by:
Kathryn Nicholson,
Silver Creek Real Estate Group, Inc.
Source: HCMLS,MLS#: 1002788Originating MLS: Highlands Cashiers Board of Realtors
Facts & features
Interior
Bedrooms & bathrooms
- Bedrooms: 3
- Bathrooms: 3
- Full bathrooms: 2
- 1/2 bathrooms: 1
Primary bedroom
- Level: Main
Bedroom 2
- Level: Main
Primary bathroom
- Level: Main
Bathroom 2
- Level: Main
Bathroom 3
- Level: Main
Loft
- Level: Upper
Heating
- Electric, Multi-Fuel
Cooling
- Electric, Heat Pump
Appliances
- Included: Dishwasher, Gas Range, Gas Water Heater, Microwave, Refrigerator
- Laundry: Washer Hookup, Electric Dryer Hookup, Main Level, Laundry Room
Features
- Ceiling Fan(s), High Ceilings
- Flooring: Wood
- Basement: Concrete
- Number of fireplaces: 1
- Fireplace features: Living Room, Masonry
Property
Parking
- Parking features: Driveway
Features
- Levels: Two
- Stories: 2
- Patio & porch: Covered, Front Porch, Side Porch, Wrap Around
- Exterior features: Fire Pit, Barbecue
- Has view: Yes
- View description: Meadow, Mountain(s), Trees/Woods
- Waterfront features: None, Deeded Access
Lot
- Size: 1.04 Acres
- Features: Back Yard, Close to Clubhouse, Level, Wooded, Flat
- Topography: Level
Details
- Parcel number: 7584818760
- Zoning description: Residential
Construction
Type & style
- Home type: SingleFamily
- Property subtype: Single Family Residence
Materials
- Roof: Metal,Shingle
Condition
- New construction: No
- Year built: 2023
Utilities & green energy
- Electric: Generator
- Sewer: Septic Tank
- Water: Community/Coop
- Utilities for property: Electricity Connected, Fiber Optic Available, Propane, Underground Utilities, Water Connected
Community & HOA
Community
- Features: Clubhouse, Fitness Center, Fishing, Gated, Playground, Park, Pickleball, Putting Green, Trails/Paths, Water Access
- Subdivision: Chinquapin
HOA
- Has HOA: Yes
- Amenities included: Basketball Court, Clubhouse, Dog Park, Fitness Center, Gated, Picnic Area, Playground, Pickleball, Park, Trail(s)
- HOA fee: $3,850 annually
- HOA name: Chinquapin Homeowners Association, Inc
Location
- Region: Glenville
Financial & listing details
- Tax assessed value: $1,212,173
- Annual tax amount: $4,176
- Date on market: 3/25/2026
- Cumulative days on market: 188 days
Estimated market value
$1,408,500
$1.34M - $1.48M
$3,261/mo
Price history
| Date | Event | Price |
|---|---|---|
| 9/15/2026 | Listed for sale | $1,475,000 |
Source: HCMLS #1002788 Report a problem | ||
| 8/28/2026 | Contingent | $1,475,000 |
Source: HCMLS #1002788 Report a problem | ||
| 3/25/2026 | Listed for sale | $1,475,000+2169.2% |
Source: HCMLS #1002788 Report a problem | ||
| 4/1/2021 | Sold | $65,000 |
Source: Public Record Report a problem | ||
Public tax history
| Year | Property taxes | Tax assessment |
|---|---|---|
| 2025 | $4,176 +29.9% | $1,212,173 +60.6% |
| 2024 | $3,215 +823.9% | $754,770 +788% |
| 2023 | $348 | $85,000 |
| 2022 | $348 +5.1% | $85,000 |
| 2021 | $331 +36.8% | $85,000 +41.7% |
| 2020 | $242 | $60,000 |
| 2019 | $242 | $60,000 |
| 2018 | $242 | $60,000 |
| 2017 | $242 +2.5% | $60,000 -65.7% |
| 2015 | $236 | $175,000 |
Find assessor info on the county website
Monthly payment
Est. payment
Payment breakdown
Explore the cost of this home by adjusting the details. Changes won't be saved.Climate risks
Neighborhood: 28736


Similar homes
- $1,895,0003 bd3 ba-- sqft336 Firesong Lane, Glenville, NC 28736For Sale
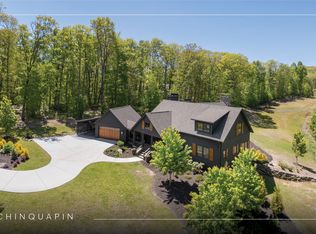 MLS ID #1003294, Kathryn Nicholson. HCMLS
 - $1,375,0003 bd3 ba-- sqft41 Flat Creek Drive, Glenville, NC 28736For Sale
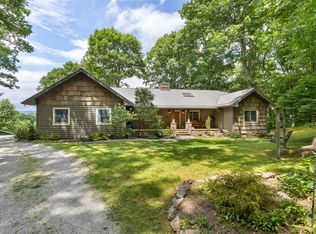 MLS ID #1003606, Cathy Garren. HCMLS
 - $1,325,0003 bd3 ba-- sqft34 Milkweed Trail, Glenville, NC 28736For Sale
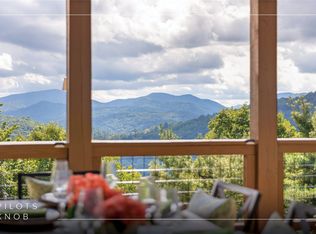 MLS ID #1004126, Daniel Allen. HCMLS
 - $825,0002 bd2 ba-- sqft64 Outpost Trail, Glenville, NC 28736For Sale
 MLS ID #1004221, Daniel Allen. HCMLS
