Beautifully secluded, this inviting home offers the freedom to create a true private retreat for family and friends, complete with year-round short-range mountain views. The 3.28-acre property within gated Laurel Falls combines a move-in-ready main residence, a separate guest cottage, and a full lower level ready to be finished around the next owner’s vision — whether that includes additional bedrooms, recreation space, a workshop, fitness area, home office, or a combination of uses.
Custom-built as a personal home in 2022 by a reputable local contractor known for quality craftsmanship, the residence welcomes you with soaring ceilings, a dramatic wall of windows, warm wood floors, crisp white interiors, and natural wood accents. The open great room flows into a bright kitchen with abundant cabinetry, generous counter space, a gas range, a wine refrigerator, pantry storage, and an island for casual dining. Sliding glass doors open to an expansive deck for outdoor dining, morning coffee, and quiet evenings surrounded by nature.
The main level features two bedrooms and two full bathrooms, including the primary suite. A spacious open loft overlooking the great room offers an additional bedroom with the option to create a full ensuite bedroom while retaining flexible living space. A four-bedroom septic system is on file.
Interior and exterior entrances lead to the partially finished lower level, which includes a laundry room, extensive storage, a substantial workshop, two additional rooms, and plumbing for another bathroom. The unfinished areas allow the next owner to choose the layout and finishes best suited to their needs.
The detached cottage includes a living area, kitchen, bathroom, and sleeping accommodations. A garden, firepit area, well house, covered open-air produce station, ATV paths, multi-purpose fenced enclosure with a covered roof, gravel driveway, native woodland, ample parking, and room for equipment and recreational gear complete the property.
Laurel Falls offers community trails and trout fishing in Robinson Creek. The property is surrounded by Panthertown Valley and the vast Nantahala National Forest, with an adjoining conservation easement enhancing its privacy and protected natural setting. Waterfalls, hiking, biking, and horseback riding are all within easy reach. Vacation rentals are permitted. Offered unfurnished and ready to enjoy, this private retreat invites its next owners to make it entirely their own.
For sale
$775,000
122 Forestdale Drive, Glenville, NC 28736
4beds
--sqft
Single Family Residence
Built in 2019
3.28 Acres Lot
$757,400 Zestimate®
$--/sqft
$44/mo HOA
What's special
Crisp white interiorsYear-round short-range mountain viewsSoaring ceilingsGravel drivewayWarm wood floorsSliding glass doorsNative woodland
- 18 days
- 766
- 76
Likely to sell faster than
Zillow last checked:
Listing updated:
Listed by:
Bambi Famous Kaine,
Silver Creek Real Estate Group, Inc.
Source: HCMLS,MLS#: 1003900Originating MLS: Highlands Cashiers Board of Realtors
Facts & features
Interior
Bedrooms & bathrooms
- Bedrooms: 4
- Bathrooms: 3
- Full bathrooms: 3
Primary bedroom
- Level: Main
Bedroom 2
- Level: Main
Bedroom 3
- Level: Upper
Bedroom 4
- Description: Cottage
- Level: Main
Primary bathroom
- Level: Main
Bathroom 2
- Level: Main
Bathroom 3
- Description: Cottage
- Level: Main
Kitchen
- Level: Main
Laundry
- Level: Lower
Living room
- Level: Main
Workshop
- Level: Lower
Heating
- Ductless, Electric
Cooling
- Electric, Wall Unit(s)
Appliances
- Included: Dryer, Dishwasher, Gas Oven, Microwave, Refrigerator, Wine Refrigerator, Washer
- Laundry: Inside, Lower Level
Features
- Chandelier, Entrance Foyer, High Ceilings, Open Floorplan, Pantry, Stone Counters, Recessed Lighting, Workshop
- Flooring: Carpet, Wood
- Basement: Full,Interior Entry,Concrete,Partially Finished,Bath/Stubbed,Storage Space,Unfinished,Walk-Out Access
- Number of fireplaces: 1
- Fireplace features: Decorative, Living Room
Property
Parking
- Parking features: Driveway, Unpaved
Features
- Levels: Three Or More
- Stories: 3
- Patio & porch: Deck, Front Porch
- Exterior features: Fire Pit, Garden, Private Yard
- Has view: Yes
- View description: Garden, Mountain(s), Ridge, Seasonal View, Trees/Woods
- Waterfront features: None
Lot
- Size: 3.28 Acres
- Features: Cleared, Front Yard, Garden, Gentle Sloping, Landscaped, Native Plants, Sloped, Views, Wooded
- Topography: Sloping
Details
- Additional structures: Guest House, Storage, Workshop
- Parcel number: 7584592660
- Zoning description: Residential
Construction
Type & style
- Home type: SingleFamily
- Architectural style: Craftsman
- Property subtype: Single Family Residence
Materials
- Roof: Shingle
Condition
- New construction: No
- Year built: 2019
Utilities & green energy
- Sewer: Sewer Applied for Permit, Septic Tank
- Water: Private, Well
- Utilities for property: Electricity Connected, Propane, Other, See Remarks, Water Connected
Community & HOA
Community
- Features: Gated
- Subdivision: Laurel Falls - Glenville
HOA
- Has HOA: Yes
- Amenities included: None
- HOA fee: $525 annually
- HOA name: Laurel Falls Poa
Location
- Region: Glenville
Financial & listing details
- Tax assessed value: $834,896
- Annual tax amount: $2,915
- Date on market: 8/13/2026
- Cumulative days on market: 165 days
Estimated market value
$757,400
$720,000 - $795,000
$2,885/mo
Price history
| Date | Event | Price |
|---|---|---|
| 8/13/2026 | Listed for sale | $775,000-10.8% |
Source: HCMLS #1003900 Report a problem | ||
| 8/4/2026 | Listing removed | $869,000 |
Source: HCMLS #1003534 Report a problem | ||
| 7/13/2026 | Price change | $869,000-2.2% |
Source: HCMLS #1003534 Report a problem | ||
| 6/17/2026 | Listed for sale | $889,000-11% |
Source: HCMLS #1003534 Report a problem | ||
| 6/15/2026 | Listing removed | $999,000 |
Source: HCMLS #1002541 Report a problem | ||
| 5/20/2026 | Price change | $999,000-4.8% |
Source: HCMLS #1002541 Report a problem | ||
| 3/8/2026 | Listed for sale | $1,049,000+13012.5% |
Source: HCMLS #1002541 Report a problem | ||
| 2/5/2016 | Sold | $8,000 |
Source: Public Record Report a problem | ||
Public tax history
| Year | Property taxes | Tax assessment |
|---|---|---|
| 2025 | $2,915 +52.4% | $834,896 +91.2% |
| 2024 | $1,913 | $436,680 |
| 2023 | $1,913 +69.3% | $436,680 +77.9% |
| 2022 | $1,130 +299.2% | $245,440 +352.8% |
| 2021 | $283 +10.1% | $54,200 -15% |
| 2020 | $257 | $63,760 |
| 2019 | $257 | $63,760 |
| 2018 | $257 | $63,760 |
| 2017 | $257 +2.5% | $63,760 |
| 2015 | $251 -10.2% | $63,760 -31.9% |
| 2011 | $279 | $93,680 |
Find assessor info on the county website
Monthly payment
Est. payment
Payment breakdown
Explore the cost of this home by adjusting the details. Changes won't be saved.Climate risks
Neighborhood: 28736

Similar homes
- $789,0002 bd2 ba-- sqft161 Shelter Lane, Glenville, NC 28736For Sale
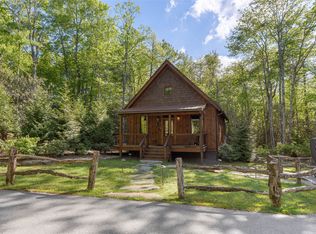 MLS ID #1003319, John Bynum. HCMLS
 - $829,0003 bd2 ba-- sqft308 Woodsy Pine Trail, Glenville, NC 28736For Sale
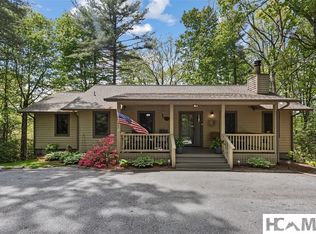 MLS ID #1003265, Donald Collins. HCMLS
 - $889,0002 bd2 ba-- sqft164 Shelter Lane, Glenville, NC 28521For Sale
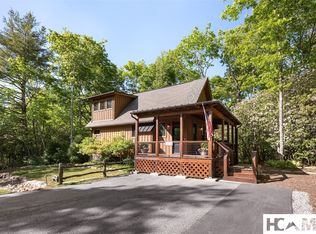 MLS ID #1003388, John Bynum. HCMLS
 - $949,9003 bd4 ba-- sqft364 Bridgestone Drive, Glenville, NC 28736For Sale
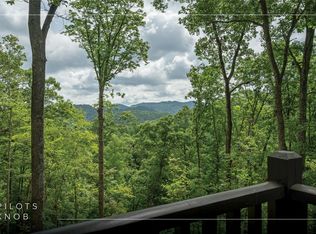 MLS ID #1003782, Daniel Allen. HCMLS
