This turnkey retreat — a Mountainworks custom design by Travis Mileti — rests in the heart of Chinquapin where nature, comfort, and adventure come together. The enchanting two-bedroom, two-bathroom cottage blends rustic charm with thoughtful updates, featuring beamed cathedral ceilings, warm wood floors, and rich cabinetry and accents throughout.
Cozy up beside the raised-hearth stone fireplace with gas logs, enjoy morning coffee on the inviting front sitting porch, or unwind with a mountain view on the screened back deck, all while taking in the peaceful forest surroundings. Fully furnished and ready to enjoy, it’s ideal for seasonal getaways or as a strong-performing rental. A fully encapsulated walk-in crawl space provides valuable storage, and perched at nearly 4,000 feet, the home benefits from refreshingly cool summers and crisp mountain air year-round.
Just minutes from Chinquapin’s Outpost clubhouse, residents and guests enjoy seasonal concerts, a dog park, a driving range, and a wide range of community amenities. This private, gated, nature-centric oasis spans 2,000 acres, offering park-like living with miles of conservation land, scenic waterfalls, and endless outdoor adventure. Amenities include lake and stream fishing, canoeing, disc golf, pickleball courts, hiking and biking trails, UTV routes, and the Outpost’s fitness room and outdoor stage with seasonal live music gatherings.
With a community helipad and convenient access to shopping, dining, and recreation in nearby Cashiers, Sapphire, and Glenville, this cottage offers a true mountain-living experience, whether as a year-round residence or a memorable vacation escape.
For sale
$825,000
64 Outpost Trail, Glenville, NC 28736
2beds
--sqft
:
Get pre-qualified$5,055/mo
Single Family Residence
Built in 2016
0.56 Acres Lot
$794,300 Zestimate®
$--/sqft
$321/mo HOA
What's special
Fully furnishedTwo-bedroom two-bathroom cottageBeamed cathedral ceilingsWarm wood floorsInviting front sitting porchPeaceful forest surroundings
- 166 days |
- 372 |
- 21 |
Zillow last checked:
Listing updated:
Listed by:
Daniel Allen,
Silver Creek Real Estate Group, Inc.
Source: HCMLS,MLS#: 1002540Originating MLS: Highlands Cashiers Board of Realtors
Facts & features
Interior
Bedrooms & bathrooms
- Bedrooms: 2
- Bathrooms: 2
- Full bathrooms: 2
Primary bedroom
- Level: Main
Bedroom 2
- Level: Upper
Primary bathroom
- Level: Main
Bathroom 2
- Level: Upper
Kitchen
- Level: Main
Laundry
- Level: Main
Living room
- Level: Main
Heating
- Electric, Heat Pump
Cooling
- Central Air, Ceiling Fan(s), Electric
Appliances
- Included: Built-In Oven, Dryer, Washer/Dryer Stacked, Dishwasher, Electric Cooktop, Disposal, Gas Water Heater, Ice Maker, Microwave, Refrigerator, Stainless Steel Appliance(s)
- Laundry: Inside, Main Level, Laundry Room, Stacked
Features
- Breakfast Bar, Ceiling Fan(s), Cathedral Ceiling(s), High Ceilings, Open Floorplan, Pantry, Smart Thermostat, Track Lighting, Instant Hot Water
- Flooring: Wood
- Basement: Crawl Space,Encapsulated,Storage Space
- Number of fireplaces: 1
- Fireplace features: Insert, Gas Log, Gas Starter, Living Room, Propane, Raised Hearth, Stone
- Furnished: Yes
Property
Parking
- Parking features: Asphalt, Driveway, Kitchen Level, No Garage, Outside, Parking Pad
Features
- Levels: Two
- Stories: 2
- Patio & porch: Covered, Deck, Front Porch, Porch, Screened, Side Porch
- Exterior features: Other, Rain Gutters, Storage, Barbecue, Propane Tank - Leased
- Has view: Yes
- View description: Long Range, Mountain(s), Trees/Woods
- Waterfront features: None, Deeded Access
Lot
- Size: 0.56 Acres
- Features: Close to Clubhouse, Landscaped, Paved, Many Trees, Views, Level, Rolling Slope
- Topography: Level,Rolling
Details
- Parcel number: 7594001539
- Zoning description: Residential
Construction
Type & style
- Home type: SingleFamily
- Architectural style: Cottage
- Property subtype: Single Family Residence
Materials
- Board & Batten Siding, Frame, Shake Siding, Stone
- Roof: Metal,Mixed,Shake
Condition
- New construction: No
- Year built: 2016
Utilities & green energy
- Sewer: Septic Tank
- Water: Community/Coop
- Utilities for property: Electricity Connected, Fiber Optic Available, High Speed Internet Available, Propane, Underground Utilities, Water Connected
Community & HOA
Community
- Features: Clubhouse, Fitness Center, Fishing, Lake, Near National Forest, Playground, Park, Pickleball, Putting Green, Trails/Paths, Water Access, Gated
- Security: Gated Community
- Subdivision: Chinquapin
HOA
- Has HOA: Yes
- Amenities included: Basketball Court, Clubhouse, Dog Park, Fitness Center, Gated, Barbecue, Other, Picnic Area, Playground, Pickleball, Park, Recreation Facilities, Trail(s)
- HOA fee: $3,850 annually
- HOA name: Chinquapin Poa
Location
- Region: Glenville
Financial & listing details
- Tax assessed value: $704,482
- Annual tax amount: $2,480
- Date on market: 2/9/2026
- Cumulative days on market: 167 days
- Road surface type: Asphalt
Estimated market value
$794,300
$755,000 - $834,000
$1,805/mo
Price history
| Date | Event | Price |
|---|---|---|
| 2/9/2026 | Listed for sale | $825,000-1.7% |
Source: HCMLS #1002540 Report a problem | ||
| 12/26/2025 | Listing removed | $839,000 |
Source: HCMLS #1001687 Report a problem | ||
| 10/28/2025 | Price change | $839,000-6.7% |
Source: HCMLS #1001687 Report a problem | ||
| 6/27/2025 | Listed for sale | $899,000+98.9% |
Source: HCMLS #1001308 Report a problem | ||
| 7/29/2020 | Sold | $452,000+13% |
Source: Public Record Report a problem | ||
| 6/6/2017 | Sold | $400,000 |
Source: Public Record Report a problem | ||
Public tax history
| Year | Property taxes | Tax assessment |
|---|---|---|
| 2025 | $2,479 +27.2% | $704,482 +58.1% |
| 2024 | $1,949 | $445,650 |
| 2023 | $1,949 | $445,650 |
| 2022 | $1,949 +6.4% | $445,650 |
| 2021 | $1,832 +39.4% | $445,650 +46.1% |
| 2020 | $1,314 | $305,100 |
| 2019 | $1,314 | $305,100 |
| 2018 | $1,314 | $305,100 -10.8% |
| 2017 | $1,314 | $341,990 |
Find assessor info on the county website
Monthly payment
Est. payment
Payment breakdown
Explore the cost of this home by adjusting the details. Changes won't be saved.Climate risks
Neighborhood: 28736
Nearby schools
GreatSchools rating
- 5/10Blue Ridge SchoolGrades: PK-6Distance: 4.8 mi
- 4/10Blue Ridge Virtual Early CollegeGrades: 7-12Distance: 4.8 mi
- 9/10Jackson County Early CollegeGrades: 9-12Distance: 15.3 mi
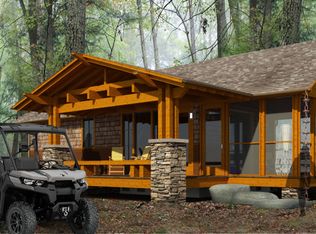
- $531,0002 bd2 ba-- sqft3606 Breedlove Rd, Glenville, NC 28736Off Market

- $259,0001 bd1 ba800 sqft3037 Breelove Rd, Cashiers, NC 28736Off Market
- $895,0003 bd4 ba-- sqft34 Dewy Morning Rd, Glenville, NC 28736Sold

- $200,000-- bd-- ba-- sqftLOT N16 Outpost Trl, Glenville, NC 28736Off Market
- $465,0001 bd1 ba-- sqft28 Outpost Trl, Glenville, NC 28736Sold
- $1,075,0003 bd3 ba2.2k sqft416 Outpost Trl, Glenville, NC 28736Sold
- $1,143,9003 bd3 ba1.5k sqft114 Outpost Trl, Glenville, NC 28736Off Market
- $100,000-- bd-- ba-- sqft60 Dewy Morning Rd, Glenville, NC 28736Off Market
A local agent can set up tours, give advice and negotiate with sellers.
Similar homes
- $819,0002 bd3 ba-- sqft20 Camp Fire Trail, Glenville, NC 28736For Sale
 MLS ID #1003292, Kathryn Nicholson. HCMLS
 - $789,0002 bd2 ba-- sqft161 Shelter Lane, Glenville, NC 28736For Sale
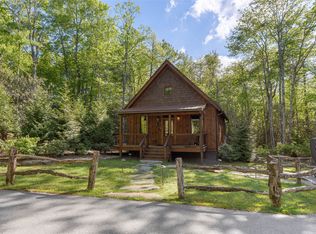 MLS ID #1003319, John Bynum. HCMLS
 - $899,0002 bd3 ba-- sqft351 Outpost Trail, Glenville, NC 28736For Sale
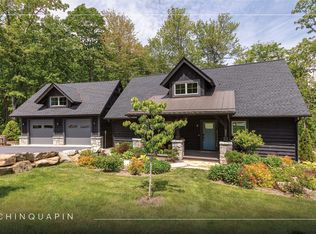 MLS ID #1002725, Kathryn Nicholson. HCMLS
 - $889,0002 bd2 ba-- sqft164 Shelter Lane, Glenville, NC 28521For Sale
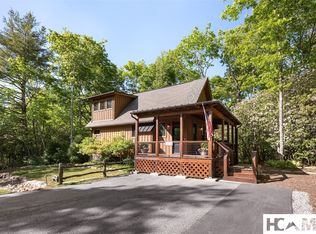 MLS ID #1003388, John Bynum. HCMLS
 - $659,0002 bd3 ba-- sqft359 Outpost Trail, Glenville, NC 28736For SaleMLS ID #1001032, Kathryn Nicholson. HCMLS
- $829,0003 bd2 ba-- sqft308 Woodsy Pine Trail, Glenville, NC 28736For SaleMLS ID #1003265, Donald Collins. HCMLS
- $869,0004 bd3 ba-- sqft122 Forestdale Drive, Glenville, NC 28736For SaleMLS ID #1003534, Sarah Strawn. HCMLS
- $797,5004 bd3 ba-- sqft222 High Rock Vista, Sapphire, NC 28774For SaleMLS ID #1003695, Bambi Famous Kaine. HCMLS
- $1,195,0003 bd4 ba-- sqft11 E Fish Camp Trail, Glenville, NC 28736For SaleMLS ID #1003789, Kelly Ramsay. HCMLS
- $599,0002 bd3 ba-- sqftProvence Villas, Glenville, NC 28736For SaleMLS ID #1003769, Rob Whitney. HCMLS
- $799,0003 bd4 ba-- sqft155 Springs Way, Sapphire, NC 28774For SaleMLS ID #1002816, Ken Fernandez. HCMLS
- $825,0003 bd2 ba-- sqft176 Long Pond Lane, Cashiers, NC 28717For SaleMLS ID #1003042, Kyle McKim. HCMLS
- $859,0003 bd3 ba-- sqft262 Trillium Court, Sapphire, NC 28774For SaleMLS ID #1003088, Mark Dreyer. HCMLS
- $999,0003 bd3 ba-- sqft151 Rein Deer Trail, Cashiers, NC 28717For SaleMLS ID #1002159, Sarah Strawn. HCMLS
- $899,0004 bd7 ba-- sqft33/57 W Village Way, Sapphire, NC 28774For SaleMLS ID #1003805, Maggie Elmer. HCMLS
- $835,0003 bd3 ba-- sqft2374 West Christy Trail, Sapphire, NC 28774For SaleMLS ID #1002515, Faye Wurm. HCMLS
- $789,0003 bd3 ba-- sqft35 Birdnest Road, Sapphire, NC 28774For SaleMLS ID #1003447, Cole Fuhrman. HCMLS
- $769,0003 bd4 ba-- sqft1245 Buckberry Drive, Sapphire, NC 28774For SaleMLS ID #1003097, Joanne Bryson. HCMLS
- $799,0004 bd4 ba-- sqft132 Azalea Court, Sapphire, NC 28774For SaleMLS ID #1003003, Cassie Neal. HCMLS
- $849,0003 bd3 ba-- sqft920 Sapphire Post Office Road, Sapphire, NC 28774For SaleMLS ID #1003233, Bill Kruckenberger. HCMLS
