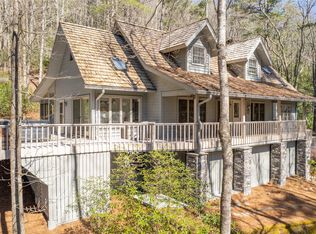
Your mountain story begins here — now at a brand-new price. Enjoy weekend escapes year-round in this never-before-lived-in home in Chinquapin, where fresh air and peaceful surroundings become part of everyday life. Offered partially furnished and enhanced with upgraded landscaping, a stone driveway, and an outdoor firepit, the home is move-in ready and primed for creating family memories. Tucked behind the gates yet conveniently close to the entrance, you’ll have easy access to groceries and restaurants while enjoying privacy and a tranquil setting. Spacious indoor and outdoor living areas make entertaining effortless — linger over morning coffee on the deck, gather around the firepit at sunset, or host friends in the open plan living spaces.
Chinquapin is just 15 minutes to the center of Cashiers and another 15 minutes to Highlands’ Main Street, home to upscale boutiques and exceptional dining. Residents enjoy a welcoming community atmosphere and abundant amenities: miles of hiking and UTV trails, scenic waterfalls, pickleball courts, a driving range, a dog park, and clubhouse events throughout the summer. With so much to do nearby and a peaceful home to return to, this property offers the ideal balance of adventure and relaxation. Come experience a place where friends and family always want to stay.
Under contract
$1,195,000
11 E Fish Camp Trail, Glenville, NC 28736
3beds
--sqft
Single Family Residence
Built in 2024
1.26 Acres Lot
$1,174,600 Zestimate®
$--/sqft
$321/mo HOA
What's special
Stone drivewayUpgraded landscapingOpen plan living spacesOutdoor firepit
- 35 days
- 372
- 14
Zillow last checked:
Listing updated:
Listed by:
Kelly Ramsay,
Howard Hanna Allen Tate - Cashiers
Source: HCMLS,MLS#: 1003789Originating MLS: Highlands Cashiers Board of Realtors
Facts & features
Interior
Bedrooms & bathrooms
- Bedrooms: 3
- Bathrooms: 4
- Full bathrooms: 3
- 1/2 bathrooms: 1
Primary bedroom
- Level: Main
Bedroom 2
- Level: Upper
Bedroom 3
- Level: Upper
Kitchen
- Level: Main
Living room
- Level: Main
Loft
- Level: Upper
Heating
- Electric, Heat Pump
Cooling
- Electric, Heat Pump
Appliances
- Included: Dryer, Dishwasher, Exhaust Fan, Gas Oven, Microwave, Washer
- Laundry: Washer Hookup, Dryer Hookup
Features
- Ceiling Fan(s), Chandelier, Granite Counters, High Ceilings, High Speed Internet, Kitchen Island, Primary Downstairs, Soaking Tub, Vaulted Ceiling(s), Natural Woodwork
- Flooring: Carpet, Ceramic Tile, Wood
- Basement: Crawl Space
- Number of fireplaces: 1
- Fireplace features: Gas Log, Living Room
Property
Parking
- Parking features: Driveway
Features
- Levels: One and One Half
- Patio & porch: Rear Porch, Covered, Front Porch
- Exterior features: Fire Pit
- Has view: Yes
- View description: Trees/Woods
- Waterfront features: None, Deeded Access
Lot
- Size: 1.26 Acres
- Features: Partially Cleared
- Topography: Sloping
Details
- Parcel number: 7853483093
- Zoning description: Residential
Construction
Type & style
- Home type: SingleFamily
- Property subtype: Single Family Residence
Materials
- Roof: Metal,Shingle
Condition
- New construction: No
- Year built: 2024
Utilities & green energy
- Sewer: Public Sewer
- Water: Community/Coop
- Utilities for property: Electricity Connected, Fiber Optic Available, Propane, Sewer Connected, Underground Utilities, Water Available
Community & HOA
Community
- Features: Clubhouse, Dock, Fitness Center, Gated, Lake, Playground, Park, Pickleball, Putting Green, Trails/Paths, Water Access
- Subdivision: Chinquapin
HOA
- Has HOA: Yes
- HOA fee: $3,850 annually
- HOA name: Chinquapin Homeowners Association
Location
- Region: Glenville
Financial & listing details
- Tax assessed value: $1,057,414
- Annual tax amount: $3,572
- Date on market: 7/23/2026
- Cumulative days on market: 35 days
Estimated market value
$1,174,600
$1.12M - $1.23M
$3,181/mo
Price history
| Date | Event | Price |
|---|---|---|
| 8/25/2026 | Contingent | $1,195,000 |
Source: HCMLS #1003789 Report a problem | ||
| 8/5/2026 | Listed for sale | $1,195,000 |
Source: HCMLS #1003789 Report a problem | ||
| 8/2/2026 | Contingent | $1,195,000 |
Source: HCMLS #1003789 Report a problem | ||
| 7/23/2026 | Listed for sale | $1,195,000-4.4% |
Source: HCMLS #1003789 Report a problem | ||
| 7/16/2026 | Listing removed | $1,250,000 |
Source: BHHS broker feed #1002647 Report a problem | ||
| 2/21/2026 | Listed for sale | $1,250,000+2% |
Source: BHHS broker feed #1002647 Report a problem | ||
| 2/10/2026 | Listing removed | $1,225,900 |
Source: HCMLS #1001417 Report a problem | ||
| 11/11/2025 | Price change | $1,225,900-1.9% |
Source: HCMLS #1001417 Report a problem | ||
| 7/11/2025 | Listed for sale | $1,250,000 |
Source: HCMLS #1001417 Report a problem | ||
| 7/9/2025 | Listing removed | $1,250,000 |
Source: HCMLS #106447 Report a problem | ||
| 12/21/2024 | Listed for sale | $1,250,000 |
Source: HCMLS #106447 Report a problem | ||
Public tax history
| Year | Property taxes | Tax assessment |
|---|---|---|
| 2025 | $3,659 +138.7% | $1,057,414 +207.5% |
| 2024 | $1,533 +199.5% | $343,840 +175.1% |
| 2023 | $512 | $125,000 |
Find assessor info on the county website
Monthly payment
Est. payment
Payment breakdown
Explore the cost of this home by adjusting the details. Changes won't be saved.Climate risks
Neighborhood: 28736


Similar homes
- $1,250,0003 bd4 ba-- sqft1542 Shirley Pressley Road, Glenville, NC 28736New Construction
 MLS ID #1003507, Maggie Elmer. HCMLS
 - $1,325,0003 bd4 ba-- sqft240 Upper Ridge Road, Glenville, NC 28736For Sale
 MLS ID #1003066, Donald Collins. HCMLS
 - $1,700,0003 bd4 ba-- sqft1582 New Settlers Way, Glenville, NC 28736For Sale
 MLS ID #1003599, Julie Osborn. HCMLS
 - $1,400,0003 bd3 ba-- sqft41 Flat Creek Drive, Glenville, NC 28736For Sale
 MLS ID #1003606, Cathy Garren. HCMLS
