
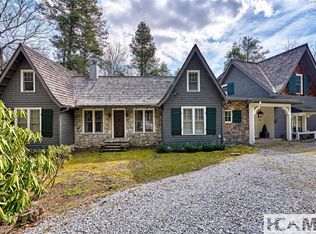
Thoughtfully built by renowned Ferncreek Builders, this exceptional mountain retreat was designed to embrace the beauty of its natural surroundings while offering refined comfort and timeless style. The inviting floor plan features a luxurious main-level primary suite complete with heated bathroom floors and an additional area for a home office or sitting area overlooking the peaceful woodland landscape. From the comfort of your home, enjoy watching deer and wild turkeys wander toward the nearby creek and onward to the cascading waterfall beyond. Upstairs, two spacious guest suites each offer king-sized accommodations and private ensuite baths, providing exceptional comfort and privacy for family and friends. A welcoming covered front porch sets the tone for gracious mountain living, while the chef's kitchen is designed for effortless entertaining with a gas cooktop, premium appliances, and a Touch2O® faucet. The open-concept living area is anchored by soaring ceilings, a dramatic floor-to-ceiling stone fireplace, and beautifully stained heart pine floors that lend warmth and classic Southern character throughout. Step outside to the expansive three-sided screened porch, where a cozy stone fireplace creates the perfect setting for cool mountain evenings, morning coffee, or gathering with friends while enjoying refreshing breezes year-round. The level backyard is a private sanctuary featuring a fire pit with Adirondack chairs for lazy evenings under the stars telling tall tales or catching fireflies and provides easy access to a peaceful stream, all complemented by the soothing sounds of nearby water. Designed for both comfort and peace of mind, the home also includes a two-car garage with attic storage, additional guest parking, a 24 kW whole-house generator, dual-fuel HVAC system, and an encapsulated crawl space—allowing you to simply arrive, relax, and enjoy mountain living, whether seasonally or year-round. Located within Chinquapin, one of Western North Carolina's premier gated communities, residents enjoy a lifestyle centered on conservation, outdoor adventure, and natural beauty. Miles of hiking trails wind throughout the community, complemented by a fishing pond, clubhouse, fitness center, pickleball and park, creating the perfect balance of luxury and nature.
For sale
Price cut: $75K (8/3)
$1,700,000
1582 New Settlers Way, Glenville, NC 28736
3beds
--sqft
Single Family Residence
Built in 2021
1.42 Acres Lot
$1,638,500 Zestimate®
$--/sqft
$321/mo HOA
What's special
Soaring ceilingsWelcoming covered front porchKing-sized accommodationsPrivate ensuite bathsGas cooktopExpansive three-sided screened porchLuxurious main-level primary suite
- 60 days
- 327
- 16
Zillow last checked:
Listing updated:
Listed by:
Julie Osborn,
Pat Allen Realty Group,
Greg Harrison,
Pat Allen Realty Group
Source: HCMLS,MLS#: 1003599Originating MLS: Highlands Cashiers Board of Realtors
Facts & features
Interior
Bedrooms & bathrooms
- Bedrooms: 3
- Bathrooms: 4
- Full bathrooms: 3
- 1/2 bathrooms: 1
Primary bedroom
- Level: Main
Bedroom 1
- Level: Upper
Bedroom 2
- Level: Upper
Primary bathroom
- Level: Main
Bathroom 2
- Level: Main
Bathroom 3
- Level: Main
Dining room
- Level: Main
Kitchen
- Level: Main
Laundry
- Level: Main
Living room
- Level: Main
Loft
- Level: Upper
Heating
- Multi-Fuel, Zoned
Cooling
- Central Air, Ceiling Fan(s), Electric
Appliances
- Included: Dryer, Dishwasher, Exhaust Fan, Gas Oven, Microwave, Propane Cooktop, Refrigerator, Range Hood, Stainless Steel Appliance(s), Water Heater, Washer
- Laundry: Washer Hookup, Dryer Hookup, In Kitchen, Main Level, Laundry Room
Features
- Beamed Ceilings, Breakfast Bar, Built-in Features, Ceiling Fan(s), Chandelier, Double Vanity, Entrance Foyer, High Ceilings, His and Hers Closets, Kitchen Island, Multiple Closets, Open Floorplan, Pantry, Natural Woodwork, Walk-In Closet(s)
- Flooring: Hardwood, Tile
- Basement: Exterior Entry,Encapsulated
- Number of fireplaces: 2
- Fireplace features: Living Room, Outside, Stone
Video & virtual tour
Property
Parking
- Total spaces: 2
- Parking features: Additional Parking, Attached, Garage, Two Car Garage, Gravel, Parking Pad
- Garage spaces: 2
Accessibility
- Accessibility features: None
Features
- Levels: One and One Half
- Patio & porch: Rear Porch, Covered, Front Porch, Screened
- Exterior features: Garden, Private Yard, Rain Gutters, Fire Pit, Satellite Dish
- Has view: Yes
- View description: Creek/Stream, Trees/Woods
- Has water view: Yes
- Water view: Creek/Stream
- Waterfront features: Creek, Deeded Access
Lot
- Size: 1.42 Acres
- Features: Back Yard, Cleared, Front Yard, Garden, Landscaped, Native Plants, Partially Cleared, Many Trees, Wooded, Flat, Level, Rolling Slope
- Topography: Level,Rolling
Details
- Parcel number: 7584615336
- Zoning description: Residential
Construction
Type & style
- Home type: SingleFamily
- Architectural style: Cottage
- Property subtype: Single Family Residence
Materials
- Board & Batten Siding, Shingle Siding
- Roof: Metal,Mixed,Shingle
Condition
- New construction: No
- Year built: 2021
Utilities & green energy
- Electric: Generator
- Sewer: Septic Tank
- Water: Community/Coop
- Utilities for property: Cable Available, Electricity Connected, Fiber Optic Available, Phone Available, Water Connected
Community & HOA
Community
- Features: Clubhouse, Fitness Center, Fishing, Lake, Near National Forest, Playground, Park, Pickleball, Putting Green, Trails/Paths, Water Access, Gated
- Security: Security System, Gated Community, Smoke Detector(s)
- Subdivision: Chinquapin
HOA
- Has HOA: Yes
- Amenities included: Clubhouse, Dog Park, Fitness Center, Gated, Lake or Pond, Playground, Pickleball, Park, Trail(s)
- HOA fee: $3,850 annually
- HOA name: Chinquapin Hoa, Inc.
Location
- Region: Glenville
Financial & listing details
- Tax assessed value: $1,408,498
- Annual tax amount: $4,832
- Date on market: 7/4/2026
- Cumulative days on market: 412 days
- Road surface type: Asphalt
Estimated market value
$1,638,500
$1.56M - $1.72M
$3,884/mo
Price history
| Date | Event | Price |
|---|---|---|
| 8/3/2026 | Price change | $1,700,000-4.2% |
Source: HCMLS #1003599 Report a problem | ||
| 7/4/2026 | Listed for sale | $1,775,000-1.1% |
Source: HCMLS #1003599 Report a problem | ||
| 6/6/2026 | Listing removed | $1,795,000 |
Source: HCMLS #1001516 Report a problem | ||
| 1/31/2026 | Price change | $1,795,000-3% |
Source: HCMLS #1001516 Report a problem | ||
| 11/8/2025 | Price change | $1,850,000-5.1% |
Source: HCMLS #1001516 Report a problem | ||
| 9/11/2025 | Price change | $1,950,000-9.3% |
Source: HCMLS #1001516 Report a problem | ||
| 7/27/2025 | Listed for sale | $2,150,000-6.3% |
Source: HCMLS #1001516 Report a problem | ||
| 7/15/2025 | Listing removed | $2,295,000 |
Source: HCMLS #1000969 Report a problem | ||
| 6/6/2025 | Listed for sale | $2,295,000+2537.9% |
Source: HCMLS #1000969 Report a problem | ||
| 1/15/2020 | Sold | $87,000 |
Source: Public Record Report a problem | ||
Public tax history
| Year | Property taxes | Tax assessment |
|---|---|---|
| 2025 | $4,832 +33.7% | $1,408,498 +65.3% |
| 2024 | $3,614 | $852,240 |
| 2023 | $3,614 +91.1% | $852,240 +97.5% |
| 2022 | $1,891 +288.5% | $431,420 +245.1% |
| 2021 | $487 +20.7% | $125,000 +25% |
| 2020 | $403 | $100,000 |
Find assessor info on the county website
Monthly payment
Est. payment
Payment breakdown
Explore the cost of this home by adjusting the details. Changes won't be saved.Climate risks
Neighborhood: 28736

Similar homes
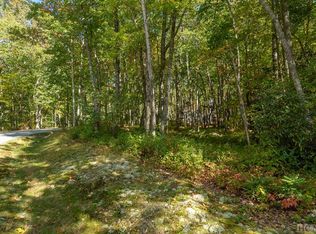
- $1,895,0003 bd3 ba-- sqft336 Firesong Lane, Glenville, NC 28736For Sale
 MLS ID #1003294, Kathryn Nicholson. HCMLS
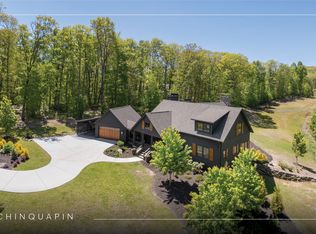
 - $1,650,0004 bd3 ba-- sqft1281 Robinson Creek Road, Glenville, NC 28736For Sale
 MLS ID #1003337, Joanne Bryson. HCMLS
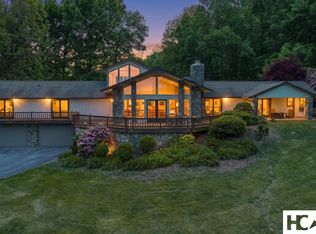
 - $1,400,0003 bd3 ba-- sqft41 Flat Creek Drive, Glenville, NC 28736For Sale
 MLS ID #1003606, Cathy Garren. HCMLS
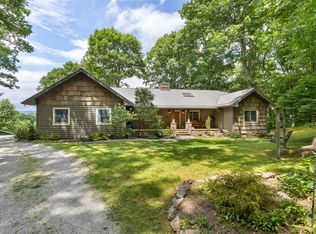
 - $2,000,0003 bd4 ba-- sqft63 Avon Road, Glenville, NC 28736For Sale
 MLS ID #1002992, Elizabeth Paul. HCMLS
