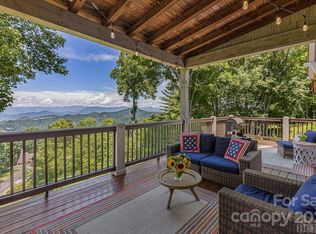
Set within the gated community of Pilots Knob, this thoughtfully designed four-bedroom, four-bathroom mountain residence captures expansive, layered, long-range views of the Blue Ridge landscape from multiple rooms, blending elevated design with the comfort and ease suited to both everyday living and entertaining.
The main level is anchored by an open-concept living area where the kitchen, dining space, and great room connect naturally. The kitchen features a breakfast bar, pantry, and adjoining dining area suited to intimate dinners or casual gatherings. A wood-burning fireplace with a gas starter creates a warm focal point in the great room, while expansive glass pocket doors open fully to the covered deck, blurring the line between indoors and out and framing sweeping mountain vistas beyond.
On the main level, the primary suite offers a spacious bathroom with a split double vanity, private water closet, zero-entry shower, and soaking tub. A second main-level bedroom with its own ensuite bathroom provides comfortable accommodations for guests and enhances the home’s flexibility for one-level living.
Designed for gathering, the lower level includes a guest suite, bunk room, theater room, laundry, and a generous recreation room with a wet bar, along with a fourth full bathroom. Glass pocket doors open directly to the patio, extending the space seamlessly into nature. Oversized walk-in closets and integrated storage areas throughout the home offer rare practicality in a mountain setting.
Outdoor living is equally compelling, with both the covered deck and lower patio oriented to capture the ever-changing views, complemented by a firepit and grilling area that create an inviting setting for relaxed afternoons and evenings after exploring the Plateau.
Residents of Pilots Knob enjoy paved roads, community green space, a pond, and elevations above 4,000 feet, offering refreshingly cool summer temperatures and a peaceful mountain setting. Short-term rental potential adds meaningful flexibility, allowing the home to function as both a refined retreat and an income-producing asset.
Located between Cashiers and Cullowhee, the home is just minutes from Lake Glenville for boating, fishing, and swimming, and a short drive to the dining, boutique shopping, and year-round events of Cashiers and Highlands. Whether as a full-time residence, seasonal escape, or investment property, this home offers a polished expression of luxury mountain living.
For sale
Price cut: $100K (7/31)
$1,890,000
50 Milkweed Trail, Glenville, NC 28736
4beds
--sqft
Single Family Residence
Built in 2021
0.5 Acres Lot
$1,821,000 Zestimate®
$--/sqft
$154/mo HOA
What's special
Bunk roomZero-entry showerSweeping mountain vistas beyondTheater roomOversized walk-in closetsPrivate water closetSplit double vanity
- 74 days
- 284
- 25
Zillow last checked:
Listing updated:
Listed by:
Daniel Allen,
Silver Creek Real Estate Group, Inc.
Source: HCMLS,MLS#: 1003375Originating MLS: Highlands Cashiers Board of Realtors
Facts & features
Interior
Bedrooms & bathrooms
- Bedrooms: 4
- Bathrooms: 4
- Full bathrooms: 4
Primary bedroom
- Level: Main
Bedroom 2
- Level: Main
Bedroom 4
- Level: Lower
Primary bathroom
- Level: Main
Bathroom 2
- Level: Main
Bathroom 4
- Level: Lower
Bonus room
- Level: Lower
Dining room
- Level: Main
Family room
- Level: Lower
Kitchen
- Level: Main
Laundry
- Level: Lower
Living room
- Level: Main
Media room
- Level: Lower
Heating
- Central, Electric
Cooling
- Central Air, Heat Pump
Appliances
- Included: Built-In Electric Oven, Built-In Refrigerator, Convection Oven, Double Oven, Dryer, Dishwasher, Gas Cooktop, Disposal, Gas Water Heater, Microwave, Range Hood, Self Cleaning Oven, Stainless Steel Appliance(s), Tankless Water Heater, Washer
- Laundry: Common Area, Washer Hookup, Dryer Hookup, Inside, Lower Level, Laundry Room
Features
- Wet Bar, Breakfast Bar, Bidet, Tray Ceiling(s), Ceiling Fan(s), Chandelier, Double Vanity, Granite Counters, High Ceilings, Kitchen Island, Open Floorplan, Pantry, Recessed Lighting, Soaking Tub, Smart Thermostat, Vaulted Ceiling(s), Bar, Walk-In Closet(s)
- Flooring: Simulated Wood, Tile, Vinyl
- Basement: Crawl Space
- Number of fireplaces: 1
- Fireplace features: Gas Starter, Living Room, Wood Burning
Property
Parking
- Parking features: Driveway, Gravel
Features
- Levels: Two
- Stories: 2
- Patio & porch: Covered, Deck, Heated, Wrap Around
- Exterior features: Built-in Barbecue, Barbecue, Fire Pit, Other, Rain Gutters, Propane Tank - Leased
- Has view: Yes
- View description: Long Range, Mountain(s), Rocks, Trees/Woods
- Waterfront features: None
Lot
- Size: 0.5 Acres
- Features: Landscaped, Partially Cleared, Few Trees, Level
- Topography: Level,Sloping
Details
- Parcel number: 7565639718
- Zoning description: Residential
Construction
Type & style
- Home type: SingleFamily
- Property subtype: Single Family Residence
Materials
- Roof: Asphalt,Shingle
Condition
- New construction: No
- Year built: 2021
Utilities & green energy
- Electric: Generator
- Sewer: Shared Septic
- Water: Community/Coop
- Utilities for property: Electricity Connected, High Speed Internet Available, Propane, Satellite Internet Available, Water Connected
Community & HOA
Community
- Features: Gated
- Subdivision: Pilots Knob
HOA
- Has HOA: Yes
- HOA fee: $1,850 annually
- HOA name: Pilots Knob Homeowners Association Inc.
Location
- Region: Glenville
Financial & listing details
- Tax assessed value: $1,291,565
- Annual tax amount: $4,442
- Date on market: 6/16/2026
- Cumulative days on market: 74 days
Estimated market value
$1,821,000
$1.73M - $1.91M
$3,389/mo
Price history
| Date | Event | Price |
|---|---|---|
| 7/31/2026 | Price change | $1,890,000-5% |
Source: HCMLS #1003375 Report a problem | ||
| 6/16/2026 | Listed for sale | $1,990,000 |
Source: HCMLS #1003375 Report a problem | ||
| 3/2/2026 | Listing removed | $1,990,000 |
Source: HCMLS #1000982 Report a problem | ||
| 10/29/2025 | Price change | $1,990,000-9.1% |
Source: HCMLS #1000982 Report a problem | ||
| 7/8/2025 | Listed for sale | $2,190,000+7200% |
Source: HCMLS #1000982 Report a problem | ||
| 7/16/2019 | Sold | $30,000-49.2% |
Source: Public Record Report a problem | ||
| 6/30/2014 | Sold | $59,000 |
Source: Public Record Report a problem | ||
Public tax history
| Year | Property taxes | Tax assessment |
|---|---|---|
| 2025 | $4,441 +51.5% | $1,291,565 +88.5% |
| 2024 | $2,931 +25.6% | $685,320 +27% |
| 2023 | $2,334 +942.5% | $539,520 +886.7% |
| 2022 | $224 +5.1% | $54,680 |
| 2021 | $213 +319% | $54,680 +334% |
| 2020 | $51 | $12,600 |
| 2019 | $51 | $12,600 |
| 2018 | $51 | $12,600 |
| 2017 | $51 +2.5% | $12,600 |
| 2015 | $50 | $12,600 |
Find assessor info on the county website
Monthly payment
Est. payment
Payment breakdown
Explore the cost of this home by adjusting the details. Changes won't be saved.Climate risks
Neighborhood: 28736

Similar homes
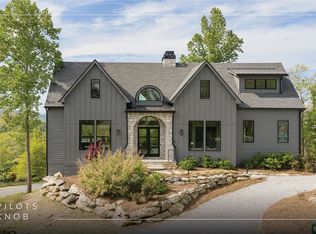
- $2,090,0004 bd5 ba-- sqft11 Milkweed Trail, Glenville, NC 28736For Sale
 MLS ID #1002734, Daniel Allen. HCMLS
 - $1,849,0003 bd4 ba-- sqft1106 Bridgestone Drive, Glenville, NC 28736New Construction
 MLS ID #1003542, Daniel Allen. HCMLS
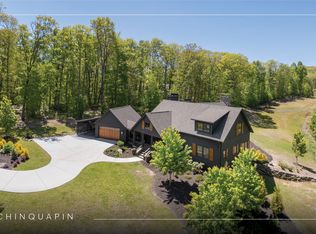
 - $1,895,0003 bd3 ba-- sqft336 Firesong Lane, Glenville, NC 28736For Sale
 MLS ID #1003294, Kathryn Nicholson. HCMLS
 - $2,145,0003 bd3 ba-- sqft304 Undala Road, Glenville, NC 28736For Sale
 MLS ID #1003715, Kathryn Hansen. HCMLS
